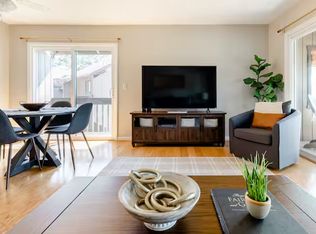
Property Representative: Katherine Horvath
Available Now | 4 Bedroom Home in Pinewild Country Club
Enjoy the privacy and beauty of life in Pinewild Country Club, one of the Pinehurst area's premier gated communities. This spacious 4-bedroom, 3.5-bath home offers a flexible floor plan, generous living spaces, and a private setting just minutes from Pinehurst Village, shopping, dining, and FirstHealth.
The main level features a desirable split-bedroom layout with 3 bedrooms and 2.5 baths, while the upper level includes a private 4th bedroom or bonus room with its own full bath, making it ideal for guests, a home office, or additional living space.
The well-appointed kitchen offers a large center island, breakfast bar, abundant cabinetry, and a huge walk-in pantry with custom wood shelving. The spacious primary suite includes dual vanities, a soaking tub, walk-in shower, and an oversized walk-in closet.
Outdoor living is easy with a covered front porch, covered rear porch, and elevated deck overlooking a peaceful, private setting.
Features You'll Love:
Located in gated Pinewild Country Club
4 Bedrooms | 3.5 Baths
Flexible bonus room with private bath
Large kitchen island and breakfast bar
Huge walk-in pantry
Spacious primary suite with soaking tub and walk-in shower
Covered front and rear porches
Elevated deck for relaxing or entertaining
Private setting
West Pine Elementary, West Pine Middle & Pinecrest High School districts
Available immediately
*Pets negotiable with non-refundable pet fee.
Enjoy the convenience of being just minutes from Pinehurst, Southern Pines, golf, shopping, dining, and healthcare while living in one of the area's most sought-after gated communities.
Photos taken in 2024 -
Apartment for rent
$3,500/moFees may apply
24 Kilbride Dr, Pinehurst, NC 28374
4beds
2,644sqft
Price may not include required fees and charges. Price shown reflects the lease term provided. Learn more|
Apartment
Available now
Cats, dogs OK
Air conditioner, central air, other
Other laundry
Garage parking
Central, other
What's special
Private settingCovered front porchBreakfast barWalk-in showerWell-appointed kitchenLarge center islandFlexible floor plan
- 23 days |
- -- |
- -- |
Zillow last checked:
Listing updated:
Travel times

Let’s turn your rent into credit progress
Build credit history with every on-time payment and get credit for the payment you’re already making.
Facts & features
Interior
Bedrooms & bathrooms
- Bedrooms: 4
- Bathrooms: 4
- Full bathrooms: 3
- 1/2 bathrooms: 1
Heating
- Central, Other
Cooling
- Air Conditioner, Central Air, Other
Appliances
- Included: Dishwasher, Garbage Disposal, Microwave Oven, Refrigerator
- Laundry: Other
Features
- Ceiling Fan(s), Other, Walk In Closet
Interior area
- Total interior livable area: 2,644 sqft
Property
Parking
- Parking features: Garage, Other
- Has garage: Yes
- Details: Contact manager
Features
- Patio & porch: Other
- Exterior features: Other
Lot
- Features: Other
Details
- Additional structures: Other
- Parcel number: 854300324660
- Other equipment: Other
Construction
Type & style
- Home type: Apartment
- Property subtype: Apartment
Condition
- Year built: 2021
Utilities & green energy
- Utilities for property: Garbage
Building
Management
- Pets allowed: Yes
Community & HOA
Community
- Features: Other
- Security: Other
HOA
- Amenities included: Other
Location
- Region: Pinehurst
Financial & listing details
- Lease term: 1 Year
Nearby apartments for rent

Price history
| Date | Event | Price |
|---|---|---|
| 6/30/2026 | Listed for rent | $3,500-7.9%$1/sqft |
Source: Zillow Rentals Report a problem | ||
| 9/13/2024 | Listing removed | $3,800$1/sqft |
Source: Zillow Rentals Report a problem | ||
| 7/31/2024 | Listed for rent | $3,800$1/sqft |
Source: Zillow Rentals Report a problem | ||
| 4/1/2021 | Sold | $529,000+1411.4%$200/sqft |
Source:  Hive MLS #1005204333 Report a problem Hive MLS #1005204333 Report a problem | ||
| 1/31/2020 | Sold | $35,000$13/sqft |
Source: Hive MLS #198022 Report a problem | ||
Neighborhood: 28374
Nearby schools
GreatSchools rating
- 9/10West Pine Elementary SchoolGrades: K-5Distance: 1.1 mi
- 6/10West Pine Middle SchoolGrades: 6-8Distance: 0.9 mi
- 6/10Pinecrest High SchoolGrades: 9-12Distance: 5.5 mi