Welcome to your dream home nestled in the picturesque Camelot Estates of Clarkstown! This exquisite Georgian-style colonial is just moments away from the newly revitalized downtown area, renowned for its vibrant amenities and top-rated schools and is less than 30 miles from Manhattan. With an impressive six bedrooms and four full baths, this residence is designed for both luxurious living and entertaining. As you step inside, you are greeted by a grand two-story entryway adorned with a brand-new front door that sets the tone for the elegance within. Freshly painted throughout, the home boasts a harmonious blend of classic charm and modern sophistication. The heart of the home is undoubtedly the lavish chef's kitchen, equipped with high-end Viking appliances, including a six-burner stove with a griddle and bread warmer, a Subzero refrigerator and wine fridge. The Thermador double oven and expansive granite island provide ample space for culinary creations and gatherings. A dedicated bar area and a walk-in pantry enhance functionality, while the spacious breakfast nook offers serene views of the backyard oasis through sliding doors. Adjacent to the kitchen is the splendid two-story family room, featuring a cozy gas fireplace and elegant Palladian windows that flood the space with natural light. The open floor plan seamlessly connects the family room to the formal living room, which boasts two egresses leading to a charming veranda, perfect for enjoying the neighborhood scenery. Throughout the home, you'll find gleaming hardwood floors & all-new designer lighting fixtures. A versatile bonus room with a separate entrance can serve as an additional bedroom, den or office. The spacious formal dining room provides an ideal setting for hosting dinner parties and family gatherings. Conveniently located on the main floor, the guest suite can also function as an office space, complete with an adjacent full bath for added privacy. Ascend to the second floor, where the grand primary suite awaits. This serene retreat features a luxurious lounge area, an impressive custom walk-in closet, and a spacious ensuite bathroom equipped with dual sinks, a bonus vanity, a large shower, and a rejuvenating Jacuzzi bath. Three additional generously sized bedrooms with new carpeting and custom closets, share a well-appointed full hall bath. A convenient laundry room on this level adds to the home's practicality. The full finished basement boasts over 1,000sf of living space. It features an extensive recreation area, a full bath, cedar closet, a large bonus room complete with a sauna and ample storage options. The custom-built floor ensures a dry environment, eliminating any concerns about moisture or musty odors. Step outside to discover your very own outdoor oasis. The beautifully designed gunite, freeform heated pool is surrounded by pavers and a spacious patio with an electronic retractable awning, providing the perfect setting for relaxation and entertainment. A lovely water feature and fire pit enhance the ambiance, while lush landscaping ensures privacy in this fenced-in retreat. This smart home is equipped with modern technology to enhance your living experience and a whole house generator.
Sold for $1,500,000
$1,500,000
24 King Arthur Court, New City, NY 10956
6beds
5,475sqft
Single Family Residence, Residential
Built in 1999
0.43 Acres Lot
$1,618,300 Zestimate®
$274/sqft
$6,555 Estimated rent
Home value
$1,618,300
$1.41M - $1.86M
$6,555/mo
Zestimate® history
Owner options
List your home for rent
$6,555/mo
Rent Zestimate®
Find your next renter with Zillow Rental Manager. Plus, with online applications, you can quickly screen prospective tenants – for free.
$6,555/mo
Rent Zestimate®
Refinance and save
$10,234/mo
Est. payment
Refinancing to a lower rate could help reduce your monthly payments and save thousands over the life of the loan.
$10,234/mo
Est. payment
Explore your selling options
Work with a Zillow partner agent
Leverage their expertise and Zillow's premium Showcase listings to get your home seen by more buyers.
Get startedList with your own agent
Get your home in front of millions of buyers by listing it on Zillow.
Learn how to do itSell it yourself
Take full control of how buyers see your home on Zillow by listing For Sale by Owner (FSBO).
List your homeWhat's special
Guest suiteHigh-end viking appliancesCozy gas fireplaceWater featureLarge bonus roomVersatile bonus roomGenerously sized bedrooms
Zillow last checked:
Listing updated:
Listed by:
Gwen Weiss 845-893-1653,
Keller Williams Hudson Valley 845-639-0300
Bought with:
Erin K Connolly-Frontino, 10311204764
Artisan Realty
Source: OneKey® MLS as distributed by MLS GRID,MLS#: 840275
Facts & features
Interior
Bedrooms & bathrooms
- Bedrooms: 6
- Bathrooms: 4
- Full bathrooms: 4
Primary bedroom
- Level: Second
Bedroom 1
- Description: Bedroom or Den with separate entrance
- Level: First
Bedroom 1
- Description: Bedroom 6
- Level: Second
Bedroom 2
- Description: bedroom or office with adjacent full bath
- Level: First
Bedroom 4
- Level: Second
Bedroom 5
- Level: Second
Primary bathroom
- Level: Second
Bathroom 1
- Description: full
- Level: First
Bathroom 3
- Level: Second
Bathroom 4
- Description: full bath
- Level: Basement
Bonus room
- Description: Recreation room with fitness area
- Level: Basement
Bonus room
- Description: Office/Den with sauna
- Level: Basement
Dining room
- Level: First
Family room
- Level: First
Kitchen
- Level: First
Laundry
- Description: private laundry room
- Level: Second
Living room
- Level: First
Heating
- Baseboard
Cooling
- Central Air
Appliances
- Included: Cooktop, Dishwasher, Disposal, Dryer, Gas Oven, Gas Range, Microwave, Refrigerator, Stainless Steel Appliance(s), Washer, Gas Water Heater, Water Softener Owned, Wine Refrigerator
- Laundry: Washer/Dryer Hookup, Laundry Room
Features
- First Floor Bedroom, First Floor Full Bath, Breakfast Bar, Built-in Features, Cathedral Ceiling(s), Chandelier, Chefs Kitchen, Crown Molding, Double Vanity, Eat-in Kitchen, Entrance Foyer, Formal Dining, Granite Counters, Kitchen Island, Primary Bathroom, Open Floorplan, Pantry, Recessed Lighting, Sauna, Smart Thermostat, Soaking Tub, Sound System, Stone Counters, Storage
- Flooring: Ceramic Tile, Hardwood
- Basement: Finished,Full,Storage Space
- Attic: Pull Stairs
- Number of fireplaces: 1
- Fireplace features: Family Room, Gas
Interior area
- Total structure area: 5,475
- Total interior livable area: 5,475 sqft
Property
Parking
- Total spaces: 3
- Parking features: Driveway, Garage, On Street
- Garage spaces: 3
- Has uncovered spaces: Yes
Features
- Levels: Three Or More
- Patio & porch: Covered, Patio, Porch
- Has private pool: Yes
Lot
- Size: 0.43 Acres
- Features: Back Yard, Front Yard, Landscaped, Level, Near Public Transit, Near School, Near Shops, Private
Details
- Parcel number: 39208904301200030170000000
- Special conditions: None
- Other equipment: Generator
Construction
Type & style
- Home type: SingleFamily
- Architectural style: Colonial
- Property subtype: Single Family Residence, Residential
Materials
- Brick
Condition
- Updated/Remodeled
- Year built: 1999
- Major remodel year: 2000
Utilities & green energy
- Sewer: Public Sewer
- Water: Public
- Utilities for property: Trash Collection Public, Underground Utilities
Community & HOA
Community
- Security: Security System
- Subdivision: Camelot Estates
HOA
- Has HOA: No
Location
- Region: New City
Financial & listing details
- Price per square foot: $274/sqft
- Tax assessed value: $223,700
- Annual tax amount: $21,615
- Date on market: 3/27/2025
- Cumulative days on market: 11 days
- Listing agreement: Exclusive Right To Sell
- Inclusions: Whole house Generator, all fixtures, window treatments, appliances except for ceiling fan in upstairs bedroom and 2nd fridge/freezer, 2nd wine fridge in basement
- Exclusions: 2nd fridge/freezer, 2nd wine fridge in basement, ceiling fan in upstairs bedroom
Price history
| Date | Event | Price |
|---|---|---|
| 6/27/2025 | Sold | $1,500,000+7.2%$274/sqft |
Source:  OneKey® MLS as distributed by MLS GRID #840275 Report a problem OneKey® MLS as distributed by MLS GRID #840275 Report a problem | ||
| 4/7/2025 | Pending sale | $1,399,000$256/sqft |
Source: OneKey® MLS as distributed by MLS GRID #840275 Report a problem | ||
| 3/27/2025 | Listed for sale | $1,399,000+135.7%$256/sqft |
Source: OneKey® MLS as distributed by MLS GRID #840275 Report a problem | ||
| 4/17/2000 | Sold | $593,600$108/sqft |
Source: Public Record Report a problem | ||
Public tax history
| Year | Property taxes | Tax assessment |
|---|---|---|
| 2025 | -- | $223,700 |
| 2024 | -- | $223,700 -3.6% |
| 2023 | -- | $232,100 |
| 2022 | -- | $232,100 |
| 2021 | -- | $232,100 -5.5% |
| 2020 | -- | $245,700 |
| 2019 | -- | $245,700 -9.7% |
| 2018 | -- | $272,000 |
| 2017 | $23,700 | $272,000 |
| 2016 | -- | $272,000 |
| 2015 | -- | $272,000 |
| 2014 | -- | $272,000 -10.6% |
| 2013 | -- | $304,400 +8% |
| 2012 | -- | $281,800 -7.4% |
| 2011 | -- | $304,400 |
| 2010 | -- | $304,400 |
| 2009 | -- | $304,400 |
| 2007 | -- | $304,400 |
| 2006 | -- | $304,400 |
| 2005 | -- | $304,400 |
| 2004 | -- | $304,400 +3.4% |
| 2003 | -- | $294,400 |
| 2002 | -- | $294,400 |
| 2001 | -- | $294,400 +8.1% |
| 2000 | -- | $272,400 |
Find assessor info on the county website
Neighborhood: 10956
Nearby homes
- $1,310,0006 bd5 ba4.1k sqft26 King Arthur Ct, New City, NY 10956Sold
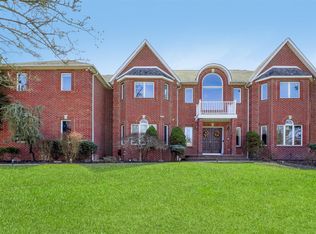
- $1,200,1004 bd4 ba3.4k sqft22 King Arthur Ct, New City, NY 10956Off Market
- $1,150,0005 bd4 ba3.6k sqft28 Lady Godiva Way, New City, NY 10956Sold

- $1,144,4005 bd3 ba3k sqft26 Lady Godiva Way, New City, NY 10956Off Market

- $1,185,1005 bd3 ba3.3k sqft30 Lady Godiva Way, New City, NY 10956Off Market
- $1,436,0005 bd6 ba4.4k sqft27 King Arthur Ct, New City, NY 10956Off Market
- $1,280,6005 bd4 ba4.1k sqft25 King Arthur Ct, New City, NY 10956Off Market
- $1,120,0005 bd5 ba3.5k sqft28 King Arthur Ct, New City, NY 10956Sold
Nearby schools
GreatSchools rating
- 6/10New City Elementary SchoolGrades: K-5Distance: 0.5 mi
- 5/10Felix Festa Character Middle SchoolGrades: 6-8Distance: 2.3 mi
- 8/10Clarkstown North Senior High SchoolGrades: 9-12Distance: 0.5 mi
Schools provided by the listing agent
- Elementary: New City Elementary School
- Middle: Felix Festa Achievement Middle Sch
- High: Clarkstown North Senior High School
Source: OneKey® MLS as distributed by MLS GRID. This data may not be complete. We recommend contacting the local school district to confirm school assignments for this home.
Get a cash offer in 3 minutes
Find out how much your home could sell for in as little as 3 minutes with a no-obligation cash offer.
Estimated market value
$1,618,300
Get a cash offer in 3 minutes
Find out how much your home could sell for in as little as 3 minutes with a no-obligation cash offer.
Estimated market value
$1,618,300
- New York
- Rockland County
- New City
- 10956
- 24 King Arthur Court
Nearby cities
Nearby neighborhoods
Nearby zip codes
Other New City Topics
