Let’s just say... if homes could give hugs, this one would pull you right in.
Tucked on a sunny corner lot in Gallatin Heights, this charming single-level beauty has a way of making everything feel a little more effortless. Mornings start with coffee by the wood-accented fireplace, sunlight sneaking through the windows, and your favorite playlist humming in the background. The open layout flows naturally into the backyard, where patio doors beg to be opened and summer nights practically plan themselves.
The kitchen? Equal parts gorgeous and practical. Granite countertops, a gas range, convection oven, pot filler, and stainless steel appliances are here to inspire your inner chef—or at least make takeout nights feel fancier. The oversized island becomes a breakfast buffet, charcuterie board zone, and work-from-home command center all in one. Tucked behind is a pantry so generous, it might deserve its own ZIP code.
Around the corner, a bright dining nook waits for late-night board games and birthday cake moments. And when the day winds down, three spacious bedrooms offer cozy retreat vibes, each with its own walk-in closet (no arguing over space here). The primary suite turns up the comfort with dual closets and heated bathroom floors, massive soaker tub and floor to ceiling tile shower —just because.
Outside, the vibe shifts from “home sweet home” to “secret garden.” You’ll find rhubarb, berries, lilacs, and more dancing around cement-curbed beds, all kept lush by a smart irrigation system and your own shared well. A greenhouse—wired, watered, and wonderfully intuitive—extends the growing season with fans and roof vents that know when to breathe. Nearby, a 16x20 shed (with Trex decking and power!) waits patiently for your next big project or storage needs.
The garage is no slouch either—fully insulated, painted, and equipped with Bluetooth openers, hot/cold water, and enough space to make even a snowstorm feel like no big deal. Extra parking alongside the house includes a 61x19’ pad that’s ready for your camper, trailer, or epic tailgate setup.
And while it doesn’t shout about it, this home comes packed with smart upgrades: a Ring security system, two 50-gallon water heaters (because baths should never be rushed), and a Rainbird Bluetooth sprinkler system that basically gardens for you (just kidding, gloves are required).
Some homes check boxes. This one starts stories.
Sold
Price Unknown
24 King Meadows Ln, Bozeman, MT 59718
3beds
2,150sqft
Single Family Residence
Built in 2017
0.59 Acres Lot
$871,500 Zestimate®
$--/sqft
$3,491 Estimated rent
Home value
$871,500
$793,000 - $959,000
$3,491/mo
Zestimate® history
Owner options
List your home for rent
$3,491/mo
Rent Zestimate®
Find your next renter with Zillow Rental Manager. Plus, with online applications, you can quickly screen prospective tenants – for free.
$3,491/mo
Rent Zestimate®
Refinance and save
$150/mo
Est. payment
Refinancing to a lower rate could help reduce your monthly payments and save thousands over the life of the loan.
$150/mo
Est. payment
Explore your selling options
Work with a Zillow partner agent
Leverage their expertise and Zillow's premium Showcase listings to get your home seen by more buyers.
Get startedList with your own agent
Get your home in front of millions of buyers by listing it on Zillow.
Learn how to do itSell it yourself
Take full control of how buyers see your home on Zillow by listing For Sale by Owner (FSBO).
List your homeWhat's special
Wood-accented fireplaceSunny corner lotOversized islandHeated bathroom floorsWalk-in closetSecret gardenGas range
Zillow last checked:
Listing updated:
Listed by:
Tamara Williams 406-223-6823,
Tamara Williams and Company
Bought with:
Katharine Hamilton, BRO-127927
Coldwell Banker Distinctive Pr
Source: Big Sky Country MLS,MLS#: 400522Originating MLS: Big Sky Country MLS
Facts & features
Interior
Bedrooms & bathrooms
- Bedrooms: 3
- Bathrooms: 2
- Full bathrooms: 2
Rooms
- Room types: Dining Room, Garage, Kitchen, Laundry, Living Room, Primary Bedroom, Office
Heating
- Forced Air, Natural Gas
Cooling
- Ceiling Fan(s)
Appliances
- Included: Dryer, Dishwasher, Disposal, Range, Refrigerator, Washer
Features
- Fireplace, Walk-In Closet(s), Window Treatments, Main Level Primary
- Flooring: Engineered Hardwood, Partially Carpeted, Tile
- Windows: Window Coverings
- Basement: Crawl Space
- Has fireplace: Yes
- Fireplace features: Gas
Interior area
- Total structure area: 2,150
- Total interior livable area: 2,150 sqft
- Finished area above ground: 2,150
Property
Parking
- Total spaces: 3
- Parking features: Attached, Garage, Garage Door Opener
- Attached garage spaces: 3
- Has uncovered spaces: Yes
Features
- Levels: One
- Stories: 1
- Patio & porch: Covered, Patio
- Exterior features: Concrete Driveway, Sprinkler/Irrigation, Landscaping
- Has view: Yes
- View description: Mountain(s)
- Waterfront features: None
Lot
- Size: 0.59 Acres
- Features: Lawn, Landscaped, Sprinklers In Ground
Details
- Additional structures: Greenhouse, Shed(s)
- Parcel number: RFF69384
- Zoning description: CALL - Call Listing Agent for Details
- Special conditions: Standard
Construction
Type & style
- Home type: SingleFamily
- Architectural style: Craftsman
- Property subtype: Single Family Residence
Materials
- Hardboard
- Roof: Asphalt,Shingle
Condition
- New construction: No
- Year built: 2017
Details
- Builder name: Lance Kresge
Utilities & green energy
- Water: Community/Coop, Well
- Utilities for property: Natural Gas Available, Sewer Available, Water Available
Community & HOA
Community
- Subdivision: Gallatin Heights
HOA
- Has HOA: Yes
- Amenities included: Playground, Park, Trail(s)
- Services included: Insurance, Maintenance Grounds, Maintenance Structure, Road Maintenance, Snow Removal
- HOA fee: $150 quarterly
Location
- Region: Bozeman
Financial & listing details
- Tax assessed value: $895,200
- Annual tax amount: $5,845
- Date on market: 3/31/2025
- Cumulative days on market: 29 days
- Listing terms: Cash,3rd Party Financing
- Exclusions: freezer in garage, shelving in garage,
- Ownership: Full
- Road surface type: Paved
Price history
| Date | Event | Price |
|---|---|---|
| 5/23/2025 | Sold | -- |
Source: Big Sky Country MLS #400522 Report a problem | ||
| 4/30/2025 | Contingent | $900,000$419/sqft |
Source: Big Sky Country MLS #400522 Report a problem | ||
| 4/16/2025 | Price change | $900,000-2.7%$419/sqft |
Source: Big Sky Country MLS #400522 Report a problem | ||
| 3/31/2025 | Listed for sale | $925,000$430/sqft |
Source: Big Sky Country MLS #400522 Report a problem | ||
Public tax history
| Year | Property taxes | Tax assessment |
|---|---|---|
| 2025 | $3,911 -18.2% | $895,200 +11.1% |
| 2024 | $4,782 +1.9% | $806,000 |
| 2023 | $4,692 +31.7% | $806,000 +67.7% |
| 2022 | $3,562 -1.1% | $480,700 |
| 2021 | $3,602 +5.6% | $480,700 +14% |
| 2020 | $3,412 -5.6% | $421,800 |
| 2019 | $3,614 +0.3% | $421,800 +17.9% |
| 2018 | $3,603 | $357,900 |
Find assessor info on the county website
Neighborhood: 59718
Nearby homes
- $1,100,2004 bd3 ba2.8k sqft147 King Meadow Ln, Bozeman, MT 59718Off Market
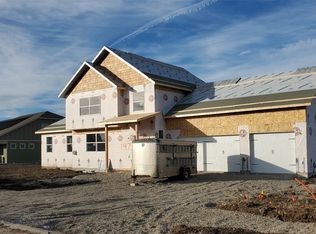
- $--4 bd3 ba2.6k sqft56 King Meadows Ln, Bozeman, MT 59718Sold
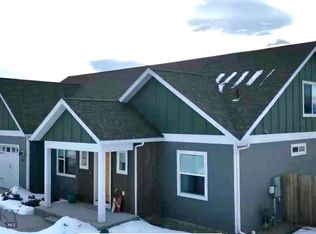
- $787,1004 bd2 ba2.1k sqft1847 Stewart Loop, Bozeman, MT 59718Off Market
- $807,3004 bd3 ba2.3k sqft21 King Meadows Ln, Bozeman, MT 59718Off Market
- $1,819,9006 bd4 ba4.6k sqft21 Lisa Ann Ct, Bozeman, MT 59718Off Market
- $--3 bd3 ba2.3k sqft55 King Meadows, Bozeman, MT 59718Sold
- $773,9004 bd2 ba2.1k sqft82 King Meadows Ln, Bozeman, MT 59718Off Market
- $--1.11 acresLOT 4 Block 19 LOT 4, Bozeman, MT 59718Off Market
Nearby schools
GreatSchools rating
- 10/10Ridge View Elementary SchoolGrades: PK-4Distance: 4.2 mi
- 6/10Belgrade Middle SchoolGrades: 5-8Distance: 4.7 mi
- 6/10Belgrade High SchoolGrades: 9-12Distance: 4.5 mi
- Montana
- Gallatin County
- Bozeman
- 59718
- 24 King Meadows Ln
