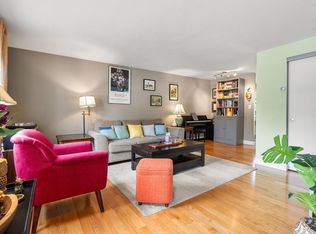
This end unit condo is set in a prime location within the complex, close by the pool & overlooking what feels like a private front yard. Already complete is the new roof, new fence & new private patio you walk by to enter the back door. The condo was renovated in 2015 with granite countertops, bamboo flooring, recessed lighting, oak treads leading to the 2nd floor, & carpets on the upper & lower levels of the home. The open concept kitchen, dining area, & living room provide space to gather together but also be separate if desired. The spacious 3 bedrooms ensure everyone has private space when needed & your feet will love the heat radiating through the tile floor of the 2nd floor bathroom in the mornings. The lower level family room is great for a movie theater or kids playroom while the adjacent office gives you space to take phone calls behind closed doors. With oversized closets, basement storage, everything but electric & internet included, this condo is ideal; all it needs is you!
Sold for $480,000
$480,000
24 Kingston St, North Andover, MA 01845
3beds
1,729sqft
Condominium, Townhouse
Built in 1966
-- sqft lot
$494,100 Zestimate®
$278/sqft
$3,274 Estimated rent
Home value
$494,100
$469,000 - $519,000
$3,274/mo
Zestimate® history
Owner options
List your home for rent
$3,274/mo
Rent Zestimate®
Find your next renter with Zillow Rental Manager. Plus, with online applications, you can quickly screen prospective tenants – for free.
$3,274/mo
Rent Zestimate®
Refinance and save
$3,743/mo
Est. payment
Refinancing to a lower rate could help reduce your monthly payments and save thousands over the life of the loan.
$3,743/mo
Est. payment
Explore your selling options
Work with a Zillow partner agent
Leverage their expertise and Zillow's premium Showcase listings to get your home seen by more buyers.
Get startedList with your own agent
Get your home in front of millions of buyers by listing it on Zillow.
Learn how to do itSell it yourself
Take full control of how buyers see your home on Zillow by listing For Sale by Owner (FSBO).
List your homeWhat's special
Zillow last checked:
Listing updated:
Listed by:
North Point Home Group 978-494-0607,
Compass 978-248-8081,
Keith Garafola 978-490-4226
Bought with:
Taoufik Fadli
RE/MAX Andrew Realty Services
Source: MLS PIN,MLS#: 73201067
Facts & features
Interior
Bedrooms & bathrooms
- Bedrooms: 3
- Bathrooms: 2
- Full bathrooms: 1
- 1/2 bathrooms: 1
- Main level bathrooms: 1
Primary bedroom
- Features: Flooring - Wall to Wall Carpet, Recessed Lighting, Closet - Double
- Level: Second
Bedroom 2
- Features: Closet, Flooring - Wall to Wall Carpet, Recessed Lighting
- Level: Second
Bedroom 3
- Features: Closet, Flooring - Wall to Wall Carpet, Recessed Lighting
- Level: Second
Primary bathroom
- Features: No
Bathroom 1
- Features: Bathroom - Half, Flooring - Stone/Ceramic Tile, Lighting - Overhead
- Level: Main,First
Bathroom 2
- Features: Bathroom - Full, Bathroom - With Tub & Shower, Flooring - Stone/Ceramic Tile, Lighting - Overhead
- Level: Second
Dining room
- Features: Open Floorplan, Recessed Lighting, Wainscoting, Crown Molding
- Level: Main,First
Family room
- Features: Closet, Flooring - Wall to Wall Carpet, Recessed Lighting
- Level: Basement
Kitchen
- Features: Countertops - Stone/Granite/Solid, Breakfast Bar / Nook, Exterior Access, Recessed Lighting, Stainless Steel Appliances, Gas Stove, Lighting - Overhead, Crown Molding
- Level: Main,First
Living room
- Features: Closet, Open Floorplan, Recessed Lighting, Wainscoting, Crown Molding
- Level: Main,First
Office
- Features: Flooring - Wall to Wall Carpet, Recessed Lighting
- Level: Basement
Heating
- Baseboard
Cooling
- Wall Unit(s)
Appliances
- Included: Range, Dishwasher, Disposal, Microwave, Refrigerator, Washer, Dryer
- Laundry: In Basement, In Unit
Features
- Recessed Lighting, Office
- Flooring: Tile, Carpet, Bamboo, Flooring - Wall to Wall Carpet
- Has basement: Yes
- Has fireplace: No
- Common walls with other units/homes: End Unit
Interior area
- Total structure area: 1,729
- Total interior livable area: 1,729 sqft
Property
Parking
- Total spaces: 1
- Parking features: Off Street, Guest, Paved
- Uncovered spaces: 1
Features
- Patio & porch: Patio - Enclosed
- Exterior features: Patio - Enclosed, Rain Gutters
- Pool features: Association, In Ground
Details
- Parcel number: M:00023 B:00006 L:0024Q,2065255
- Zoning: RES
Construction
Type & style
- Home type: Townhouse
- Property subtype: Condominium, Townhouse
Materials
- Roof: Shingle
Condition
- Year built: 1966
Utilities & green energy
- Electric: 100 Amp Service
- Sewer: Public Sewer
- Water: Public
- Utilities for property: for Gas Range
Community & HOA
Community
- Features: Public Transportation, Highway Access, House of Worship, Public School, University
HOA
- Amenities included: Hot Water, Pool
- Services included: Heat, Gas, Water, Sewer, Insurance, Maintenance Structure, Road Maintenance, Maintenance Grounds, Snow Removal, Trash, Reserve Funds
- HOA fee: $596 monthly
Location
- Region: North Andover
Financial & listing details
- Price per square foot: $278/sqft
- Tax assessed value: $362,700
- Annual tax amount: $4,022
- Date on market: 1/20/2026
Price history
| Date | Event | Price |
|---|---|---|
| 4/5/2024 | Sold | $480,000+6.7%$278/sqft |
Source: MLS PIN #73201067 Report a problem | ||
| 2/13/2024 | Contingent | $449,900$260/sqft |
Source: MLS PIN #73201067 Report a problem | ||
| 2/9/2024 | Listed for sale | $449,900+140.6%$260/sqft |
Source: MLS PIN #73201067 Report a problem | ||
| 7/2/2015 | Sold | $187,000+1.1%$108/sqft |
Source: Public Record Report a problem | ||
| 5/8/2015 | Pending sale | $185,000$107/sqft |
Source: RE/MAX Leading Edge #71826400 Report a problem | ||
| 4/29/2015 | Listed for sale | $185,000+16.8%$107/sqft |
Source: RE/MAX Leading Edge #71826400 Report a problem | ||
| 6/5/2009 | Sold | $158,400+2.9%$92/sqft |
Source: Public Record Report a problem | ||
| 3/29/2009 | Price change | $153,900-0.6%$89/sqft |
Source: MLS Property Information Network #70874162 Report a problem | ||
| 3/6/2009 | Price change | $154,900-4.9%$90/sqft |
Source: MLS Property Information Network #70874162 Report a problem | ||
| 2/13/2009 | Listed for sale | $162,900-4.2%$94/sqft |
Source: MLS Property Information Network #70874162 Report a problem | ||
| 2/4/2009 | Sold | $170,000-28.4%$98/sqft |
Source: Public Record Report a problem | ||
| 6/27/2006 | Sold | $237,500$137/sqft |
Source: Public Record Report a problem | ||
Public tax history
| Year | Property taxes | Tax assessment |
|---|---|---|
| 2025 | $4,695 +16.7% | $417,000 +15% |
| 2024 | $4,022 -6.4% | $362,700 +3.3% |
| 2023 | $4,296 | $351,000 |
| 2022 | $4,296 +10% | $351,000 +27.4% |
| 2021 | $3,905 +3.2% | $275,600 +0% |
| 2020 | $3,785 +9.4% | $275,500 +6.7% |
| 2019 | $3,461 -7.7% | $258,100 |
| 2018 | $3,750 +32.4% | $258,100 +30.2% |
| 2017 | $2,832 +0.1% | $198,300 |
| 2016 | $2,830 +14.1% | $198,300 +15% |
| 2015 | $2,481 -0.1% | $172,400 |
| 2014 | $2,484 -0.2% | $172,400 -5% |
| 2013 | $2,490 -4.2% | $181,500 -2.8% |
| 2012 | $2,600 +2.9% | $186,800 |
| 2011 | $2,526 -4.5% | $186,800 -10% |
| 2010 | $2,644 -5% | $207,500 -12.3% |
| 2009 | $2,782 +3.2% | $236,600 |
| 2008 | $2,697 +3.7% | $236,600 -5% |
| 2007 | $2,602 +8.1% | $249,000 +15.3% |
| 2006 | $2,406 +4.4% | $216,000 +8% |
| 2005 | $2,304 +2.9% | $200,000 +5% |
| 2004 | $2,240 +13.1% | $190,500 +26.2% |
| 2003 | $1,980 +14% | $150,900 +10% |
| 2002 | $1,737 +41.2% | $137,200 +66.3% |
| 2000 | $1,230 +20% | $82,500 +10% |
| 1996 | $1,025 | $75,000 |
Find assessor info on the county website
Neighborhood: 01845
Nearby homes
- $375,0002 bd2 ba960 sqft18 Kingston St #113, North Andover, MA 01845Sold
- $437,2003 bd1 ba1.1k sqft26 Kingston St, North Andover, MA 01845Off Market
- $437,2003 bd1 ba1.1k sqft28 Kingston St, North Andover, MA 01845Off Market
- $356,9002 bd1 ba960 sqft20 Kingston St, North Andover, MA 01845Off Market
- $437,2003 bd1 ba1.1k sqft30 Kingston St, North Andover, MA 01845Off Market
- $374,4002 bd1 ba960 sqft18 Kingston St, North Andover, MA 01845Off Market
- $381,1002 bd1 ba892 sqft21 Kingston St, North Andover, MA 01845Off Market
- $396,6002 bd1 ba871 sqft32 Kingston St, North Andover, MA 01845Off Market
Nearby schools
GreatSchools rating
- 5/10Franklin Elementary SchoolGrades: 1-5Distance: 0.4 mi
- 7/10North Andover Middle SchoolGrades: 6-8Distance: 0.9 mi
- 9/10North Andover High SchoolGrades: 9-12Distance: 1.3 mi
Schools provided by the listing agent
- Elementary: Franklin
- Middle: Nams
- High: Nahs
Source: MLS PIN. This data may not be complete. We recommend contacting the local school district to confirm school assignments for this home.
Get a cash offer in 3 minutes
Find out how much your home could sell for in as little as 3 minutes with a no-obligation cash offer.
Estimated market value
$494,100
Get a cash offer in 3 minutes
Find out how much your home could sell for in as little as 3 minutes with a no-obligation cash offer.
Estimated market value
$494,100
- Massachusetts
- Essex County
- North Andover
- 01845
- 24 Kingston St
