Experience refined living at 24 Kingswood Ct, a custom built 2023 Aiden model located within the pristine gates of Plantation Bay - Ormond Beach’s premier golf and lifestyle community. This 4-bedroom, 3.5-bathroom home offers 2,432 sqft of thoughtfully designed living space that perfectly balances comfort and sophistication. Step inside to find designer tile flooring, plantation shutters, and custom primary bedroom closets, showcasing the attention to detail throughout. The gourmet kitchen is a chef’s dream - complete with stainless steel appliances, quartz countertops, and stylish finishes - opening seamlessly to the bright, spacious living area. The primary suite is a true retreat, offering a generous layout with serene pond views, custom walk-in closets, and a luxurious spa-inspired bathroom featuring a walk-in shower, dual vanities, and elegant finishes. Each of the additional bedrooms has been designed with comfort and versatility in mind - perfect for family, guests, or a dedicated home office. One bedroom features tile flooring and a private en-suite bathroom, ideal for extended stays or multi-generational living, while the remaining bedrooms have ample closet space and abundant natural light. Enjoy Florida living at its finest with a sliding glass door leading to the screened and covered patio, featuring an electric privacy screen for added shade and privacy. The home also features a tandem 3-car garage with EV charging station and paver driveway that adds to the homes custom appeal. Situated on pond frontage, the backyard offers tremendous views and the potential to add a private pool. Nestled within the sought-after Stirling Bridge subdivision, you’ll be surrounded by natural preserves, walking trails, and scenic ponds. Residents of Plantation Bay enjoy a resort-style lifestyle with available club memberships offering access to multiple swimming pools, fitness center, tennis and pickleball courts, and the renowned Plantation Bay Golf & Country Club—home to 45-holes of premier private golf and the Founders premier Clubhouse. Conveniently located just minutes from local shopping, medical centers, and the Flagler and Ormond Beaches, this home truly has it all. Be sure to check out the video walkthrough in the listing details. Schedule your private tour today!
Sold for $700,000
$700,000
24 KINGSWOOD COURT, ORMOND BEACH, FL 32174
4beds
2,432sqft
Single Family Residence
Built in 2023
9,225 Square Feet Lot
$711,500 Zestimate®
$288/sqft
$3,228 Estimated rent
Home value
$711,500
$647,000 - $783,000
$3,228/mo
Zestimate® history
Owner options
List your home for rent
$3,228/mo
Rent Zestimate®
Find your next renter with Zillow Rental Manager. Plus, with online applications, you can quickly screen prospective tenants – for free.
$3,228/mo
Rent Zestimate®
Refinance and save
$4,869/mo
Est. payment
Refinancing to a lower rate could help reduce your monthly payments and save thousands over the life of the loan.
$4,869/mo
Est. payment
Explore your selling options
Work with a Zillow partner agent
Leverage their expertise and Zillow's premium Showcase listings to get your home seen by more buyers.
Get startedList with your own agent
Get your home in front of millions of buyers by listing it on Zillow.
Learn how to do itSell it yourself
Take full control of how buyers see your home on Zillow by listing For Sale by Owner (FSBO).
List your homeWhat's special
Private en-suite bathroomAbundant natural lightQuartz countertopsLuxurious spa-inspired bathroomGourmet kitchenSerene pond viewsCustom walk-in closets
Zillow last checked:
Listing updated:
Listed by:
Tyler Capps 386-264-8094,
KOKOMO REALTY LLC 386-490-4977
Bought with:
Non-Member Agent
STELLAR NON-MEMBER OFFICE
Source: Stellar MLS,MLS#: FC313743 Originating MLS: Flagler
Originating MLS: Flagler
Facts & features
Interior
Bedrooms & bathrooms
- Bedrooms: 4
- Bathrooms: 4
- Full bathrooms: 3
- 1/2 bathrooms: 1
Primary bedroom
- Features: En Suite Bathroom, Walk-In Closet(s)
- Level: First
Bedroom 2
- Features: En Suite Bathroom, Built-in Closet
- Level: First
Bedroom 3
- Features: Ceiling Fan(s), Built-in Closet
- Level: First
Bedroom 4
- Features: Built-in Closet
- Level: First
Primary bathroom
- Features: Shower No Tub, Linen Closet
- Level: First
Bathroom 2
- Features: Tub With Shower, Linen Closet
- Level: First
Bathroom 3
- Features: Tub With Shower, No Closet
- Level: First
Great room
- Features: Ceiling Fan(s), No Closet
- Level: First
Kitchen
- Features: Kitchen Island, Storage Closet
- Level: First
Heating
- Electric
Cooling
- Central Air
Appliances
- Included: Oven, Cooktop, Dishwasher, Disposal, Dryer, Electric Water Heater, Microwave, Range Hood, Refrigerator, Washer
- Laundry: Inside, Laundry Room
Features
- Ceiling Fan(s), High Ceilings, Primary Bedroom Main Floor, Stone Counters, Thermostat, Tray Ceiling(s), Vaulted Ceiling(s), Walk-In Closet(s)
- Flooring: Carpet, Tile
- Doors: Sliding Doors
- Windows: Shades, Window Treatments, Shutters
- Has fireplace: No
Interior area
- Total structure area: 3,579
- Total interior livable area: 2,432 sqft
Property
Parking
- Total spaces: 3
- Parking features: Electric Vehicle Charging Station(s), Ground Level, Oversized, Tandem
- Attached garage spaces: 3
Features
- Levels: One
- Stories: 1
- Patio & porch: Covered, Enclosed, Rear Porch, Screened
- Exterior features: Irrigation System, Lighting, Rain Gutters
- Has view: Yes
- View description: Water, Pond
- Has water view: Yes
- Water view: Water,Pond
- Waterfront features: Lake, Pond
Lot
- Size: 9,225 Square Feet
Details
- Parcel number: 09133151202A12B0200
- Zoning: PUD
- Special conditions: None
Construction
Type & style
- Home type: SingleFamily
- Property subtype: Single Family Residence
Materials
- Block
- Foundation: Slab
- Roof: Shingle
Condition
- Completed
- New construction: No
- Year built: 2023
Details
- Builder model: Aiden
- Builder name: ICI
Utilities & green energy
- Sewer: Public Sewer
- Water: Public
- Utilities for property: Cable Connected, Electricity Connected, Public, Sewer Connected, Sprinkler Well, Underground Utilities, Water Connected
Community & HOA
Community
- Features: Lake, Clubhouse, Deed Restrictions, Fitness Center, Gated Community - Guard, Golf Carts OK, Golf, Park, Playground, Pool, Restaurant, Sidewalks, Tennis Court(s)
- Pet fee: $0 monthly
- Subdivision: PLANTATION BAY
HOA
- Has HOA: Yes
- Amenities included: Fence Restrictions, Gated
- Services included: 24-Hour Guard, Maintenance Grounds, Security
- HOA fee: $93 monthly
- HOA name: Margie Hall
- HOA phone: 386-437-0038
Location
- Region: Ormond Beach
Financial & listing details
- Price per square foot: $288/sqft
- Tax assessed value: $617,564
- Annual tax amount: $10,236
- Date on market: 11/10/2025
- Cumulative days on market: 20 days
- Listing terms: Cash,Conventional,VA Loan
- Ownership: Fee Simple
- Total actual rent: 0
- Electric utility on property: Yes
- Road surface type: Paved
Price history
| Date | Event | Price |
|---|---|---|
| 12/29/2025 | Sold | $700,000-2.1%$288/sqft |
Source:  Stellar MLS #FC313743 Report a problem Stellar MLS #FC313743 Report a problem | ||
| 12/1/2025 | Pending sale | $715,000$294/sqft |
Source: Stellar MLS #FC313743 Report a problem | ||
| 11/10/2025 | Listed for sale | $715,000$294/sqft |
Source: Stellar MLS #FC313743 Report a problem | ||
Public tax history
| Year | Property taxes | Tax assessment |
|---|---|---|
| 2025 | $10,663 +5% | $617,564 +6.1% |
| 2024 | $10,154 +272.9% | $582,068 +576.8% |
| 2023 | $2,723 +0.8% | $86,000 |
| 2022 | $2,702 | $86,000 |
Find assessor info on the county website
Neighborhood: 32174
Nearby homes
- $86,0007,649 Square Feet28 Kingswood Ct, Ormond Beach, FL 32174Off Market
- $765,0004 bd3 ba2.5k sqft30 Kingswood Ct, Ormond Beach, FL 32174Sold
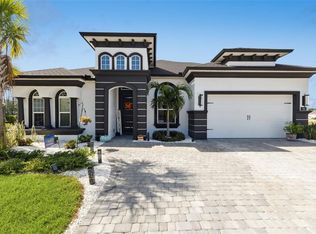
- $640,0003 bd3 ba2.2k sqft21 Kingswood Ct, Ormond Beach, FL 32174Sold

- $647,5003 bd2 ba2.2k sqft25 Kingswood Ct, Ormond Beach, FL 32174Sold
- $689,9003 bd3 ba2.2k sqft19 Kingswood Ct, Ormond Beach, FL 32174Sold
- $103,0000.289 Acres35 Kensington St, Ormond Beach, FL 32174Off Market
- $740,9003 bd2 ba2.5k sqft14 Kingswood Ct, Ormond Beach, FL 32174Off Market
- $744,1003 bd3 ba2.3k sqft27 Kingswood Ct, Ormond Beach, FL 32174Off Market
Nearby schools
GreatSchools rating
- 5/10Bunnell Elementary SchoolGrades: PK-5Distance: 7.5 mi
- 5/10Buddy Taylor Middle SchoolGrades: 6-8Distance: 10 mi
- 4/10Flagler-Palm Coast High SchoolGrades: 9-12Distance: 6.4 mi
Get a cash offer in 3 minutes
Find out how much your home could sell for in as little as 3 minutes with a no-obligation cash offer.
Estimated market value
$711,500
Get a cash offer in 3 minutes
Find out how much your home could sell for in as little as 3 minutes with a no-obligation cash offer.
Estimated market value
$711,500
- Florida
- Flagler County
- Ormond Beach
- 32174
- 24 KINGSWOOD COURT
Nearby cities
Nearby neighborhoods
Nearby zip codes
Other Ormond Beach Topics
