Skip main navigation
Sold for $188,500
  • $188,500

    24 Kirkwood Ave, Binghamton, NY 13901

    3beds
    1,152sqft
    Single Family Residence
    Built in 1910
    6,500 Square Feet Lot
    $201,700 Zestimate®
    $164/sqft
    $1,689 Estimated rent

    Home value

    $201,700

    $184,000 - $222,000

    $1,689/mo

    Zestimate® history
    Loading
    Loading...

    Owner options

    List your home for rent

    $1,689/mo

    Rent Zestimate®

    Find your next renter with Zillow Rental Manager. Plus, with online applications, you can quickly screen prospective tenants – for free.

    Learn more

    $1,689/mo

    Rent Zestimate®

    Refinance and save

    $1,438/mo

    Est. payment

    Refinancing to a lower rate could help reduce your monthly payments and save thousands over the life of the loan.

    See today's rates

    $1,438/mo

    Est. payment

    Explore your selling options

    Work with a Zillow partner agent

    Leverage their expertise and Zillow's premium Showcase listings to get your home seen by more buyers.

    Get started

    List with your own agent

    Get your home in front of millions of buyers by listing it on Zillow.

    Learn how to do it

    Sell it yourself

    Take full control of how buyers see your home on Zillow by listing For Sale by Owner (FSBO).

    List your home

    What's special

    Front porchStorybook craftsman bungalowBonus storageOpen floor planCharming built-insAll one levelOne-car garage
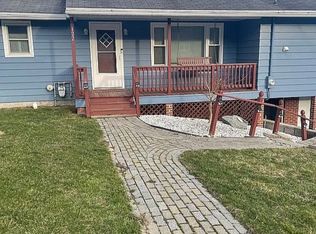
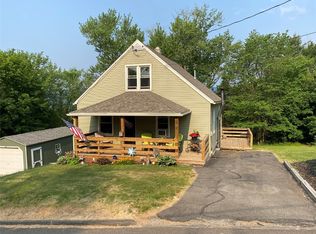
    Step inside this storybook Craftsman bungalow, perfectly blending character and comfort. ALL ONE LEVEL 2–3 bedrooms (one thoughtfully converted into a convenient first-floor laundry). Full of unique details, with cozy nooks and charming built-ins. Enjoy the easy flow of an open floor plan with custom lighting. The welcoming Hillcrest neighborhood is, known for its walkability, and easy access to the park. Sip your morning coffee on the front porch, or unwind in the screened back porch. This home has been tastefully updated throughout with modern conveniences, including newer windows, furnace, hot water tank, and central AC. The tastefully updated kitchen and bath, along with some many other features, bring ease to everyday living. Walk-up attic adds bonus storage, and the one-car garage offers convenience. Located in Chenango Valley School District. Truly a home filled with warmth, charm, and thoughtful updates, you’ll want to make it yours! OPEN SATURDAY 09/06 11;30-12:30!

    Zillow last checked:

    Listing updated:

    Listed by:

    Briana Cardin-Rogers,

    HOWARD HANNA

    Bought with:

    Santino M. Gance, 10401362294

    EXIT REALTY HOMEWARD BOUND

    Source: GBMLS,MLS#: 332807MLS LogoOriginating MLS: Greater Binghamton Association of REALTORS

    Facts & features

    Interior

    Bedrooms & bathrooms
    • Bedrooms: 3
    • Bathrooms: 1
    • Full bathrooms: 1
    Bedroom
    • Level: First
    • Dimensions: 12'7" X 11
    Bedroom
    • Level: First
    • Dimensions: 11'6" X 11'3"
    Bathroom
    • Level: First
    • Dimensions: 5'7" X 12'7""
    Bonus room
    • Level: First
    • Dimensions: 11'7" X 14
    Den
    • Level: First
    • Dimensions: 11 X 10
    Dining room
    • Level: First
    • Dimensions: 11'9" X 12' 7"
    Kitchen
    • Level: First
    • Dimensions: 12 X 11' 2"
    Living room
    • Level: First
    • Dimensions: 11'7" X 16' 3"
    Heating
    • Forced Air
    Cooling
    • Central Air
    Appliances
    • Included: Dryer, Dishwasher, Electric Water Heater, Free-Standing Range, Refrigerator, Washer
    • Laundry: Electric Dryer Hookup
    Features
    • Flooring: Hardwood
    • Number of fireplaces: 1
    • Fireplace features: Den, Masonry
    Interior area
    • Total interior livable area: 1,152 sqft
    • Finished area above ground: 1,156
    • Finished area below ground: 0

    Property

    Parking
    • Total spaces: 1
    • Parking features: Detached, Garage, One Car Garage
    • Garage spaces: 1
    Features
    • Levels: One
    • Stories: 1
    • Patio & porch: Covered, Porch, Screened
    • Exterior features: Enclosed Porch, Porch
    Lot
    • Size: 6,500 Square Feet
    • Dimensions: 50 x 130 ft
    • Features: Level
    Details
    • Parcel number: 03300112903700020320000000

    Construction

    Type & style
    • Home type: SingleFamily
    • Architectural style: Ranch
    • Property subtype: Single Family Residence
    Materials
    • Aluminum Siding
    • Foundation: Basement
    Condition
    • Year built: 1910

    Utilities & green energy

    • Sewer: Public Sewer
    • Water: Public

    Community & HOA

    Community
    • Subdivision: Hillcrest Park
    Location
    • Region: Binghamton

    Financial & listing details

    • Price per square foot: $164/sqft
    • Tax assessed value: $50,000
    • Annual tax amount: $2,870
    • Date on market: 9/4/2025
    • Listing agreement: Exclusive Right To Sell
    • Ownership: OWNER

    Price history

    DateEventPrice
    10/31/2025Sold$188,500+1.9%$164/sqft
    Source: GBMLS #332807 Report a problem
    9/12/2025Contingent$185,000$161/sqft
    Source: GBMLS #332807 Report a problem
    9/5/2025Listed for sale$185,000+8.8%$161/sqft
    Source: GBMLS #332807 Report a problem
    3/28/2025Listing removed$1,700$1/sqft
    Source: Zillow Rentals Report a problem
    3/7/2025Listed for rent$1,700+3%$1/sqft
    Source: Zillow Rentals Report a problem
    3/7/2025Listing removed--
    Source: Owner Report a problem
    2/24/2025Listed for sale$170,000+6.3%$148/sqft
    Source: Owner Report a problem
    2/24/2025Listing removed$1,650$1/sqft
    Source: Zillow Rentals Report a problem
    1/31/2025Listed for rent$1,650-5.7%$1/sqft
    Source: Zillow Rentals Report a problem
    1/18/2025Listing removed$1,750$2/sqft
    Source: Zillow Rentals Report a problem
    12/12/2024Price change$1,750-12.5%$2/sqft
    Source: Zillow Rentals Report a problem
    12/10/2024Listed for rent$2,000$2/sqft
    Source: Zillow Rentals Report a problem
    11/17/2024Listing removed--
    Source: Owner Report a problem
    9/25/2024Listed for sale$160,000+299.5%$139/sqft
    Source: Owner Report a problem
    2/1/2019Sold$40,050+14.8%$35/sqft
    Source: GBMLS #216826 Report a problem
    1/18/2019Pending sale$34,900$30/sqft
    Source: EXIT REALTY HOMEWARD BOUND #216826 Report a problem
    1/11/2019Listed for sale$34,900$30/sqft
    Source: EXIT REALTY HOMEWARD BOUND #216826 Report a problem
    10/30/2018Pending sale$34,900$30/sqft
    Source: EXIT REALTY HOMEWARD BOUND #216826 Report a problem
    10/18/2018Price change$34,900-36.5%$30/sqft
    Source: EXIT REALTY HOMEWARD BOUND #216826 Report a problem
    10/1/2018Listed for sale$55,000$48/sqft
    Source: EXIT REALTY HOMEWARD BOUND #216826 Report a problem
    9/14/2018Pending sale$55,000$48/sqft
    Source: EXIT REALTY HOMEWARD BOUND #216826 Report a problem
    8/31/2018Price change$55,000-15.3%$48/sqft
    Source: EXIT REALTY HOMEWARD BOUND #216826 Report a problem
    7/24/2018Price change$64,900-5.9%$56/sqft
    Source: American Eagle Realty 2016, LL #116099 Report a problem
    6/26/2018Price change$69,000-12.7%$60/sqft
    Source: American Eagle Realty 2016, LL #116099 Report a problem
    5/17/2018Listed for sale$79,000$69/sqft
    Source: American Eagle Realty 2016, LL #116099 Report a problem

    Public tax history

    YearProperty taxesTax assessment
    2025-- $50,000 +66.7%
    2024-- $30,000
    2023-- $30,000
    2022-- $30,000
    2021-- $30,000
    2020-- $30,000
    2019-- $30,000 -33.3%
    2018-- $45,000
    2017-- $45,000
    2016$722 $45,000
    2015$722 $45,000
    2014$722 $45,000
    2013-- $45,000
    2012-- $45,000
    2011-- $45,000
    2010-- $45,000
    2009-- $45,000
    2008-- $45,000
    2007-- $45,000
    2006-- $45,000
    2005-- $45,000
    2004-- $45,000
    2003-- $45,000
    2002-- $45,000
    2001-- $45,000
    2000-- $45,000
    Find assessor info on the county website

    Neighborhood: 13901

    Nearby schools

    GreatSchools rating
    Schools provided by the listing agent
    • Elementary: Port Dickinson
    • District: Chenango Valley

    Source: GBMLS. This data may not be complete. We recommend contacting the local school district to confirm school assignments for this home.