Welcome to 24 Klingen Gate Lane in the highly desired, private, gated community of The Hamlet at Castle Pines. This is a 3 bedroom, 3 bath, open floor plan, spacious 4,260 square foot ranch style home backing to the 4th hole t-box, fairway and green at the Ridge Golf Course. It is nestled on a private lot on the east side of the community.
The open floor plan invites you in with a main floor office, eat-in kitchen, adjoining large dining room and a cozy living room, accented by a 3 sided gas fireplace with custom stone work. Out back you'll find a beautiful concrete patio with golf course and city views, perfect for entertaining family and friends.
The spacious primary suite is located on the main level at the back of the home with golf course views. It includes an ensuite bath with a deep soaking jetted tub, a euro glass enclosed shower and walk-in closet.
The secondary main level bedroom includes an attached 3/4 bath and the main laundry. The basement level includes the third bedroom, bathroom suite, a huge, open family room/game room/bonus room as well as a separate room to act as a workout/bonus/hobby or flex room. In addition there is a large additional storage area or future expansion. In addition is the oversized 2.5 car, side load, finished garage with built-in shop cabinets.
This is a unique opportunity to live the relaxed Colorado life style in a mature landscaped community, that includes weekly seasonal mowing and snow removal, affording low-maintenance living while providing easy access to shopping, dining and entertainment.
Sold for $1,100,000
$1,100,000
24 Klingen Gate Lane, Castle Pines, CO 80108
3beds
4,260sqft
Single Family Residence
Built in 1996
8,276 Square Feet Lot
$1,079,700 Zestimate®
$258/sqft
$4,038 Estimated rent
Home value
$1,079,700
$1.03M - $1.13M
$4,038/mo
Zestimate® history
Owner options
List your home for rent
$4,038/mo
Rent Zestimate®
Find your next renter with Zillow Rental Manager. Plus, with online applications, you can quickly screen prospective tenants – for free.
$4,038/mo
Rent Zestimate®
Refinance and save
$5,484/mo
Est. payment
Refinancing to a lower rate could help reduce your monthly payments and save thousands over the life of the loan.
$5,484/mo
Est. payment
Explore your selling options
Work with a Zillow partner agent
Leverage their expertise and Zillow's premium Showcase listings to get your home seen by more buyers.
Get startedList with your own agent
Get your home in front of millions of buyers by listing it on Zillow.
Learn how to do itSell it yourself
Take full control of how buyers see your home on Zillow by listing For Sale by Owner (FSBO).
List your homeWhat's special
Main floor officeCustom stone workLarge additional storage areaEat-in kitchenWalk-in closetOpen floor plan
Zillow last checked:
Listing updated:
Listed by:
David Cox 303-921-3908 dave@coxre.com,
Cox Real Estate Group,
Chelsea Thomas 303-921-8541,
Cox Real Estate Group
Bought with:
Holly Morton Chione, 040005562
Camber Realty, LTD
Source: REcolorado as distributed by MLS GRID,MLS#: 7749708
Facts & features
Interior
Bedrooms & bathrooms
- Bedrooms: 3
- Bathrooms: 3
- Full bathrooms: 1
- 3/4 bathrooms: 2
- Main level bathrooms: 2
- Main level bedrooms: 2
Bedroom
- Description: 2nd Main Level Bedroom/Bathroom Suite
- Level: Main
- Area: 156 Square Feet
- Dimensions: 13 x 12
Bedroom
- Description: Oversized Bedroom With Walk-In Closet And Attached Bathroom With New Carpet And Paint And 9' High Ceilings
- Level: Basement
- Area: 209.25 Square Feet
- Dimensions: 15.5 x 13.5
Bathroom
- Description: 2nd Main Level Bathroom With Large Glass Enclosed Shower
- Level: Main
- Area: 40 Square Feet
- Dimensions: 8 x 5
Bathroom
- Description: Bathroom With Custom Walk-In Shower
- Level: Basement
- Area: 40 Square Feet
- Dimensions: 8 x 5
Other
- Description: Wall To Wall Carpet, Lg Walk-In Closet, Golf Course Views
- Level: Main
- Area: 270 Square Feet
- Dimensions: 18 x 15
Other
- Description: 5pc Primary Bath With Jetted Tub, Euro Glass Shower, His And Her Sinks And W/C. Attached Walk-In Closet
- Level: Main
- Area: 144 Square Feet
- Dimensions: 12 x 12
Bonus room
- Description: Attached To Family Room With New Carpet And Paint And 9' High Ceilings
- Level: Basement
- Area: 231 Square Feet
- Dimensions: 21 x 11
Bonus room
- Description: Large Storage/Game/Bonus Room
- Level: Basement
- Area: 319 Square Feet
- Dimensions: 29 x 11
Dining room
- Description: Hardwood Floors, High Ceilings, Golf Course View, Deck/Patio Access, Plantation Shutters
- Level: Main
- Area: 198 Square Feet
- Dimensions: 18 x 11
Exercise room
- Description: Exercise Room/Media Room/Office With New Carpet And Paint, And 9" High Ceilings
- Level: Basement
- Area: 172.5 Square Feet
- Dimensions: 15 x 11.5
Family room
- Description: Large Family Room/Rec Room With New Carpet And Paint And 9' High Ceilings
- Level: Basement
- Area: 264 Square Feet
- Dimensions: 16.5 x 16
Kitchen
- Description: Open Concept, Gourmet Kitchen With Stainless Steel Appliances, Granite Counters, Hardwood Floors, Eat-In Kitchen, Plantation Shutters And Center Island
- Level: Main
- Area: 280 Square Feet
- Dimensions: 20 x 14
Laundry
- Description: Main Level Laundry Room
- Level: Main
- Area: 36 Square Feet
- Dimensions: 6 x 6
Living room
- Description: Golf Course Views, Three Sided Gas Log Fireplace, Plantation Shutters, Wall To Wall Carpeting, High Ceilings
- Level: Main
- Area: 255 Square Feet
- Dimensions: 17 x 15
Office
- Description: Carpeted Office/Study/Den Off Foyer, Glass French Doors
- Level: Main
- Area: 154 Square Feet
- Dimensions: 14 x 11
Utility room
- Description: Oversized Utility/Storage/Bonus Room
- Level: Basement
- Area: 187 Square Feet
- Dimensions: 17 x 11
Heating
- Forced Air, Natural Gas
Cooling
- Central Air
Appliances
- Included: Cooktop, Dishwasher, Disposal, Double Oven, Down Draft, Dryer, Gas Water Heater, Microwave, Oven, Refrigerator, Self Cleaning Oven, Washer
- Laundry: In Unit
Features
- Ceiling Fan(s), Eat-in Kitchen, Entrance Foyer, Five Piece Bath, Granite Counters, High Ceilings, High Speed Internet, Kitchen Island, Open Floorplan, Pantry, Primary Suite, Smart Thermostat, Smoke Free, Solid Surface Counters, Stone Counters, Vaulted Ceiling(s), Walk-In Closet(s)
- Flooring: Carpet, Tile, Wood
- Windows: Bay Window(s), Double Pane Windows, Window Coverings
- Basement: Cellar,Finished,Full,Sump Pump,Unfinished
- Number of fireplaces: 1
- Fireplace features: Dining Room, Gas Log, Great Room, Living Room
Interior area
- Total structure area: 4,260
- Total interior livable area: 4,260 sqft
- Finished area above ground: 2,154
- Finished area below ground: 1,678
Property
Parking
- Total spaces: 6
- Parking features: Concrete, Dry Walled, Floor Coating, Insulated Garage, Lighted, Oversized, Storage, Shared Driveway
- Attached garage spaces: 2
- Has uncovered spaces: Yes
- Details: Off Street Spaces: 4
Features
- Levels: One
- Stories: 1
- Entry location: Ground
- Patio & porch: Patio
- Exterior features: Rain Gutters
- Fencing: None
- Has view: Yes
- View description: City, Golf Course, Plains, Valley
Lot
- Size: 8,276 Square Feet
- Features: Corner Lot, Cul-De-Sac, Irrigated, Landscaped, Many Trees, Master Planned, On Golf Course, Open Space, Secluded, Sprinklers In Front, Sprinklers In Rear
Details
- Parcel number: R0346525
- Zoning: R-1
- Special conditions: Standard
Construction
Type & style
- Home type: SingleFamily
- Architectural style: Traditional
- Property subtype: Single Family Residence
Materials
- Concrete, Stone, Wood Siding
- Foundation: Structural
- Roof: Composition
Condition
- Updated/Remodeled
- Year built: 1996
Details
- Builder model: Expanded Ranch
- Builder name: Oakwood Homes, LLC
Utilities & green energy
- Electric: 110V, 220 Volts, 220 Volts in Garage
- Sewer: Public Sewer
- Water: Public
- Utilities for property: Cable Available, Electricity Connected, Internet Access (Wired), Natural Gas Available, Natural Gas Connected, Phone Available
Green energy
- Energy efficient items: Thermostat
Community & HOA
Community
- Security: Carbon Monoxide Detector(s), Security Entrance, Smoke Detector(s)
- Subdivision: The Hamlet
HOA
- Has HOA: Yes
- Services included: Reserve Fund, Maintenance Grounds, Recycling, Road Maintenance, Snow Removal
- HOA fee: $265 monthly
- HOA name: The Hamlet at Castle Pines
- HOA phone: 303-351-1793
Location
- Region: Castle Pines
Financial & listing details
- Price per square foot: $258/sqft
- Tax assessed value: $783,945
- Annual tax amount: $5,029
- Date on market: 9/3/2025
- Listing terms: Cash,Conventional,FHA,Jumbo,VA Loan
- Exclusions: Staging Items And Furnishings.
- Ownership: Individual
- Electric utility on property: Yes
- Road surface type: Paved
Price history
| Date | Event | Price |
|---|---|---|
| 9/30/2025 | Sold | $1,100,000+4.8%$258/sqft |
Source:  REcolorado as distributed by MLS GRID #7749708 Report a problem REcolorado as distributed by MLS GRID #7749708 Report a problem | ||
| 9/11/2025 | Pending sale | $1,050,000$246/sqft |
Source: REcolorado as distributed by MLS GRID #7749708 Report a problem | ||
| 9/3/2025 | Listed for sale | $1,050,000+357.2%$246/sqft |
Source: REcolorado as distributed by MLS GRID #7749708 Report a problem | ||
| 10/7/2010 | Sold | $229,634-53.6%$54/sqft |
Source: Agent Provided Report a problem | ||
| 8/27/2010 | Listed for sale | $495,000$116/sqft |
Source: Stucy Realty Company Incorporated #923647 Report a problem | ||
Public tax history
| Year | Property taxes | Tax assessment |
|---|---|---|
| 2025 | $5,029 -0.9% | $49,000 -19.9% |
| 2024 | $5,077 +44.3% | $61,200 -1% |
| 2023 | $3,518 -3.8% | $61,790 +42.3% |
| 2022 | $3,656 | $43,430 -2.8% |
| 2021 | -- | $44,680 +5% |
| 2020 | $4,297 +12.5% | $42,540 |
| 2019 | $3,819 | $42,540 +14.5% |
| 2018 | $3,819 +6.5% | $37,160 |
| 2017 | $3,588 -11.4% | $37,160 +0.8% |
| 2016 | $4,050 -10% | $36,850 |
| 2015 | $4,501 +6.7% | $36,850 +12% |
| 2014 | $4,219 | $32,910 |
| 2013 | -- | $32,910 +0.2% |
| 2012 | -- | $32,830 |
| 2011 | -- | $32,830 -13.5% |
| 2010 | -- | $37,970 +7.2% |
| 2009 | $2,282 | $35,410 |
| 2008 | -- | $35,410 +4.2% |
| 2007 | -- | $33,970 |
| 2006 | $4,349 +5.2% | $33,970 +2.9% |
| 2004 | $4,135 -42.3% | $33,010 -15.5% |
| 2003 | $7,172 | $39,080 |
| 2002 | -- | $39,080 +11.6% |
| 2001 | $5,109 -1.7% | $35,030 +0% |
| 2000 | $5,197 | $35,028 |
Find assessor info on the county website
Neighborhood: 80108
Nearby homes
- $831,9003 bd3 ba3.9k sqft22 Klingen Gate Ln, Castle Pines, CO 80108Off Market
- $811,6003 bd2 ba4k sqft26 Klingen Gate Ln, Castle Pines, CO 80108Off Market
- $819,4003 bd3 ba4.2k sqft25 Klingen Gate Ln, Castle Pines, CO 80108Off Market
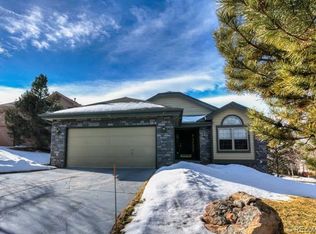
- $744,2004 bd4 ba2.1k sqft27 Klingen Gate Ln, Castle Pines, CO 80108Off Market
- $682,9001 bd2 ba1.6k sqft46 Herrn Ln, Castle Pines, CO 80108Off Market
- $843,0003 bd4 ba3.5k sqft23 Klingen Gate Ln, Castle Pines, CO 80108Off Market
- $805,9002 bd2 ba2.5k sqft8 Tauber Dr, Castle Pines, CO 80108Off Market
- $960,0883 bd3 ba4.8k sqft47 Herrn Ln, Castle Pines, CO 80108Sold
Nearby schools
GreatSchools rating
- 10/10Timber Trail Elementary SchoolGrades: PK-5Distance: 0.5 mi
- 9/10Rocky Heights Middle SchoolGrades: 6-8Distance: 2.6 mi
- 10/10Rock Canyon High SchoolGrades: 9-12Distance: 2.9 mi
Schools provided by the listing agent
- Elementary: Timber Trail
- Middle: Rocky Heights
- High: Rock Canyon
- District: Douglas RE-1
Source: REcolorado as distributed by MLS GRID. This data may not be complete. We recommend contacting the local school district to confirm school assignments for this home.
Get a cash offer in 3 minutes
Find out how much your home could sell for in as little as 3 minutes with a no-obligation cash offer.
Estimated market value
$1,079,700
Get a cash offer in 3 minutes
Find out how much your home could sell for in as little as 3 minutes with a no-obligation cash offer.
Estimated market value
$1,079,700
- Colorado
- Douglas County
- Castle Pines
- 80108
- 24 Klingen Gate Lane
