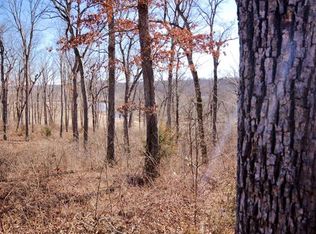
Discover unmatched luxury and versatility in this custom Craftsman-style estate, perfectly situated on a private, wooded 5-acre lot. From the moment you arrive, striking architectural lines and manicured landscaping set the tone for a home of exceptional quality and design. At the heart of the home, a magnificent open-concept great room seamlessly connects to the gourmet kitchen—ideal for both everyday living and entertaining. Natural light pours through expansive windows with custom draperies, flanking a floor-to-ceiling stone fireplace, creating a warm yet sophisticated ambiance. The kitchen is a true showpiece, featuring custom cabinetry, quartz countertops, stainless steel appliances including double wall ovens, a stylish subway tile backsplash, and an expansive center island with abundant storage—perfect for casual mornings or hosting on a grand scale. Retreat to the luxurious primary suite, a private sanctuary complete with a spa-inspired ensuite designed for relaxation and comfort. Step outside to a newly renovated deck, patio, and fire pit—perfect for entertaining or unwinding while taking in the unparalleled views and peaceful surroundings. The finished walk-out lower level expands the home’s living space with a secondary family room featuring a stone fireplace and custom built-ins, a media room with custom draperies, fourth bedroom, and full bath. Entertain with ease at the stunning custom bar, complete with professional-grade ice machine, custom cabinetry, and dishwasher. Additional highlights include a finished 3-car garage, a spacious laundry room with a mud sink, and high-end finishes throughout. Modern conveniences such as an irrigation system, Storm shelter/safe room with concrete lid, currently being used for root or wine cellar off the bar. Whether you're relaxing on the deck, hosting guests, or floating along Big Creek, this property offers a true everyday escape. Ideally located just 5 minutes from Troy and 15 minutes from Wentzville.
Closed
Zillow last checked:
Listing updated:
Bought with:
Jeff M Schweikert, 2025045757
Berkshire Hathaway HomeServices Select Properties
Source: MARIS,MLS#: 26015862 Originating MLS: St. Louis Association of REALTORS
Originating MLS: St. Louis Association of REALTORSPrice history
| Date | Event | Price |
|---|---|---|
| 7/20/2026 | Sold | -- |
Source:  MARIS #26015862 Report a problem MARIS #26015862 Report a problem | ||
| 6/20/2026 | Pending sale | $949,000$233/sqft |
Source: MARIS #26015862 Report a problem | ||
| 6/11/2026 | Price change | $949,000-2.7%$233/sqft |
Source: MARIS #26015862 Report a problem | ||
| 5/15/2026 | Listed for sale | $975,000+52.6%$239/sqft |
Source: MARIS #26015862 Report a problem | ||
| 8/27/2020 | Sold | -- |
Source: MARIS #20025471 Report a problem | ||
| 7/28/2020 | Pending sale | $639,000$157/sqft |
Source: Berkshire Hathaway HomeServices Select Properties #20025471 Report a problem | ||
| 7/6/2020 | Price change | $639,000-3%$157/sqft |
Source: Berkshire Hathaway HomeServices Select Properties #20025471 Report a problem | ||
| 6/1/2020 | Price change | $659,000-5.2%$162/sqft |
Source: Berkshire Hathaway HomeServices Select Properties #20025471 Report a problem | ||
| 4/29/2020 | Price change | $695,000-7.2%$171/sqft |
Source: Berkshire Hathaway HomeServices Select Properties #20025471 Report a problem | ||
| 4/23/2020 | Listed for sale | $749,000$184/sqft |
Source: Berkshire Hathaway Select #20025471 Report a problem | ||
Get a cash offer in 3 minutes
Find out how much your home could sell for in as little as 3 minutes with a no-obligation cash offer.
Estimated market value
$952,000
