Refreshed and back on the market! 24 Lakewood Drive is a stunning 7 Bedroom, 6 Full Bath, 3 Half Bath, French Country residence, offering over 12,000 square feet of pristine living space. This private estate nestled on 3.4 acres with lush grounds and meticulous landscaping makes a grand first impression as you enter through the iron gate and up the circular drive with center fountain. Enter into the 2 story Foyer with marble floor, personal elevator, beautiful curved staircase w/ custom iron railings, and a powder room w/ custom landscape mural. The adjacent light-filled formal Living Room features a fireplace w/ intricate wood mantle, custom millwork shelving, hidden wet bar, and floor to ceiling windows that offer impeccable views of the Springton Reservoir. Hardwood floors continue in the formal Dining Room with Venetian plaster walls, crown molding, and crystal chandelier. The gourmet Kitchen with custom coffered ceilings & access to the flagstone patio, boasts granite countertops and top of the line appliances including a double oven, 6-burner Wolf range, two sub zero refrigerators, two Miele dishwashers, and a Sharp microwave drawer in the island. There’s also a butler’s pantry, mudroom w/ built-ins, and convenient Half Bath. The adjacent Family Room & Dining area with sliding doors to the patio create a perfect place to entertain family and friends. A handsome office/study with dark wood paneling, extensive built-ins, and gas fireplace offers a quiet space to work or read. Make your way to the incredible main floor Primary Suite, fully renovated in 2015, with a painted wood floor Foyer that sets the tone for the sophisticated touches found throughout. A fireplace in the Bedroom, “His and Her” bathrooms, each with marble floors, glass showers, & custom cabinetry, an expansive dressing room with “his and her” islands & custom closets, a Juliet balcony, and separate HVAC, make this space the perfect place to start and end your days. Head up the staircase to the oversized landing overlooking the living room, with skylights for an abundance of natural light. The second level offers 6 Bedrooms, 3 Full Baths, and a bonus storage room. Head down to the impressive lower level, designed with entertaining in mind, to find a bar area w/ wine cellar, den, full kitchen, game room w/ beamed ceiling & half bath, exercise room with sauna/steam room, full bath w/ shower, and outside access to the sprawling slate patio. The back yard with multiple outdoor spaces, in-ground pool, hot tub, and pool house w/ stone fireplace, kitchen, & half bath, is truly your own private oasis. No detail has been overlooked in this luxurious home once owned by Phillie’s legend, Mike Schmidt. Just 15 minutes to the airport & downtown, and close to all that Media has to offer, this home is an absolute treat for even the most discerning buyer.
Sold for $2,995,000
$2,995,000
24 Lakewood Dr, Media, PA 19063
7beds
12,008sqft
Single Family Residence
Built in 1968
3.08 Acres Lot
$3,303,700 Zestimate®
$249/sqft
$4,209 Estimated rent
Home value
$3,303,700
$2.97M - $3.73M
$4,209/mo
Zestimate® history
Owner options
List your home for rent
$4,209/mo
Rent Zestimate®
Find your next renter with Zillow Rental Manager. Plus, with online applications, you can quickly screen prospective tenants – for free.
$4,209/mo
Rent Zestimate®
Refinance and save
$20,583/mo
Est. payment
Refinancing to a lower rate could help reduce your monthly payments and save thousands over the life of the loan.
$20,583/mo
Est. payment
Explore your selling options
Work with a Zillow partner agent
Leverage their expertise and Zillow's premium Showcase listings to get your home seen by more buyers.
Get startedList with your own agent
Get your home in front of millions of buyers by listing it on Zillow.
Learn how to do itSell it yourself
Take full control of how buyers see your home on Zillow by listing For Sale by Owner (FSBO).
List your homeWhat's special
Zillow last checked:
Listing updated:
Listed by:
Lynise Caruso 610-564-2102,
Keller Williams Main Line
Bought with:
Perri Evanson, AB067620
BHHS Fox & Roach-Media
Source: Bright MLS,MLS#: PADE2075564
Facts & features
Interior
Bedrooms & bathrooms
- Bedrooms: 7
- Bathrooms: 9
- Full bathrooms: 6
- 1/2 bathrooms: 3
- Main level bathrooms: 4
- Main level bedrooms: 1
Rooms
- Room types: Primary Bedroom
Basement
- Area: 0
Heating
- Forced Air, Radiant, Natural Gas
Cooling
- Central Air, Natural Gas
Appliances
- Included: Range, Built-In Range, Six Burner Stove, Microwave, Gas Water Heater
- Laundry: Lower Level
Features
- Sauna, Elevator, 2nd Kitchen, Exposed Beams, Bar, Cathedral Ceiling(s), 9'+ Ceilings
- Flooring: Ceramic Tile, Hardwood, Marble, Carpet
- Doors: Double Entry, French Doors, Six Panel
- Windows: Skylight(s)
- Basement: Full,Exterior Entry,Finished
- Number of fireplaces: 6
- Fireplace features: Gas/Propane, Wood Burning
Interior area
- Total structure area: 12,008
- Total interior livable area: 12,008 sqft
- Finished area above ground: 12,008
- Finished area below ground: 0
Property
Parking
- Total spaces: 14
- Parking features: Garage Faces Side, Inside Entrance, Garage Door Opener, Asphalt, Circular Driveway, Attached, Driveway
- Attached garage spaces: 4
- Uncovered spaces: 10
Accessibility
- Accessibility features: Accessible Elevator Installed
Features
- Levels: Two
- Stories: 2
- Patio & porch: Patio
- Exterior features: Lawn Sprinkler, Lighting
- Has private pool: Yes
- Pool features: In Ground, Private
- Has spa: Yes
- Spa features: Bath
- Fencing: Wood
- Has view: Yes
- View description: Lake
- Has water view: Yes
- Water view: Lake
- Waterfront features: Lake
Lot
- Size: 3.08 Acres
- Features: Irregular Lot, Sloped, Wooded
Details
- Additional structures: Above Grade, Below Grade
- Parcel number: 35000086008
- Zoning: RES
- Special conditions: Standard
Construction
Type & style
- Home type: SingleFamily
- Architectural style: Colonial,French
- Property subtype: Single Family Residence
Materials
- Stucco
- Foundation: Concrete Perimeter
Condition
- New construction: No
- Year built: 1968
- Major remodel year: 2010
Details
- Builder name: ARTES
Utilities & green energy
- Electric: 200+ Amp Service
- Sewer: Public Sewer
- Water: Public
- Utilities for property: Cable Connected
Community & HOA
Community
- Security: Security System
- Subdivision: None Available
HOA
- Has HOA: No
Location
- Region: Media
- Municipality: UPPER PROVIDENCE TWP
Financial & listing details
- Price per square foot: $249/sqft
- Tax assessed value: $1,627,460
- Annual tax amount: $33,724
- Date on market: 9/16/2024
- Listing agreement: Exclusive Right To Sell
- Listing terms: Cash,Conventional
- Inclusions: Refrigerators, Washer / Dryer
- Exclusions: Light Fixture In "her" Primary Bath
- Ownership: Fee Simple
Price history
| Date | Event | Price |
|---|---|---|
| 12/4/2024 | Sold | $2,995,000-3.4%$249/sqft |
Source:  Bright MLS #PADE2075564 Report a problem Bright MLS #PADE2075564 Report a problem | ||
| 11/7/2024 | Contingent | $3,100,000$258/sqft |
Source: Bright MLS #PADE2075564 Report a problem | ||
| 10/14/2024 | Price change | $3,100,000-1.6%$258/sqft |
Source: Bright MLS #PADE2075564 Report a problem | ||
| 9/16/2024 | Listed for sale | $3,150,000-17%$262/sqft |
Source: Bright MLS #PADE2075564 Report a problem | ||
| 6/19/2024 | Listing removed | -- |
Source: Bright MLS #PADE2061892 Report a problem | ||
| 4/9/2024 | Listed for sale | $3,795,000-5%$316/sqft |
Source: Bright MLS #PADE2061892 Report a problem | ||
| 12/10/2023 | Listing removed | -- |
Source: Bright MLS #PADE2053626 Report a problem | ||
| 9/12/2023 | Listed for sale | $3,995,000-19.7%$333/sqft |
Source: Bright MLS #PADE2053626 Report a problem | ||
| 6/23/2023 | Listing removed | $4,975,000$414/sqft |
Source: Bright MLS #PADE2044258 Report a problem | ||
| 4/13/2023 | Listed for sale | $4,975,000+210.9%$414/sqft |
Source: Bright MLS #PADE2044258 Report a problem | ||
| 3/11/2008 | Sold | $1,600,000-19.8%$133/sqft |
Source: Public Record Report a problem | ||
| 11/29/2007 | Listing removed | $1,995,000$166/sqft |
Source: Obeo #4835986 Report a problem | ||
| 11/14/2007 | Listed for sale | $1,995,000$166/sqft |
Source: Obeo #4835986 Report a problem | ||
Public tax history
| Year | Property taxes | Tax assessment |
|---|---|---|
| 2025 | $35,748 +6% | $1,627,460 |
| 2024 | $33,725 +3.6% | $1,627,460 |
| 2023 | $32,541 +3% | $1,627,460 |
| 2022 | $31,606 +0.2% | $1,627,460 |
| 2021 | $31,554 +470.9% | $1,627,460 +60.8% |
| 2020 | $5,527 -84.5% | $1,012,030 |
| 2019 | $35,735 +1.6% | $1,012,030 |
| 2018 | $35,187 +533.5% | $1,012,030 |
| 2017 | $5,554 -2% | $1,012,030 |
| 2016 | $5,667 +2% | $1,012,030 |
| 2015 | $5,554 -2% | $1,012,030 |
| 2014 | $5,667 +4.8% | $1,012,030 |
| 2013 | $5,405 +0.8% | $1,012,030 |
| 2012 | $5,364 +2.3% | $1,012,030 |
| 2011 | $5,242 | $1,012,030 |
| 2010 | $5,242 +9.7% | $1,012,030 |
| 2009 | $4,780 | $1,012,030 |
| 2008 | $4,780 +8.3% | $1,012,030 |
| 2007 | $4,413 | $1,012,030 |
| 2006 | $4,413 -2% | $1,012,030 |
| 2005 | $4,504 | $1,012,030 |
| 2004 | $4,504 +8.5% | $1,012,030 |
| 2003 | $4,149 +7.9% | $1,012,030 |
| 2002 | $3,846 | $1,012,030 |
| 2000 | $3,846 | $1,012,030 |
Find assessor info on the county website
Neighborhood: 19063
Nearby homes
- $1,090,8005 bd3 ba5.4k sqft18 Lakewood Dr, Media, PA 19063Off Market
- $1,325,1004 bd4 ba3.8k sqft26 Lakewood Dr, Media, PA 19063Off Market
- $1,351,7004 bd4 ba4.8k sqft17 Lakewood Dr, Media, PA 19063Off Market
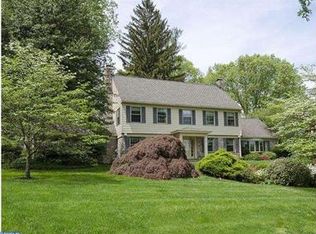
- $940,4004 bd3 ba3.3k sqft27 Lakewood Dr, Media, PA 19063Off Market
- $982,3004 bd3 ba3.5k sqft28 Lakewood Dr, Media, PA 19063Off Market
- $1,162,8006 bd3 ba4.6k sqft16 Lakewood Dr, Media, PA 19063Off Market
- $2,582,0005 bd9 ba8.8k sqft107 Water Mill Ln, Media, PA 19063Off Market
- $799,3004 bd2 ba3.3k sqft15 Lakewood Dr, Media, PA 19063Off Market
Nearby schools
GreatSchools rating
- 9/10Rose Tree El SchoolGrades: K-5Distance: 2.1 mi
- 10/10Springton Lake Middle SchoolGrades: 6-8Distance: 1.2 mi
- 9/10Penncrest High SchoolGrades: 9-12Distance: 2.4 mi
Schools provided by the listing agent
- Elementary: Rose Tree
- Middle: Springton Lake
- High: Penncrest
- District: Rose Tree Media
Source: Bright MLS. This data may not be complete. We recommend contacting the local school district to confirm school assignments for this home.
Get a cash offer in 3 minutes
Find out how much your home could sell for in as little as 3 minutes with a no-obligation cash offer.
Estimated market value
$3,303,700
Get a cash offer in 3 minutes
Find out how much your home could sell for in as little as 3 minutes with a no-obligation cash offer.
Estimated market value
$3,303,700
- Pennsylvania
- Delaware County
- Media
- 19063
- 24 Lakewood Dr
Nearby cities
Nearby neighborhoods
Nearby zip codes
Other Media Topics
