Skip main navigation
Sold for $385,000
  • $385,000

    24 Lamp Post Ln, Somerdale, NJ 08083

    3beds
    2,006sqft
    Single Family Residence
    Built in 1977
    0.43 Acres Lot
    $394,800 Zestimate®
    $192/sqft
    $3,245 Estimated rent

    Home value

    $394,800

    $343,000 - $450,000

    $3,245/mo

    Zestimate® history
    Loading
    Loading...

    Owner options

    List your home for rent

    $3,245/mo

    Rent Zestimate®

    Find your next renter with Zillow Rental Manager. Plus, with online applications, you can quickly screen prospective tenants – for free.

    Learn more

    $3,245/mo

    Rent Zestimate®

    Refinance and save

    $2,800/mo

    Est. payment

    Refinancing to a lower rate could help reduce your monthly payments and save thousands over the life of the loan.

    See today's rates

    $2,800/mo

    Est. payment

    Explore your selling options

    Work with a Zillow partner agent

    Leverage their expertise and Zillow's premium Showcase listings to get your home seen by more buyers.

    Get started

    List with your own agent

    Get your home in front of millions of buyers by listing it on Zillow.

    Learn how to do it

    Sell it yourself

    Take full control of how buyers see your home on Zillow by listing For Sale by Owner (FSBO).

    List your home

    What's special

    Gas-ready brick fireplaceLow-maintenance vinyl fencingHardwood floorsWide plank flooringCovered front porchFormal dining areaWood beam mantel
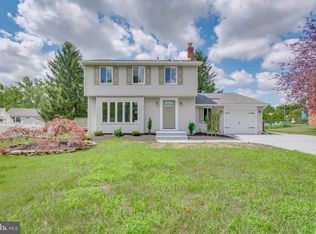
    Located in a private community on a corner lot, this updated home delivers space, function, and style. The exterior features low-maintenance vinyl fencing, clean landscaping, and a covered front porch. Inside, the main level offers hardwood floors, a sun-filled living room with bay window and shutters, and a formal dining area. The kitchen is equipped with newer black stainless steel appliances, recessed and pendant lighting, and plenty of eat-in space. Three bedrooms with wide plank flooring and ceiling fans, along with a full bath, complete this level. The lower level is built for versatility—anchored by a gas-ready brick fireplace with wood beam mantel. Additional highlights include brand-new plank flooring, a second full bath with updated vanity, and a custom wet bar. From here, sliding doors open to the composite deck, fenced yard, and shed. Recent upgrades include a new HVAC system and water heater, both installed in 2021, as well as an oversized 1.5-car garage with storage. All within walking distance to Timber Creek Park and Dog Park. This home is move-in ready with significant updates already complete.

    Zillow last checked:

    Listing updated:

    Listed by:

    Parisha Smith 215-834-3030,

    Real Broker, LLC

    Bought with:

    Lori Cooper, 560192

    Real Broker, LLC

    Source: Bright MLS,MLS#: NJCD2102952MLS Logo

    Facts & features

    Interior

    Bedrooms & bathrooms
    • Bedrooms: 3
    • Bathrooms: 2
    • Full bathrooms: 2
    • Main level bathrooms: 1
    • Main level bedrooms: 3
    Primary bedroom
    • Features: Ceiling Fan(s), Flooring - Renewable
    • Level: Main
    • Area: 154 Square Feet
    • Dimensions: 14 x 11
    Bedroom 2
    • Features: Ceiling Fan(s), Flooring - Renewable
    • Level: Main
    • Area: 130 Square Feet
    • Dimensions: 13 x 10
    Bedroom 3
    • Features: Ceiling Fan(s), Flooring - Renewable
    • Level: Main
    Bathroom 1
    • Level: Main
    Bathroom 2
    • Level: Lower
    Dining room
    • Features: Ceiling Fan(s), Flooring - HardWood
    • Level: Main
    • Area: 108 Square Feet
    • Dimensions: 12 x 9
    Family room
    • Features: Built-in Features, Fireplace - Gas
    • Level: Lower
    • Area: 665 Square Feet
    • Dimensions: 35 x 19
    Kitchen
    • Features: Balcony Access, Flooring - Tile/Brick, Eat-in Kitchen, Kitchen - Gas Cooking
    • Level: Main
    • Area: 171 Square Feet
    • Dimensions: 19 x 9
    Laundry
    • Level: Lower
    Living room
    • Features: Flooring - HardWood, Window Treatments
    • Level: Main
    • Area: 224 Square Feet
    • Dimensions: 16 x 14
    Heating
    • Forced Air, Natural Gas
    Cooling
    • Central Air, Natural Gas
    Appliances
    • Included: Gas Water Heater
    • Laundry: Laundry Room
    Features
    • Basement: Finished
    • Has fireplace: No
    Interior area
    • Total structure area: 2,006
    • Total interior livable area: 2,006 sqft
    • Finished area above ground: 2,006
    • Finished area below ground: 0

    Property

    Parking
    • Total spaces: 4
    • Parking features: Garage Door Opener, Driveway, Attached
    • Attached garage spaces: 1
    • Uncovered spaces: 3
    Accessibility
    • Accessibility features: None
    Features
    • Levels: Bi-Level,Two
    • Stories: 2
    • Has private pool: Yes
    • Pool features: Private
    Lot
    • Size: 0.43 Acres
    • Dimensions: 101.00 x 184.00
    Details
    • Additional structures: Above Grade, Below Grade
    • Parcel number: 150850200005
    • Zoning: RES
    • Special conditions: Standard

    Construction

    Type & style
    • Home type: SingleFamily
    • Property subtype: Single Family Residence
    Materials
    • Vinyl Siding
    • Foundation: Permanent
    Condition
    • New construction: No
    • Year built: 1977

    Utilities & green energy

    • Sewer: Public Sewer
    • Water: Public

    Community & neighborhood

    Location
    • Region: Somerdale
    • Subdivision: Timberbirch
    • Municipality: GLOUCESTER TWP

    Other

    Other facts
    • Listing agreement: Exclusive Right To Sell
    • Listing terms: Cash,Conventional,FHA,VA Loan
    • Ownership: Fee Simple

    Price history

    DateEventPrice
    11/25/2025Sold$385,000$192/sqft
    Source: Bright MLS #NJCD2102952 Report a problem
    11/11/2025Contingent$385,000$192/sqft
    Source: Bright MLS #NJCD2102952 Report a problem
    10/29/2025Listed for sale$385,000+2.7%$192/sqft
    Source: Bright MLS #NJCD2102952 Report a problem
    10/10/2025Contingent$375,000$187/sqft
    Source: Bright MLS #NJCD2102952 Report a problem
    10/3/2025Listed for sale$375,000+27.2%$187/sqft
    Source: Bright MLS #NJCD2102952 Report a problem
    11/23/2023Listing removed--
    Source: Bright MLS #NJCD2008966 Report a problem
    3/3/2022Sold$294,900$147/sqft
    Source: Public Record Report a problem
    11/22/2021Sold$294,900$147/sqft
    Source: Bright MLS #NJCD2008966 Report a problem
    11/9/2021Pending sale$294,900+40.4%$147/sqft
    Source: Bright MLS #NJCD2008966 Report a problem
    8/23/2018Sold$210,000$105/sqft
    Source: Public Record Report a problem
    6/15/2018Sold$210,000$105/sqft
    Source: Agent Provided Report a problem
    5/7/2018Pending sale$210,000$105/sqft
    Source: RE/MAX ONE REALTY #1000291518 Report a problem
    3/21/2018Listed for sale$210,000+0%$105/sqft
    Source: Re/Max One Realty #1000291518 Report a problem
    12/8/2017Listing removed$209,999$105/sqft
    Source: BHHS Fox & Roach-Haddonfield #6872415 Report a problem
    9/21/2017Price change$209,999-2.3%$105/sqft
    Source: BHHS Fox & Roach-Haddonfield #6872415 Report a problem
    1/9/2017Price change$214,900-2.3%$107/sqft
    Source: Berkshire Hathaway HomeServices Fox & Roach, REALTORS #6872415 Report a problem
    10/8/2016Price change$219,900-2.3%$110/sqft
    Source: Berkshire Hathaway HomeServices Fox & Roach, REALTORS #6872415 Report a problem
    6/18/2016Price change$225,000-4.3%$112/sqft
    Source: RE/MAX Connection - Turnersville #6760742 Report a problem
    5/10/2016Price change$235,000-6%$117/sqft
    Source: RE/MAX Connection - Turnersville #6760742 Report a problem
    4/2/2016Listed for sale$250,000$125/sqft
    Source: RE/MAX Connection - Turnersville #6760742 Report a problem

    Public tax history

    YearProperty taxesTax assessment
    2025$9,027 +1.8%$216,000
    2024$8,869 -1.6%$216,000
    2023$9,009 +0.7%$216,000
    2022$8,945 +2.5%$216,000
    2021$8,724 +2.3%$216,000
    2020$8,532 +0.4%$216,000
    2019$8,500 $216,000
    2018$8,500 +5.5%$216,000
    2017$8,057 +7.6%$216,000
    2016$7,489 +0.4%$216,000
    2015$7,458 +5.6%$216,000
    2014$7,065 +1.7%$216,000
    2013$6,949 +1.5%$216,000
    2012$6,849 -3.7%$216,000
    2011$7,110 +18.5%$216,000 -5.1%
    2010$5,998 +4.8%$227,600 +107.9%
    2009$5,721 $109,500
    2008-- $109,500
    2007-- $109,500
    2006-- $109,500
    2005-- $109,500
    2004-- $109,500
    2003-- $109,500
    2002-- $109,500
    2001-- $109,500

    Find assessor info on the county website

    Neighborhood: 08083

    Nearby schools

    GreatSchools rating
    Schools provided by the listing agent
    • District: Black Horse Pike Regional Schools

    Source: Bright MLS. This data may not be complete. We recommend contacting the local school district to confirm school assignments for this home.

    Get a cash offer in 3 minutes
    Find out how much your home could sell for in as little as 3 minutes with a no-obligation cash offer.
    Estimated market value
    $394,800
    Get a cash offer in 3 minutes
    Find out how much your home could sell for in as little as 3 minutes with a no-obligation cash offer.
    Estimated market value
    $394,800