Skip main navigation
Closed
  • $285,000

    24 Lanceford Cir, Fletcher, NC 28732

    3beds
    1,236sqft
    Condominium
    Built in 2007
    -- sqft lot
    $-- Zestimate®
    $231/sqft
    $1,993 Estimated rent

    Home value

    Not available

    Estimated sales range

    Not available

    $1,993/mo

    Zestimate® history
    Loading
    Loading...

    Owner options

    List your home for rent

    $1,993/mo

    Rent Zestimate®

    Find your next renter with Zillow Rental Manager. Plus, with online applications, you can quickly screen prospective tenants – for free.

    Learn more

    $1,993/mo

    Rent Zestimate®

    Refinance and save

    $1,656/mo

    Est. payment

    Refinancing to a lower rate could help reduce your monthly payments and save thousands over the life of the loan.

    See today's rates

    $1,656/mo

    Est. payment

    Explore your selling options

    Work with a Zillow partner agent

    Leverage their expertise and Zillow's premium Showcase listings to get your home seen by more buyers.

    Get started

    List with your own agent

    Get your home in front of millions of buyers by listing it on Zillow.

    Learn how to do it

    Sell it yourself

    Take full control of how buyers see your home on Zillow by listing For Sale by Owner (FSBO).

    List your home

    What's special

    Privacy fence gatePrivate oasisCrown moldingReal hardwood floorsDrop down work benchBrand new carpetAttached garage
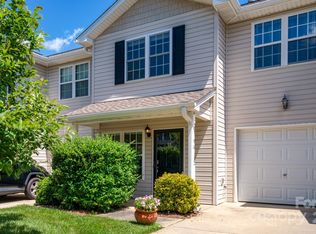
    NEW PRICE..NOW $300,000 for this updated condo. You'll love the real hardwood floors, the crown molding and chair railing on the main level. Great cook's kitchen with white cabinets, extra pantry, beautiful granite counters that are large enough for comfortable stools for your morning coffee! Enjoy cooking on a natural gas stove and the cool pot rack stays! Off the kitchen is a convenient main level laundry that includes extra storage. The attached garage has storage plus a drop down work bench perfect for all projects and crafts! Walk out the new back doors to your private oasis. The privacy fence gate opens to a green area (not another condo) behind. Upstairs is fresh, clean and bright with brand new carpet. Add to the list of updates, a recent heat pump, a gas hot water heater, and include a driveway big enough for 2 cars and the sweet location in Stafford Hills with visitor parking nearby....and You will be ready to MOVE-In! Builders original blue prints @1,311 sq ft. Professional measured interior @1,236 sq ft

    Zillow last checked:

    Listing updated:

    Listed by:

    Linda Baker linda.baker@allentate.com,

    Howard Hanna Beverly-Hanks Asheville-Downtown

    Bought with:

    Kim Hawkins

    EXP Realty LLC

    Source: Canopy MLS as distributed by MLS GRID,MLS#: 4291352MLS Logo

    Facts & features

    Interior

    Bedrooms & bathrooms
    • Bedrooms: 3
    • Bathrooms: 3
    • Full bathrooms: 2
    • 1/2 bathrooms: 1
    Primary bedroom
    • Features: Ceiling Fan(s), En Suite Bathroom
    • Level: Upper
    Bedroom s
    • Level: Upper
    Bedroom s
    • Level: Upper
    Bathroom half
    • Level: Main
    Bathroom full
    • Level: Upper
    Dining area
    • Level: Main
    Kitchen
    • Features: Breakfast Bar
    • Level: Main
    Laundry
    • Features: Storage
    • Level: Main
    Living room
    • Level: Main
    Heating
    • Forced Air, Natural Gas
    Cooling
    • Central Air
    Appliances
    • Included: Dishwasher, Disposal, Gas Range, Gas Water Heater, Microwave, Washer/Dryer
    • Laundry: Utility Room, Main Level
    Features
    • Breakfast Bar, Pantry, Walk-In Closet(s)
    • Flooring: Carpet, Tile, Vinyl, Wood
    • Doors: Insulated Door(s)
    • Windows: Insulated Windows
    • Has basement: No
    • Fireplace features: Gas Log, Living Room
    Interior area
    • Total structure area: 1,236
    • Total interior livable area: 1,236 sqft
    • Finished area above ground: 1,236
    • Finished area below ground: 0

    Property

    Parking
    • Total spaces: 1
    • Parking features: Attached Garage, Garage on Main Level
    • Attached garage spaces: 1
    Features
    • Levels: Two
    • Stories: 2
    • Entry location: Main
    • Patio & porch: Front Porch, Patio
    • Exterior features: Lawn Maintenance
    • Fencing: Privacy
    Lot
    • Features: Green Area, Level, Private
    Details
    • Parcel number: 1007700
    • Zoning: C-2
    • Special conditions: Standard

    Construction

    Type & style
    • Home type: Condo
    • Architectural style: Contemporary
    • Property subtype: Condominium
    Materials
    • Vinyl
    • Foundation: Slab
    Condition
    • New construction: No
    • Year built: 2007

    Utilities & green energy

    • Sewer: Public Sewer
    • Water: City

    Community & HOA

    Community
    • Features: Sidewalks, Street Lights
    • Subdivision: Stafford Hills
    HOA
    • Has HOA: Yes
    • HOA name: Baldwin Real Estate
    • HOA phone: 828-684-3400
    Location
    • Region: Fletcher

    Financial & listing details

    • Price per square foot: $231/sqft
    • Tax assessed value: $290,600
    • Annual tax amount: $1,252
    • Date on market: 8/14/2025
    • Cumulative days on market: 114 days
    • Listing terms: Cash,Conventional
    • Exclusions: Refrigerator is negotiable
    • Road surface type: Concrete, Paved

    Price history

    DateEventPrice
    1/14/2026Sold$285,000-5%$231/sqft
    Source: Canopy MLS as distributed by MLS GRID #4291352 Report a problem
    10/31/2025Price change$300,000-3.2%$243/sqft
    Source: Canopy MLS as distributed by MLS GRID #4291352 Report a problem
    8/14/2025Listed for sale$310,000+89%$251/sqft
    Source: Canopy MLS as distributed by MLS GRID #4291352 Report a problem
    2/24/2017Sold$164,000-3.4%$133/sqft
    Source: Canopy MLS as distributed by MLS GRID #3242414 Report a problem
    1/17/2017Pending sale$169,800$137/sqft
    Source: Select Premium Properties Inc #3242414 Report a problem
    1/4/2017Price change$169,800-0.1%$137/sqft
    Source: Owner Report a problem
    11/28/2016Listed for sale$169,900+6.2%$137/sqft
    Source: Owner Report a problem
    1/7/2016Sold$160,000$129/sqft
    Source: Agent Provided Report a problem

    Public tax history

    YearProperty taxesTax assessment
    2024$1,252 $290,600
    2023$1,252 +28.9%$290,600 +67.8%
    2022$972 $173,200
    2021-- $173,200
    2020$972 $173,200
    2019$972 $173,200 +32.3%
    2018$972 +31.4%$130,900
    2017$740 $130,900
    2016-- $130,900
    2015-- $130,900 -99.5%
    2014-- $24,724,250 +19021.6%
    2013-- $129,300
    2012-- $129,300
    2011-- $129,300 -5.9%
    2010-- $137,400
    2009-- $137,400
    2008-- $137,400
    Find assessor info on the county website

    Neighborhood: 28732

    Nearby schools

    GreatSchools rating
    Schools provided by the listing agent
    • Elementary: Glen Marlow
    • Middle: Rugby
    • High: West Henderson

    Source: Canopy MLS as distributed by MLS GRID. This data may not be complete. We recommend contacting the local school district to confirm school assignments for this home.

    Get pre-qualified for a loan
    At Zillow Home Loans, we can pre-qualify you in as little as 5 minutes with no impact to your credit score.

    An equal housing lender. NMLS #10287.