Skip main navigation
Sold for $995,000
  • $995,000

    24 Langeloth Drive, Cortlandt Manor, NY 10567

    2beds
    3,400sqft
    Single Family Residence, Residential
    Built in 2016
    8,276 Square Feet Lot
    $1,095,300 Zestimate®
    $293/sqft
    $5,929 Estimated rent

    Home value

    $1,095,300

    $1.04M - $1.16M

    $5,929/mo

    Zestimate® history
    Loading
    Loading...

    Owner options

    List your home for rent

    $5,929/mo

    Rent Zestimate®

    Find your next renter with Zillow Rental Manager. Plus, with online applications, you can quickly screen prospective tenants – for free.

    Learn more

    $5,929/mo

    Rent Zestimate®

    Refinance and save

    $7,268/mo

    Est. payment

    Refinancing to a lower rate could help reduce your monthly payments and save thousands over the life of the loan.

    See today's rates

    $7,268/mo

    Est. payment

    Explore your selling options

    Work with a Zillow partner agent

    Leverage their expertise and Zillow's premium Showcase listings to get your home seen by more buyers.

    Get started

    List with your own agent

    Get your home in front of millions of buyers by listing it on Zillow.

    Learn how to do it

    Sell it yourself

    Take full control of how buyers see your home on Zillow by listing For Sale by Owner (FSBO).

    List your home

    What's special

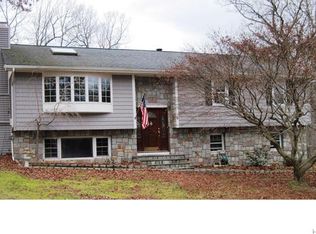
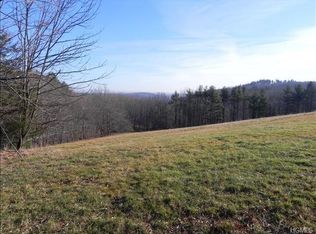
    Rare home with multi-floor lake view and privacy in one of Westchester's sought after enclaves, the Valeria. Nestled in preserved forest land, this oasis is like living in a treehouse. A move in ready, turn-key lifestyle offering modern design and luxury with resort amenities. So many upgrades with special features include: marble counters and backsplash, stainless steel appliances, vaulted ceilings, large walk-in closets, finished lower level with full bathroom, large mudroom, butlers pantry and breakfast bar, plus a stone feature wall with a gas fireplace and 2-car garage. Easy access to your outdoor patio and space with privacy. The finest in on-site amenities include boating on the lake, lake activities, walking trails, tennis, pickleball, a large pool, gym and clubhouse. Come visit and stay. A wonderful place to call home! Additional Information: Amenities:Marble Bath,Tennis,ParkingFeatures:2 Car Attached,

    Zillow last checked:

    Listing updated:

    Listed by:

    Cindy Waxman 914-261-9534,

    Compass Greater NY, LLC 914-725-7737,

    Victoria Miller 646-220-5321,

    Compass Greater NY, LLC

    Bought with:

    Melissa Marcogliese, 10401274539

    Compass Greater NY, LLC

    Source: OneKey® MLS as distributed by MLS GRID,MLS#: H6273175MLS Logo

    Facts & features

    Interior

    Bedrooms & bathrooms
    • Bedrooms: 2
    • Bathrooms: 4
    • Full bathrooms: 3
    • 1/2 bathrooms: 1
    Other
    • Description: Spacious entry, living room open to dining room, large modern design gourmet kitchen with: marble counters and backsplash, stainless steel appliances, great center island, butlers pantry and breakfast bar, eat-in area, open flow to family room w/gas fireplace and feature stone wall, sliders to back patio and property, hardwood floors throughout
    • Level: First
    Other
    • Description: Large primary bedroom suite with 2 large walk-in closets, very spacious bathroom with: double sinks, seamless shower with rainforest shower head, high ceilings, wonderful lake views, loft office/ 3rd bedroom, bedroom, full hall bath, laundry room, hardwood floors throughout
    • Level: Second
    Other
    • Description: Finished; spacious mudroom, large multi purpose room with full bath, door to 2 car garage
    • Level: Lower
    Heating
    • Forced Air
    Cooling
    • Central Air
    Appliances
    • Included: Stainless Steel Appliance(s), Gas Water Heater
    • Laundry: Inside
    Features
    • Cathedral Ceiling(s), Chefs Kitchen, Double Vanity, Eat-in Kitchen, Entrance Foyer, Formal Dining, Kitchen Island, Marble Counters, Primary Bathroom, Open Kitchen, Pantry
    • Flooring: Hardwood
    • Windows: Oversized Windows
    • Basement: Finished
    • Attic: Unfinished
    • Number of fireplaces: 1
    Interior area
    • Total structure area: 3,400
    • Total interior livable area: 3,400 sqft

    Property

    Parking
    • Total spaces: 2
    • Parking features: Attached, Driveway
    • Has uncovered spaces: Yes
    Features
    • Levels: Multi/Split,Three Or More
    • Stories: 3
    • Patio & porch: Patio
    • Pool features: Community
    • Has view: Yes
    • View description: Water
    • Has water view: Yes
    • Water view: Water
    • Waterfront features: Lake Privileges, Water Access
    Lot
    • Size: 8,276 Square Feet
    • Features: Corner Lot, Cul-De-Sac, Sprinklers In Front, Sprinklers In Rear, Views
    Details
    • Parcel number: 228904501900001000000144

    Construction

    Type & style
    • Home type: SingleFamily
    • Architectural style: Carriage House
    • Property subtype: Single Family Residence, Residential
    • Attached to another structure: Yes
    Materials
    • HardiPlank Type, Stone
    Condition
    • Year built: 2016
    Details
    • Builder model: Killian

    Utilities & green energy

    • Sewer: Public Sewer
    • Water: Public
    • Utilities for property: Trash Collection Private

    Community & HOA

    Community
    • Features: Clubhouse, Park, Pool, Tennis Court(s)
    HOA
    • Has HOA: Yes
    • Amenities included: Clubhouse, Park, Sauna
    • Services included: Common Area Maintenance, Trash
    • HOA fee: $685 monthly
    Location
    • Region: Cortlandt Manor

    Financial & listing details

    • Price per square foot: $293/sqft
    • Tax assessed value: $967,213
    • Annual tax amount: $20,717
    • Date on market: 5/3/2024
    • Listing agreement: Exclusive Right To Sell

    Price history

    DateEventPrice
    7/11/2024Sold$995,000$293/sqft
    Source: OneKey® MLS as distributed by MLS GRID #H6273175 Report a problem
    6/5/2024Pending sale$995,000$293/sqft
    Source: OneKey® MLS as distributed by MLS GRID #H6273175 Report a problem
    5/3/2024Listed for sale$995,000+32.7%$293/sqft
    Source: OneKey® MLS as distributed by MLS GRID #H6273175 Report a problem
    8/21/2017Sold$749,765+19%$221/sqft
    Source: OneKey® MLS as distributed by MLS GRID #H4605793 Report a problem
    3/17/2016Listing removed$629,995$185/sqft
    Source: Toll Brothers Real Estate Inc. #4605793 Report a problem
    3/17/2016Pending sale$629,995$185/sqft
    Source: Toll Brothers Real Estate Inc. #4605793 Report a problem
    2/12/2016Listed for sale$629,995$185/sqft
    Source: Toll Brothers Real Estate Inc. #4605793 Report a problem

    Public tax history

    YearProperty taxesTax assessment
    2025-- $11,800
    2024-- $11,800
    2023-- $11,800
    2022-- $11,800
    2021-- $11,800
    2020-- $11,800
    2019-- $11,800
    2018-- $11,800 +131.4%
    2017-- $5,100 +155%
    2016-- $2,000 +33.3%
    2015-- $1,500 -25%
    2014-- $2,000 +100%
    2013-- $1,000
    2012-- $1,000
    2011-- $1,000
    2010-- $1,000
    2009-- $1,000
    2008-- $1,000
    Find assessor info on the county website

    Neighborhood: 10567

    Nearby schools

    GreatSchools rating
    Schools provided by the listing agent
    • Elementary: Furnace Woods Elementary School
    • Middle: Blue Mountain Middle School
    • High: Hendrick Hudson High School

    Source: OneKey® MLS as distributed by MLS GRID. This data may not be complete. We recommend contacting the local school district to confirm school assignments for this home.