Welcome to 24 Laurel Hill Drive South in the sought-after Laurel Hill Acres neighborhood of East Lyme, CT! This immaculate 4-bedroom, 3-bathroom ranch offers 2,395 sq ft of thoughtfully designed living space that blends comfort, style, and functionality. Oversized Andersen windows fill the home with beautiful natural light. The updated kitchen features quartz countertops, stainless steel appliances, and ample cabinetry-perfect for everyday living and entertaining. The main level includes a spacious primary bedroom with a picture window overlooking the backyard, two additional bedrooms, a formal dining room, and a bright living room with a cozy fireplace. A skylight in the guest/hall bathroom adds even more natural light. The walkout lower level includes a generous family room, second fireplace, guest bedroom, full bath, and a versatile bonus room-great for a gym, office, or playroom-with direct exterior access, offering in-law or private guest potential. The two-car garage underneath adds convenience and easy access to the lower level. Outside, enjoy mature landscaping, strong curb appeal, and an oversized deck overlooking the fully fenced backyard-perfect for relaxing or entertaining. Additional features include oil-fired baseboard heat, an exterior generator hookup, and well-maintained mechanicals. Conveniently located near beaches, shopping, restaurants, parks, and top-rated schools! Ask your agent for a detailed property packet.
Sold for $630,000
$630,000
24 Laurel Hill Drive South, East Lyme, CT 06357
4beds
2,395sqft
Single Family Residence
Built in 1966
0.52 Acres Lot
$686,000 Zestimate®
$263/sqft
$3,723 Estimated rent
Home value
$686,000
$604,000 - $775,000
$3,723/mo
Zestimate® history
Owner options
List your home for rent
$3,723/mo
Rent Zestimate®
Find your next renter with Zillow Rental Manager. Plus, with online applications, you can quickly screen prospective tenants – for free.
$3,723/mo
Rent Zestimate®
Refinance and save
$4,284/mo
Est. payment
Refinancing to a lower rate could help reduce your monthly payments and save thousands over the life of the loan.
$4,284/mo
Est. payment
Explore your selling options
Work with a Zillow partner agent
Leverage their expertise and Zillow's premium Showcase listings to get your home seen by more buyers.
Get startedList with your own agent
Get your home in front of millions of buyers by listing it on Zillow.
Learn how to do itSell it yourself
Take full control of how buyers see your home on Zillow by listing For Sale by Owner (FSBO).
List your homeWhat's special
Cozy fireplaceSecond fireplaceOversized deckGuest bedroomMature landscapingQuartz countertopsVersatile bonus room
Zillow last checked:
Listing updated:
Listed by:
Tim J. Bray 860-912-7137,
Seaport Real Estate Services 860-245-9200
Bought with:
Susan M. Eldridge, RES.0789856
Schilke Realty, LLC
Source: Smart MLS,MLS#: 24086694
Facts & features
Interior
Bedrooms & bathrooms
- Bedrooms: 4
- Bathrooms: 3
- Full bathrooms: 3
Primary bedroom
- Features: Balcony/Deck, Bedroom Suite, Full Bath
- Level: Main
- Area: 192 Square Feet
- Dimensions: 12 x 16
Bedroom
- Features: Hardwood Floor
- Level: Main
- Area: 110 Square Feet
- Dimensions: 10 x 11
Bedroom
- Features: Hardwood Floor
- Level: Main
- Area: 110 Square Feet
- Dimensions: 10 x 11
Bedroom
- Features: Wall/Wall Carpet
- Level: Lower
- Area: 120 Square Feet
- Dimensions: 10 x 12
Dining room
- Features: Hardwood Floor
- Level: Main
- Area: 168 Square Feet
- Dimensions: 12 x 14
Family room
- Features: Built-in Features, Fireplace, Wall/Wall Carpet
- Level: Lower
- Area: 432 Square Feet
- Dimensions: 16 x 27
Kitchen
- Features: Breakfast Nook, Quartz Counters, Dining Area, Eating Space, Tile Floor
- Level: Main
- Area: 200 Square Feet
- Dimensions: 10 x 20
Living room
- Features: Fireplace, Hardwood Floor
- Level: Main
- Area: 330 Square Feet
- Dimensions: 15 x 22
Office
- Level: Lower
- Area: 231 Square Feet
- Dimensions: 11 x 21
Heating
- Hot Water, Oil
Cooling
- Ductless
Appliances
- Included: Electric Range, Microwave, Refrigerator, Dishwasher, Water Heater
- Laundry: Lower Level
Features
- Open Floorplan
- Windows: Thermopane Windows
- Basement: Full,Heated,Finished,Garage Access,Interior Entry,Liveable Space
- Attic: Storage,Pull Down Stairs
- Number of fireplaces: 2
Interior area
- Total structure area: 2,395
- Total interior livable area: 2,395 sqft
- Finished area above ground: 1,582
- Finished area below ground: 813
Property
Parking
- Total spaces: 4
- Parking features: Attached, Paved, Garage Door Opener
- Attached garage spaces: 2
Features
- Patio & porch: Deck, Covered, Patio
- Exterior features: Rain Gutters, Garden
- Fencing: Full
Lot
- Size: 0.52 Acres
- Features: Subdivided, Level, Landscaped
Details
- Additional structures: Shed(s)
- Parcel number: 1469445
- Zoning: R40
- Other equipment: Generator Ready
Construction
Type & style
- Home type: SingleFamily
- Architectural style: Ranch
- Property subtype: Single Family Residence
Materials
- Cedar
- Foundation: Masonry
- Roof: Asphalt
Condition
- New construction: No
- Year built: 1966
Utilities & green energy
- Sewer: Septic Tank
- Water: Public
Green energy
- Energy efficient items: Windows
Community & HOA
Community
- Features: Golf, Health Club, Library, Medical Facilities, Park, Pool, Public Rec Facilities
- Subdivision: Laurel Hill Acres
HOA
- Has HOA: No
Location
- Region: Niantic
Financial & listing details
- Price per square foot: $263/sqft
- Tax assessed value: $242,620
- Annual tax amount: $6,393
- Date on market: 4/10/2025
- Exclusions: See Inclusion Exclusion List
Price history
| Date | Event | Price |
|---|---|---|
| 5/9/2025 | Sold | $630,000+14.5%$263/sqft |
Source:  Smart MLS #24086694 Report a problem Smart MLS #24086694 Report a problem | ||
| 4/15/2025 | Pending sale | $550,000$230/sqft |
Source: Smart MLS #24086694 Report a problem | ||
| 4/10/2025 | Listed for sale | $550,000+41%$230/sqft |
Source: Smart MLS #24086694 Report a problem | ||
| 2/6/2006 | Sold | $390,000$163/sqft |
Source: Smart MLS #E174170 Report a problem | ||
Public tax history
| Year | Property taxes | Tax assessment |
|---|---|---|
| 2025 | $6,943 +8.6% | $247,870 +2.2% |
| 2024 | $6,393 +5.9% | $242,620 |
| 2023 | $6,036 +4.4% | $242,620 |
| 2022 | $5,784 +8.2% | $242,620 +29.4% |
| 2021 | $5,346 -0.7% | $187,530 -1.2% |
| 2020 | $5,382 +0.6% | $189,770 |
| 2019 | $5,350 +3.1% | $189,770 |
| 2018 | $5,190 +4.6% | $189,770 |
| 2017 | $4,964 +3.1% | $189,770 -0.1% |
| 2016 | $4,816 +2.6% | $189,910 |
| 2015 | $4,693 +2.8% | $189,910 |
| 2014 | $4,564 +2.9% | $189,910 |
| 2013 | $4,434 +2.5% | $189,910 |
| 2012 | $4,326 +3% | $189,910 -12% |
| 2011 | $4,200 -0.4% | $215,740 |
| 2010 | $4,218 +1.9% | $215,740 |
| 2009 | $4,140 | $215,740 |
| 2008 | $4,140 +3.4% | $215,740 |
| 2007 | $4,002 -3.8% | $215,740 +47.2% |
| 2006 | $4,161 +5.8% | $146,580 |
| 2005 | $3,934 +3.4% | $146,580 |
| 2004 | $3,804 +6.6% | $146,580 |
| 2003 | $3,569 -3.6% | $146,580 +19.9% |
| 2001 | $3,703 +12.2% | $122,220 |
| 1995 | $3,300 | $122,220 |
Find assessor info on the county website
Neighborhood: Niantic
Nearby homes
- $570,3003 bd3 ba2.1k sqft22 Laurel Hill Dr S, Niantic, CT 06357Off Market
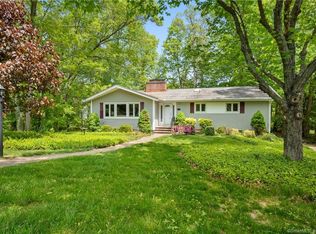
- $571,8003 bd2 ba2k sqft26 Laurel Hill Dr S, Niantic, CT 06357Off Market
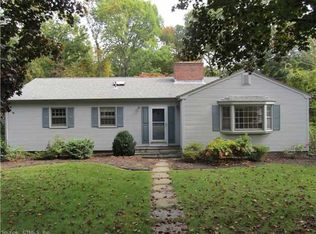
- $566,3004 bd3 ba1.9k sqft23 Laurel Hill Dr S, Niantic, CT 06357Off Market
- $698,2004 bd3 ba1.8k sqft20 Laurel Hill Dr S, Niantic, CT 06357Off Market
- $580,3003 bd2 ba2k sqft25 Laurel Hill Dr S, Niantic, CT 06357Off Market
- $491,1003 bd2 ba1.9k sqft1 S Ledge Rock Rd, Niantic, CT 06357Off Market
- $644,6004 bd2 ba2.3k sqft2 Stone Cliff Dr, Niantic, CT 06357Off Market
- $575,5004 bd3 ba2k sqft27 Laurel Hill Dr S, Niantic, CT 06357Off Market
Nearby schools
GreatSchools rating
- 9/10Lillie B. Haynes SchoolGrades: K-4Distance: 0.5 mi
- 8/10East Lyme Middle SchoolGrades: 5-8Distance: 0.5 mi
- 9/10East Lyme High SchoolGrades: 9-12Distance: 1.5 mi
Schools provided by the listing agent
- Elementary: Lillie B. Haynes
- Middle: East Lyme
- High: East Lyme
Source: Smart MLS. This data may not be complete. We recommend contacting the local school district to confirm school assignments for this home.


Get pre-qualified for a loan
At Zillow Home Loans, we can pre-qualify you in as little as 5 minutes with no impact to your credit score.An equal housing lender. NMLS #10287.
Sell for more on Zillow
Get a Zillow Showcase℠ listing at no additional cost and you could sell for .
$686,000
2% more
+$13,720
With Zillow Showcase(estimated)
$699,720
- Connecticut
- New London County
- East Lyme
- 06357
- Niantic
- 24 Laurel Hill Drive South
Nearby cities
Nearby neighborhoods
Nearby zip codes
Other East Lyme Topics
