Welcome to 24 Lauren Lane, a beautifully updated and meticulously maintained 4-bedroom, 3-bathroom home set on a peaceful and private 1.64-acre cul-de-sac lot backing onto Oakford Lake. As you enter, you'll appreciate the thoughtful updates and attention to detail throughout. The heart of this home is the remodeled gourmet eat-in kitchen, featuring custom shaker cabinetry, Corian counters, stainless steel appliances, a spacious center island, double wall ovens, and a farmhouse sink. This home offers plenty of space to entertain or relax with its formal living room, formal dining room, and cozy family room with a fireplace and updated carpeting (2025). Ceramic tile flooring adds durability and charm to the foyer, dining room, and kitchen areas. A remodeled full bath and laundry room are conveniently located on the first floor. The second floor features a primary suite with a vaulted ceiling, an updated ensuite bath, and a large closet area with stairs leading to a private third-floor office or loft. Three additional bedrooms with new carpets (2023) and another updated full bath complete the second floor. The full basement with daylight windows provides excellent potential for future finishing. The backyard includes a spacious, shaded deck with a pergola overlooking a large above-ground pool—perfect for entertaining or quiet enjoyment. Mature landscaping and frontage on Oakford Lake enhance this home's appeal. Other notable features include a new water heater (2023) and a two-car garage. This ideal location offers convenient access to shopping, dining, and entertainment. Discover comfort, privacy, and convenience at 24 Lauren Lane—your new home awaits!
Sold for $740,000
Street View
$740,000
24 Lauren Ln, New Egypt, NJ 08533
4beds
2,780sqft
Single Family Residence
Built in 1990
1.47 Acres Lot
$748,700 Zestimate®
$266/sqft
$4,390 Estimated rent
Home value
$748,700
$674,000 - $839,000
$4,390/mo
Zestimate® history
Owner options
List your home for rent
$4,390/mo
Rent Zestimate®
Find your next renter with Zillow Rental Manager. Plus, with online applications, you can quickly screen prospective tenants – for free.
$4,390/mo
Rent Zestimate®
Refinance and save
$4,900/mo
Est. payment
Refinancing to a lower rate could help reduce your monthly payments and save thousands over the life of the loan.
$4,900/mo
Est. payment
Explore your selling options
Work with a Zillow partner agent
Leverage their expertise and Zillow's premium Showcase listings to get your home seen by more buyers.
Get startedList with your own agent
Get your home in front of millions of buyers by listing it on Zillow.
Learn how to do itSell it yourself
Take full control of how buyers see your home on Zillow by listing For Sale by Owner (FSBO).
List your homeWhat's special
Large above-ground poolVaulted ceilingFrontage on oakford lakeLarge closet areaBacking onto oakford lakeUpdated ensuite bathUpdated carpeting
Zillow last checked:
Listing updated:
Listed by:
Harveen Bhatla 609-273-4408,
Keller Williams Premier,
Listing Team: The Bhatla-Usab Group
Bought with:
NON MEMBER, 0225194075
Non Subscribing Office
Source: Bright MLS,MLS#: NJOC2032748
Facts & features
Interior
Bedrooms & bathrooms
- Bedrooms: 4
- Bathrooms: 3
- Full bathrooms: 3
- Main level bathrooms: 1
Rooms
- Room types: Living Room, Dining Room, Primary Bedroom, Bedroom 2, Bedroom 3, Bedroom 4, Kitchen, Family Room, Basement, Laundry, Loft, Primary Bathroom, Full Bath
Primary bedroom
- Level: Upper
- Area: 234 Square Feet
- Dimensions: 13 X 18
Bedroom 2
- Level: Upper
- Area: 169 Square Feet
- Dimensions: 13 X 13
Bedroom 3
- Level: Upper
- Area: 143 Square Feet
- Dimensions: 11 X 13
Bedroom 4
- Level: Upper
- Area: 143 Square Feet
- Dimensions: 11 X 13
Primary bathroom
- Level: Upper
- Area: 204 Square Feet
- Dimensions: 12 X 17
Basement
- Level: Lower
Dining room
- Level: Main
- Area: 156 Square Feet
- Dimensions: 12 X 13
Family room
- Level: Main
- Area: 294 Square Feet
- Dimensions: 14 X 21
Other
- Level: Upper
- Area: 64 Square Feet
- Dimensions: 8 X 8
Other
- Level: Main
- Area: 70 Square Feet
- Dimensions: 7 X 10
Kitchen
- Level: Main
- Area: 350 Square Feet
- Dimensions: 14 X 25
Laundry
- Level: Main
- Area: 66 Square Feet
- Dimensions: 6 X 11
Living room
- Level: Main
- Area: 180 Square Feet
- Dimensions: 12 X 15
Loft
- Level: Upper
- Area: 288 Square Feet
- Dimensions: 16 X 18
Heating
- Forced Air, Natural Gas
Cooling
- Ceiling Fan(s), Central Air, Electric
Appliances
- Included: Cooktop, Dishwasher, Dryer, Double Oven, Oven, Range Hood, Refrigerator, Stainless Steel Appliance(s), Washer, Gas Water Heater
- Laundry: Main Level, Laundry Room
Features
- Dining Area, Floor Plan - Traditional, Formal/Separate Dining Room, Eat-in Kitchen, Kitchen - Table Space, Recessed Lighting, Crown Molding, Kitchen Island, Upgraded Countertops, Soaking Tub, Bathroom - Stall Shower, Primary Bath(s), Family Room Off Kitchen, Breakfast Area, Ceiling Fan(s), Walk-In Closet(s)
- Flooring: Tile/Brick, Wood, Carpet
- Doors: French Doors, Sliding Glass
- Windows: Double Pane Windows, Energy Efficient, Skylight(s)
- Basement: Full
- Number of fireplaces: 1
- Fireplace features: Brick
Interior area
- Total structure area: 2,780
- Total interior livable area: 2,780 sqft
- Finished area above ground: 2,780
- Finished area below ground: 0
Property
Parking
- Total spaces: 6
- Parking features: Garage Door Opener, Gravel, Attached, Driveway
- Attached garage spaces: 2
- Uncovered spaces: 4
Accessibility
- Accessibility features: None
Features
- Levels: Three
- Stories: 3
- Patio & porch: Deck
- Has private pool: Yes
- Pool features: Above Ground, Private
- Has view: Yes
- View description: Lake
- Has water view: Yes
- Water view: Lake
- Waterfront features: Lake
Lot
- Size: 1.47 Acres
Details
- Additional structures: Above Grade, Below Grade
- Parcel number: 240003800034 12
- Zoning: R40
- Special conditions: Standard
Construction
Type & style
- Home type: SingleFamily
- Architectural style: Colonial
- Property subtype: Single Family Residence
Materials
- Vinyl Siding
- Foundation: Concrete Perimeter
- Roof: Shingle
Condition
- Excellent
- New construction: No
- Year built: 1990
Utilities & green energy
- Electric: 200+ Amp Service
- Sewer: On Site Septic
- Water: Well
- Utilities for property: Cable Connected
Community & HOA
Community
- Subdivision: None Available
HOA
- Has HOA: No
Location
- Region: New Egypt
- Municipality: PLUMSTED TWP
Financial & listing details
- Price per square foot: $266/sqft
- Tax assessed value: $396,900
- Annual tax amount: $12,347
- Date on market: 3/28/2025
- Listing agreement: Exclusive Right To Sell
- Inclusions: All Appliances
- Exclusions: Wall Mounted Tvs, Entertainment System. Fireplace And Pool Have Not Been Tested And Are Offered Strictly "as Is".
- Ownership: Fee Simple
Price history
| Date | Event | Price |
|---|---|---|
| 10/15/2025 | Sold | $740,000+0.7%$266/sqft |
Source:  Bright MLS #NJOC2032748 Report a problem Bright MLS #NJOC2032748 Report a problem | ||
| 7/22/2025 | Contingent | $735,000$264/sqft |
Source: Bright MLS #NJOC2032748 Report a problem | ||
| 7/21/2025 | Pending sale | $735,000$264/sqft |
Source: Bright MLS #NJOC2032748 Report a problem | ||
| 5/15/2025 | Price change | $735,000-5.8%$264/sqft |
Source: Bright MLS #NJOC2032748 Report a problem | ||
| 4/15/2025 | Price change | $780,000-2.5%$281/sqft |
Source: Bright MLS #NJOC2032748 Report a problem | ||
| 3/28/2025 | Listed for sale | $800,000+281%$288/sqft |
Source: Bright MLS #NJOC2032748 Report a problem | ||
| 1/19/1999 | Sold | $210,000+5.1%$76/sqft |
Source: Public Record Report a problem | ||
| 12/20/1996 | Sold | $199,900$72/sqft |
Source: Public Record Report a problem | ||
Public tax history
| Year | Property taxes | Tax assessment |
|---|---|---|
| 2023 | $10,994 +3.6% | $396,900 |
| 2022 | $10,609 | $396,900 |
| 2021 | $10,609 +4.5% | $396,900 |
| 2020 | $10,149 -1.7% | $396,900 |
| 2019 | $10,327 +1.6% | $396,900 |
| 2018 | $10,165 +1.6% | $396,900 |
| 2017 | $10,002 +2.9% | $396,900 |
| 2016 | $9,720 +2.4% | $396,900 |
| 2015 | $9,494 +4% | $396,900 |
| 2014 | $9,125 +3.7% | $396,900 |
| 2013 | $8,796 +5.6% | $396,900 -25.4% |
| 2012 | $8,327 +1.9% | $532,100 |
| 2011 | $8,173 +3.4% | $532,100 |
| 2010 | $7,902 +5% | $532,100 |
| 2009 | $7,524 +1.8% | $532,100 |
| 2008 | $7,392 | $532,100 +153.4% |
| 2007 | -- | $210,000 |
| 2006 | $6,584 | $210,000 |
| 2004 | -- | $210,000 |
| 2003 | -- | $210,000 +3.6% |
| 2002 | -- | $202,700 |
| 2001 | -- | $202,700 |
Find assessor info on the county website
Neighborhood: 08533
Nearby homes
- $768,8003 bd3 ba2.3k sqft22 Lauren Ln, New Egypt, NJ 08533Off Market
- $786,5004 bd3 ba3.1k sqft26 Lauren Ln, New Egypt, NJ 08533Off Market

- $708,3004 bd3 ba1.9k sqft20 Lauren Ln, New Egypt, NJ 08533Off Market
- $725,0003 bd3 ba2.6k sqft28 Lauren Ln, New Egypt, NJ 08533Sold
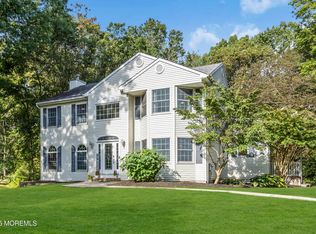
- $715,8005 bd3 ba2.7k sqft15 Lauren Ln, New Egypt, NJ 08533Off Market
- $661,9003 bd2 ba1.7k sqft14 Joseph Ct, New Egypt, NJ 08533Off Market
- $615,8004 bd-- ba2.5k sqft13 Lauren Ln, New Egypt, NJ 08533Off Market
- $850,6004 bd4 ba4k sqft18 Lauren Ln, New Egypt, NJ 08533Off Market
Nearby schools
GreatSchools rating
- 6/10New Egypt Elementary SchoolGrades: 1-6Distance: 1 mi
- 4/10New Egypt Middle SchoolGrades: 6-8Distance: 1.5 mi
- 5/10New Egypt High SchoolGrades: 7-12Distance: 1.5 mi
Schools provided by the listing agent
- District: Plumsted Township
Source: Bright MLS. This data may not be complete. We recommend contacting the local school district to confirm school assignments for this home.
Get a cash offer in 3 minutes
Find out how much your home could sell for in as little as 3 minutes with a no-obligation cash offer.
Estimated market value
$748,700
Get a cash offer in 3 minutes
Find out how much your home could sell for in as little as 3 minutes with a no-obligation cash offer.
Estimated market value
$748,700
- New Jersey
- Ocean County
- New Egypt
- 08533
- 24 Lauren Ln
Nearby cities
Nearby zip codes
Other New Egypt Topics
