Welcome to 24 Lawton Street! This beautifully maintained home, tucked away at the end of a quiet dead-end street in Haverhill, is the opportunity you’ve been waiting for. Set on a beautiful lot with a private backyard, this split-level ranch offers comfort, versatility, and exceptional value.The main level features three spacious bedrooms, a full bathroom, gleaming hardwood floors, and an open-concept dining area perfect for entertaining guests. Off the rear of the home, a relaxing porch overlooks the private yard, creating the ideal setting to unwind or host gatherings. A standout feature of this property is the newly completed legal in-law apartment, thoughtfully designed for multi-generational living or additional flexible space. This turnkey suite showcases newly installed laminate flooring, stainless steel appliances, new cabinetry, a beautifully updated bathroom, and modern fixtures throughout. Showings begin at Open House on Saturday 05/30/26 11 am - 1pm.
Sold for $650,000
$650,000
24 Lawton St, Haverhill, MA 01830
4beds
2,200sqft
Single Family Residence
Built in 1984
0.32 Acres Lot
$656,800 Zestimate®
$295/sqft
$3,301 Estimated rent
Home value
$656,800
$624,000 - $690,000
$3,301/mo
Zestimate® history
Owner options
List your home for rent
$3,301/mo
Rent Zestimate®
Find your next renter with Zillow Rental Manager. Plus, with online applications, you can quickly screen prospective tenants – for free.
$3,301/mo
Rent Zestimate®
Refinance and save
$4,330/mo
Est. payment
Refinancing to a lower rate could help reduce your monthly payments and save thousands over the life of the loan.
$4,330/mo
Est. payment
Explore your selling options
Work with a Zillow partner agent
Leverage their expertise and Zillow's premium Showcase listings to get your home seen by more buyers.
Get startedList with your own agent
Get your home in front of millions of buyers by listing it on Zillow.
Learn how to do itSell it yourself
Take full control of how buyers see your home on Zillow by listing For Sale by Owner (FSBO).
List your homeWhat's special
Modern fixtures throughoutGleaming hardwood floorsNew cabinetryNewly installed laminate flooringStainless steel appliancesBeautifully updated bathroomThree spacious bedrooms
Zillow last checked:
Listing updated:
Listed by:
Calvin Driscoll 603-819-1002,
Cameron Real Estate Group 781-486-3180
Bought with:
Frank Novak
Novak Finer Homes Realty
Source: MLS PIN,MLS#: 73526451
Facts & features
Interior
Bedrooms & bathrooms
- Bedrooms: 4
- Bathrooms: 2
- Full bathrooms: 2
Primary bedroom
- Features: Flooring - Hardwood
- Level: Second
- Area: 163.54
- Dimensions: 13.08 x 12.5
Bedroom 2
- Features: Flooring - Hardwood
- Level: Second
- Area: 134.9
- Dimensions: 9.25 x 14.58
Bedroom 3
- Features: Flooring - Hardwood
- Level: Second
- Area: 111.17
- Dimensions: 9.67 x 11.5
Bathroom 1
- Features: Bathroom - Full, Bathroom - Tiled With Tub, Ceiling Fan(s), Flooring - Stone/Ceramic Tile
- Level: Second
- Area: 89.58
- Dimensions: 7.17 x 12.5
Bathroom 2
- Features: Bathroom - 3/4, Flooring - Laminate, Lighting - Overhead
- Level: First
- Area: 49.17
- Dimensions: 10 x 4.92
Dining room
- Features: Flooring - Hardwood, Open Floorplan, Slider, Lighting - Pendant
- Level: Second
- Area: 131.54
- Dimensions: 10.25 x 12.83
Family room
- Features: Flooring - Wall to Wall Carpet, Slider
- Level: Second
- Area: 250.87
- Dimensions: 18.58 x 13.5
Kitchen
- Features: Flooring - Stone/Ceramic Tile, Countertops - Stone/Granite/Solid, Kitchen Island, Open Floorplan, Gas Stove, Lighting - Pendant
- Level: Second
- Area: 150
- Dimensions: 12 x 12.5
Living room
- Features: Flooring - Hardwood, Window(s) - Picture
- Level: Second
- Area: 195.66
- Dimensions: 13.42 x 14.58
Heating
- Forced Air, Electric Baseboard, Natural Gas
Cooling
- Central Air
Appliances
- Included: Gas Water Heater, Range, Dishwasher, Microwave, Refrigerator, Washer, Dryer, Stainless Steel Appliance(s)
- Laundry: Washer Hookup
Features
- Dining Area, Lighting - Overhead, Countertops - Upgraded, Kitchen Island, Cabinets - Upgraded, In-Law Floorplan, Bedroom, Kitchen
- Flooring: Tile, Laminate, Hardwood
- Basement: Full,Finished,Walk-Out Access,Interior Entry,Garage Access
- Has fireplace: No
Interior area
- Total structure area: 2,200
- Total interior livable area: 2,200 sqft
- Finished area above ground: 2,200
Property
Parking
- Total spaces: 4
- Parking features: Under, Paved Drive, Off Street, Paved
- Attached garage spaces: 1
- Uncovered spaces: 3
Features
- Patio & porch: Porch - Enclosed
- Exterior features: Porch - Enclosed, Rain Gutters, Fenced Yard
- Fencing: Fenced/Enclosed,Fenced
Lot
- Size: 0.32 Acres
- Features: Wooded
Details
- Parcel number: 6676145,1935840
- Zoning: 101
Construction
Type & style
- Home type: SingleFamily
- Architectural style: Ranch,Split Entry
- Property subtype: Single Family Residence
- Attached to another structure: Yes
Materials
- Frame
- Foundation: Concrete Perimeter
Condition
- Remodeled
- Year built: 1984
Utilities & green energy
- Sewer: Public Sewer
- Water: Public
- Utilities for property: for Gas Range, for Electric Range, Washer Hookup
Community & HOA
Community
- Features: Park, Walk/Jog Trails, Laundromat, Public School
HOA
- Has HOA: No
Location
- Region: Haverhill
Financial & listing details
- Price per square foot: $295/sqft
- Tax assessed value: $557,100
- Annual tax amount: $5,967
- Date on market: 9/10/2026
- Listing terms: Other (See Remarks)
- Road surface type: Paved
Price history
| Date | Event | Price |
|---|---|---|
| 7/31/2026 | Sold | $650,000-7.1%$295/sqft |
Source: MLS PIN #73526451 Report a problem | ||
| 6/16/2026 | Pending sale | $700,000$318/sqft |
Source: MLS PIN #73526451 Report a problem | ||
| 5/29/2026 | Listed for sale | $700,000+84.2%$318/sqft |
Source: MLS PIN #73526451 Report a problem | ||
| 8/4/2020 | Sold | $380,000+13.4%$173/sqft |
Source: Public Record Report a problem | ||
| 7/27/2018 | Sold | $335,000+11.7%$152/sqft |
Source: Public Record Report a problem | ||
| 4/4/2009 | Listing removed | $299,900$136/sqft |
Source: Prudential Real Estate #70795761 Report a problem | ||
| 10/4/2008 | Price change | $299,900-3.3%$136/sqft |
Source: MLS Property Information Network #70795761 Report a problem | ||
| 9/3/2008 | Price change | $309,999-2.8%$141/sqft |
Source: MLS Property Information Network #70795761 Report a problem | ||
| 8/8/2008 | Price change | $318,9000%$145/sqft |
Source: MLS Property Information Network #70795761 Report a problem | ||
| 7/23/2008 | Listed for sale | $319,000$145/sqft |
Source: MLS Property Information Network #70795761 Report a problem | ||
Public tax history
| Year | Property taxes | Tax assessment |
|---|---|---|
| 2025 | $5,967 +11.1% | $557,100 +10.3% |
| 2024 | $5,372 +5% | $504,900 +10% |
| 2023 | $5,116 | $458,800 |
| 2022 | $5,116 +4.4% | $458,800 +25.9% |
| 2021 | $4,899 +1.6% | $364,500 +2.8% |
| 2020 | $4,823 +2.8% | $354,600 +5.4% |
| 2019 | $4,691 +5.9% | $336,300 +8.3% |
| 2018 | $4,428 +0.1% | $310,500 +5.2% |
| 2017 | $4,425 +1.3% | $295,200 +3.8% |
| 2016 | $4,367 +3.6% | $284,300 +3.5% |
| 2015 | $4,215 +2.4% | $274,600 +7.3% |
| 2014 | $4,116 +2.8% | $255,800 |
| 2013 | $4,003 +3% | $255,800 -2.8% |
| 2012 | $3,885 +3.6% | $263,200 -2.2% |
| 2011 | $3,749 +2.3% | $269,100 -6.3% |
| 2010 | $3,665 +4.3% | $287,200 -6.4% |
| 2009 | $3,513 +5.2% | $306,800 -3.4% |
| 2008 | $3,340 +6.1% | $317,500 +4.1% |
| 2007 | $3,147 +1.8% | $304,900 +4% |
| 2006 | $3,091 +3.9% | $293,300 +5.6% |
| 2005 | $2,975 +0.2% | $277,800 +21.5% |
| 2004 | $2,969 +3.4% | $228,700 +5.7% |
| 2003 | $2,872 +12.5% | $216,400 +41.9% |
| 2001 | $2,553 +9.6% | $152,500 +8.3% |
| 1999 | $2,329 | $140,800 |
Find assessor info on the county website
Neighborhood: 01830
Nearby homes
- $548,3002 bd1 ba1.4k sqft20 Lawton St, Haverhill, MA 01830Off Market
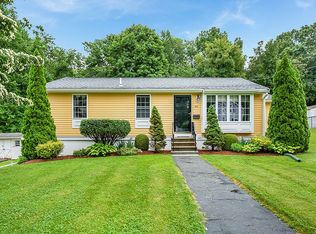
- $618,5003 bd1 ba1.9k sqft19 Lawton St, Haverhill, MA 01830Off Market

- $426,9002 bd1 ba850 sqft15 Lawton St, Haverhill, MA 01830Off Market
- $484,7003 bd1 ba1.6k sqft18 Lawton St, Haverhill, MA 01830Off Market
- $684,8002 bd1 ba801 sqft63 Fairmount Ave, Haverhill, MA 01830Off Market
- $598,0003 bd1 ba2k sqft11 Lawton St, Haverhill, MA 01830Off Market
- $593,7003 bd2 ba1.3k sqft65 Fairmount Ave, Haverhill, MA 01830Off Market
- $470,3003 bd1 ba1.1k sqft14 Lawton St, Haverhill, MA 01830Off Market
Nearby schools
GreatSchools rating
- 5/10Whittier Middle SchoolGrades: 5-8Distance: 0.1 mi
- 4/10Haverhill High SchoolGrades: 9-12Distance: 1.6 mi
- 4/10Pentucket Lake Elementary SchoolGrades: K-5Distance: 0.3 mi
Get a cash offer in 3 minutes
Find out how much your home could sell for in as little as 3 minutes with a no-obligation cash offer.
Estimated market value
$656,800
Get a cash offer in 3 minutes
Find out how much your home could sell for in as little as 3 minutes with a no-obligation cash offer.
Estimated market value
$656,800
- Massachusetts
- Essex County
- Haverhill
- 01830
- 24 Lawton St
