Skip main navigation
Sold for $945,000
  • $945,000

    24 Lee St #A, Marblehead, MA 01945

    2beds
    1,380sqft
    Condominium
    Built in 1948
    -- sqft lot
    $957,500 Zestimate®
    $685/sqft
    $4,161 Estimated rent

    Home value

    $957,500

    $900,000 - $1.02M

    $4,161/mo

    Zestimate® history
    Loading
    Loading...

    Owner options

    List your home for rent

    $4,161/mo

    Rent Zestimate®

    Find your next renter with Zillow Rental Manager. Plus, with online applications, you can quickly screen prospective tenants – for free.

    Learn more

    $4,161/mo

    Rent Zestimate®

    Refinance and save

    $7,768/mo

    Est. payment

    Refinancing to a lower rate could help reduce your monthly payments and save thousands over the life of the loan.

    See today's rates

    $7,768/mo

    Est. payment

    Explore your selling options

    Work with a Zillow partner agent

    Leverage their expertise and Zillow's premium Showcase listings to get your home seen by more buyers.

    Get started

    List with your own agent

    Get your home in front of millions of buyers by listing it on Zillow.

    Learn how to do it

    Sell it yourself

    Take full control of how buyers see your home on Zillow by listing For Sale by Owner (FSBO).

    List your home

    What's special

    Gas fireplaceCenter islandRecessed lightingOpen floor planFrench doorsSpacious family roomCentral air conditioning
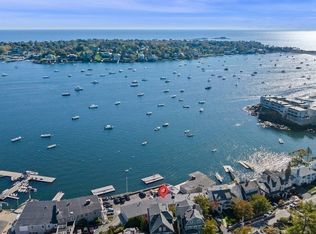
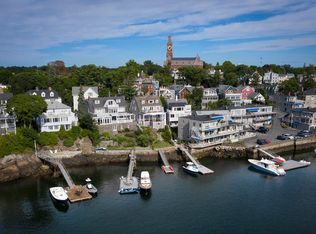
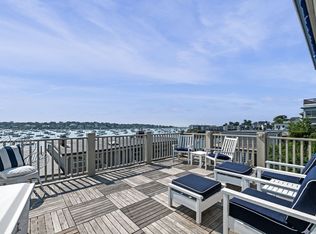
    Delightful 1st floor private entry waterfront condo in the heart of historic downtown Marblehead. Renovated throughout. Stainless and granite custom kitchen feature center island with seating, open floor plan & views to the harbor everywhere. Dining area and sitting area w/ gas fireplace combine with spacious family room and direct access to a fabulous (newly updated) expansive harbor view deck. Awning and exterior sound system. Main bedroom with ensuite custom double vanity full bathroom with spa feature. Full size walk-in closet, hardwood flooring, plantation shutters, recessed lighting and ceiling fan. Convenient main level full size washer & dryer. 2nd bedroom currently used as study features french doors and large closet. Two docks that incorporate kayak/paddle board storage are separate from HOA. 2 car parking and private spacious storage unit. Central Air conditioning and new forced hot water baseboard heating system. Well run association with professional off-site management.

    Zillow last checked:

    Listing updated:

    Listed by:

    Steven White 781-690-6433,

    William Raveis R.E. & Home Services 781-631-1199

    Bought with:

    Team Harborside

    Sagan Harborside Sotheby's International Realty

    Source: MLS PIN,MLS#: 73129714

    Facts & features

    Interior

    Bedrooms & bathrooms
    • Bedrooms: 2
    • Bathrooms: 2
    • Full bathrooms: 2
    • Main level bedrooms: 1
    Primary bedroom
    • Features: Bathroom - Full, Walk-In Closet(s), Flooring - Hardwood
    • Level: Main,First
    • Area: 201.83
    • Dimensions: 14.42 x 14
    Bedroom 2
    • Features: Closet, Flooring - Hardwood, French Doors
    • Level: First
    • Area: 121.29
    • Dimensions: 11.83 x 10.25
    Primary bathroom
    • Features: Yes
    Bathroom 1
    • Level: First
    Bathroom 2
    • Level: First
    Dining room
    • Features: Flooring - Hardwood, Open Floorplan, Recessed Lighting, Remodeled
    • Level: Main,First
    • Area: 84.21
    • Dimensions: 10.75 x 7.83
    Family room
    • Features: Flooring - Hardwood, French Doors, Deck - Exterior, Open Floorplan, Recessed Lighting, Remodeled
    • Level: Main,First
    • Area: 331.33
    • Dimensions: 18.67 x 17.75
    Kitchen
    • Features: Flooring - Hardwood, Pantry, Kitchen Island, Open Floorplan, Recessed Lighting, Remodeled, Stainless Steel Appliances
    • Level: Main,First
    • Area: 183.42
    • Dimensions: 15.5 x 11.83
    Heating
    • Baseboard, Natural Gas, Fireplace
    Cooling
    • Central Air
    Appliances
    • Included: Range, Dishwasher, Disposal, Refrigerator, Washer, Dryer
    • Laundry: Laundry Closet, First Floor, In Unit, Electric Dryer Hookup, Washer Hookup
    Features
    • Storage, Open Floorplan, Recessed Lighting, Closet, Sitting Room, Foyer
    • Flooring: Tile, Hardwood, Flooring - Hardwood
    • Doors: Storm Door(s)
    • Windows: Insulated Windows
    • Has basement: Yes
    • Number of fireplaces: 1
    • Fireplace features: Dining Room
    Interior area
    • Total structure area: 1,380
    • Total interior livable area: 1,380 sqft

    Property

    Parking
    • Total spaces: 2
    • Parking features: Off Street, Deeded, Driveway, Paved
    • Uncovered spaces: 2
    Accessibility
    • Accessibility features: No
    Features
    • Entry location: Unit Placement(Street,Ground,Walkout)
    • Patio & porch: Deck
    • Exterior features: Deck, Rain Gutters
    • Has view: Yes
    • View description: Water, Harbor
    • Has water view: Yes
    • Water view: Harbor,Water
    • Waterfront features: Waterfront, Harbor, Harbor, Ocean, Walk to, 3/10 to 1/2 Mile To Beach, Beach Ownership(Public)
    Details
    • Parcel number: 2025173
    • Zoning: HBR

    Construction

    Type & style
    • Home type: Condo
    • Property subtype: Condominium
    Materials
    • Frame
    • Roof: Rubber
    Condition
    • Year built: 1948
    • Major remodel year: 1948

    Utilities & green energy

    • Electric: Circuit Breakers
    • Sewer: Public Sewer
    • Water: Public
    • Utilities for property: for Gas Range, for Electric Dryer, Washer Hookup

    Community & neighborhood

    Security
    • Security features: Security System
    Community
    • Community features: Public Transportation, Shopping, Tennis Court(s), Park, Walk/Jog Trails, Golf, Medical Facility, Laundromat, Bike Path, Conservation Area, Highway Access, House of Worship, Private School, Public School, T-Station, University
    Location
    • Region: Marblehead

    HOA & financial

    HOA
    • HOA fee: $1,916 monthly
    • Amenities included: Boat Dock, Storage
    • Services included: Water, Sewer, Insurance, Maintenance Structure, Maintenance Grounds, Snow Removal, Trash

    Price history

    DateEventPrice
    9/12/2023Sold$945,000-2.1%$685/sqft
    Source: MLS PIN #73129714 Report a problem
    7/24/2023Pending sale$965,000$699/sqft
    Source: William Raveis Real Estate, Mortgage & Insurance #73129714 Report a problem
    6/26/2023Listed for sale$965,000$699/sqft
    Source: MLS PIN #73129714 Report a problem

    Public tax history

    Tax history is unavailable.

    Neighborhood: 01945

    Nearby schools

    GreatSchools rating
    Schools provided by the listing agent
    • Elementary: Public/Private
    • Middle: Public/Private
    • High: Public/Private

    Source: MLS PIN. This data may not be complete. We recommend contacting the local school district to confirm school assignments for this home.

    Get a cash offer in 3 minutes
    Find out how much your home could sell for in as little as 3 minutes with a no-obligation cash offer.
    Estimated market value
    $957,500
    Get a cash offer in 3 minutes
    Find out how much your home could sell for in as little as 3 minutes with a no-obligation cash offer.
    Estimated market value
    $957,500