Experience the rare combination of privacy and convenience in this beautifully maintained, single-owner home on 1.55 acres in Lazy TH Home Estates, just south of Bozeman. Surrounded by mature trees and offering mountain views from the second story, this property feels like a peaceful retreat while remaining just minutes from Montana State University, shopping, dining, and all that Bozeman has to offer. The thoughtfully designed 4-bedroom, 2.5-bath home features a spacious main-level primary suite with dual walk-in closets, a jetted soaking tub, and a separate shower. The open-concept living area boasts soaring ceilings and expansive south-facing windows that fill the home with natural light and frame the beautiful Montana landscape. The kitchen is appointed with quality Cherry wood cabinetry, quartz countertops, and an ideal layout that serves both the formal dining room and the casual dining area. Step outside to the large deck, perfect for entertaining or simply relaxing while enjoying the peaceful surroundings. Upstairs are three additional bedrooms and a full bath. The oversized bedroom with skylights is currently used as an office and includes a generous walk-in closet, offering excellent flexibility for a variety of uses. Generous two car attached garage and adjacent room with electrical transfer switch for back-up generator. A standout feature is the impressive 20' x 40' RV garage with oversized drive-through doors, its own electrical service, attached workshop, and additional storage—ideal for recreational vehicles, hobbies, or extra workspace. Enjoy easy access to South 19th Avenue, Montana State University, downtown Bozeman, and the outdoor recreation of Hyalite Canyon, where boating, camping, hiking, and the area's iconic waterfalls await. This exceptional property offers space, privacy, and Montana living at its finest. Located Less than 90 miles to Yellowstone National Park.
Sold
Price Unknown
24 Legend Ct, Bozeman, MT 59718
4beds
2,591sqft
Single Family Residence
Built in 2001
1.55 Acres Lot
$1,199,800 Zestimate®
$--/sqft
$4,598 Estimated rent
Home value
$1,199,800
$1.12M - $1.28M
$4,598/mo
Zestimate® history
Owner options
List your home for rent
$4,598/mo
Rent Zestimate®
Find your next renter with Zillow Rental Manager. Plus, with online applications, you can quickly screen prospective tenants – for free.
$4,598/mo
Rent Zestimate®
Refinance and save
$500/mo
Est. payment
Refinancing to a lower rate could help reduce your monthly payments and save thousands over the life of the loan.
$500/mo
Est. payment
Explore your selling options
Work with a Zillow partner agent
Leverage their expertise and Zillow's premium Showcase listings to get your home seen by more buyers.
Get startedList with your own agent
Get your home in front of millions of buyers by listing it on Zillow.
Learn how to do itSell it yourself
Take full control of how buyers see your home on Zillow by listing For Sale by Owner (FSBO).
List your homeWhat's special
Separate showerSpacious main-level primary suiteDual walk-in closetsGenerous walk-in closetExpansive south-facing windowsJetted soaking tubNatural light
Zillow last checked:
Listing updated:
Listed by:
Doyle Stucky 406-539-3610,
Keller Williams Montana Realty
Bought with:
Mandee Arnold, BRO-128003
Yellowstone Brokers
Source: Big Sky Country MLS,MLS#: 412439Originating MLS: Big Sky Country MLS
Facts & features
Interior
Bedrooms & bathrooms
- Bedrooms: 4
- Bathrooms: 3
- Full bathrooms: 2
- 1/2 bathrooms: 1
Rooms
- Room types: Dining Room, Full Bath, Garage, Half Bath, Kitchen, Laundry, Living Room, Primary Bedroom
Primary bedroom
- Level: Main
Bedroom
- Level: Upper
Dining room
- Level: Main
Dining room
- Level: Main
Other
- Level: Main
Other
- Level: Upper
Garage
- Level: Main
Half bath
- Level: Main
Kitchen
- Level: Main
Laundry
- Level: Main
Living room
- Level: Main
Heating
- Natural Gas
Cooling
- Central Air, Ceiling Fan(s)
Appliances
- Included: Dryer, Dishwasher, Disposal, Microwave, Range, Refrigerator, Water Softener, Washer
Features
- Fireplace, Window Treatments, Main Level Primary
- Windows: Window Coverings
- Has fireplace: Yes
- Fireplace features: Gas
Interior area
- Total structure area: 2,591
- Total interior livable area: 2,591 sqft
- Finished area above ground: 2,591
Property
Parking
- Total spaces: 2
- Parking features: Attached, Garage, Garage Door Opener
- Attached garage spaces: 2
Features
- Levels: Two
- Stories: 2
- Patio & porch: Covered, Deck, Porch
- Exterior features: Sprinkler/Irrigation, Landscaping
- Has view: Yes
- View description: Mountain(s), Trees/Woods
Lot
- Size: 1.55 Acres
- Features: Lawn, Landscaped, Sprinklers In Ground
Details
- Additional structures: Shed(s), Workshop
- Parcel number: RGG33400
- Zoning description: RS
- Special conditions: Standard
Construction
Type & style
- Home type: SingleFamily
- Property subtype: Single Family Residence
Condition
- New construction: No
- Year built: 2001
Utilities & green energy
- Sewer: Septic Tank
- Water: Well
- Utilities for property: Electricity Available, Electricity Connected, Natural Gas Available, Septic Available, Water Available
Community & HOA
Community
- Security: Heat Detector, Smoke Detector(s)
- Subdivision: Lazy T H Estates
HOA
- Has HOA: Yes
- Services included: Road Maintenance, Snow Removal
- HOA fee: $500 annually
Location
- Region: Bozeman
Financial & listing details
- Tax assessed value: $1,430,839
- Annual tax amount: $6,998
- Date on market: 6/27/2026
- Cumulative days on market: 57 days
- Listing terms: Cash,3rd Party Financing
- Ownership: Full
- Electric utility on property: Yes
- Road surface type: Paved
Price history
| Date | Event | Price |
|---|---|---|
| 9/14/2026 | Sold | -- |
Source: Big Sky Country MLS #412439 Report a problem | ||
| 8/7/2026 | Contingent | $1,250,000$482/sqft |
Source: Big Sky Country MLS #412439 Report a problem | ||
| 8/2/2026 | Price change | $1,250,000-7.4%$482/sqft |
Source:  MRMLS #30072754 Report a problem MRMLS #30072754 Report a problem | ||
| 7/22/2026 | Listed for sale | $1,350,000$521/sqft |
Source: Big Sky Country MLS #412439 Report a problem | ||
| 7/14/2026 | Contingent | $1,350,000$521/sqft |
Source: Big Sky Country MLS #412439 Report a problem | ||
| 6/27/2026 | Listed for sale | $1,350,000$521/sqft |
Source: Big Sky Country MLS #412439 Report a problem | ||
Public tax history
| Year | Property taxes | Tax assessment |
|---|---|---|
| 2025 | $5,884 -8.7% | $1,391,700 +17.1% |
| 2024 | $6,447 +7.9% | $1,188,800 |
| 2023 | $5,974 +21.5% | $1,188,800 +61.3% |
| 2022 | $4,918 +2% | $736,900 |
| 2021 | $4,821 +0.8% | $736,900 +10.9% |
| 2020 | $4,782 -8.3% | $664,700 |
| 2019 | $5,217 -2.3% | $664,700 +9% |
| 2018 | $5,340 +18.9% | $609,900 |
| 2017 | $4,492 +5.2% | $609,900 +12.9% |
| 2016 | $4,272 | $540,400 |
| 2015 | $4,272 +10% | $540,400 +89.2% |
| 2014 | $3,884 +12.1% | $285,670 +4.8% |
| 2013 | $3,466 +3.3% | $272,548 +5.5% |
| 2012 | $3,356 | $258,312 |
| 2011 | -- | -- |
| 2010 | -- | -- |
| 2009 | -- | -- |
| 2008 | -- | $269,300 |
| 2007 | -- | $269,300 |
| 2006 | -- | $269,300 |
| 2005 | -- | $269,300 |
| 2004 | -- | $269,300 |
| 2003 | -- | $269,300 +406.5% |
| 2002 | -- | $53,170 |
Find assessor info on the county website
Neighborhood: 59718
Nearby homes
- $--2.49 acresTbd Legend Ct, Bozeman, MT 59718Off Market
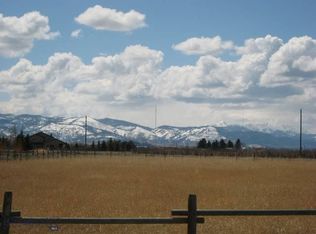
- $--1.03 acresTBD Sir Arthur Dr LOT 14, Bozeman, MT 59715Off Market

- $1,035,0003 bd2 ba2.1k sqft253 Sir Arthur Dr, Bozeman, MT 59718Off Market
- $1,182,5003 bd3 ba2.5k sqft95 Sir Arthur Dr, Bozeman, MT 59718Off Market
- $1,303,6003 bd3 ba2.8k sqft21 Legend Ct, Bozeman, MT 59718Off Market
- $3,135,6005 bd4 ba5.1k sqft68 Legend Ct, Bozeman, MT 59718Off Market
- $1,137,0004 bd3 ba3.8k sqft27 Lucille Ln, Bozeman, MT 59718Off Market
- $--2 bd1 ba900 sqft27 Lucille Ln #B, Bozeman, MT 59718Off Market
Nearby schools
GreatSchools rating
- 8/10Hyalite Elementary SchoolGrades: PK-5Distance: 3.7 mi
- 8/10Sacajawea Middle SchoolGrades: 6-8Distance: 1.8 mi
- 8/10Bozeman High SchoolGrades: 9-12Distance: 4.1 mi
- Montana
- Gallatin County
- Bozeman
- 59718
- 24 Legend Ct
