Skip main navigation
Off market
  • Tax assessed value
    $43,400

    24 Lemay Dr, Barre, VT 05641

    3beds
    5,458sqft
    SingleFamily
    Built in 1986
    18.01 Acres Lot
    $-- Zestimate®
    $8/sqft
    $4,423 Estimated rent

    Home value

    Not available

    Estimated sales range

    Not available

    $4,423/mo

    Zestimate® history
    Loading
    Loading...

    Owner options

    List your home for rent

    $4,423/mo

    Rent Zestimate®

    Find your next renter with Zillow Rental Manager. Plus, with online applications, you can quickly screen prospective tenants – for free.

    Learn more

    $4,423/mo

    Rent Zestimate®

    Refinance and save

    $251/mo

    Est. payment

    Refinancing to a lower rate could help reduce your monthly payments and save thousands over the life of the loan.

    See today's rates

    $251/mo

    Est. payment

    Explore your selling options

    Work with a Zillow partner agent

    Leverage their expertise and Zillow's premium Showcase listings to get your home seen by more buyers.

    Get started

    List with your own agent

    Get your home in front of millions of buyers by listing it on Zillow.

    Learn how to do it

    Sell it yourself

    Take full control of how buyers see your home on Zillow by listing For Sale by Owner (FSBO).

    List your home

    What's special

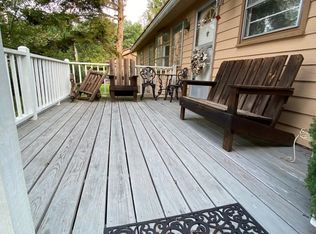
    This wonderful family home has plenty of room for your growing family. Strategically built on an elevated lot overlooking magnificent mountain views. This custom built home offers complete privacy on the 18 +/- acre lot with beautifully manicured lawns, shrubbery, trees and your very own pond for recreation. This thoughtfully designed home offers a first floor master suite with a vaulted ceiling with balcony from the second floor. The lower level is ideal for the kids to hang out or possible in-law apartment with its own kitchen area, exercise and family area. Enjoy cooking for friends and family in your kitchen with granite counter tops with a formal dining room that walks out to a three season enclosed porch overlooking the magnificent mountain views and sunsets. You will find abundant storage within the house and attached garage, in addition to the detached over-sized two car garage with a second level to meet your desired use. Minutes to downtown area shops, restaurants and I89.

    This property is off market, which means it's not currently listed for sale or rent on Zillow. This may be different from what's available on other websites or public sources.

    Facts & features

    Interior

    Bedrooms & bathrooms
    • Bedrooms: 3
    • Bathrooms: 4
    • Full bathrooms: 2
    • 3/4 bathrooms: 1
    • 1/2 bathrooms: 1
    Heating
    • Baseboard, Stove, Oil
    Cooling
    • Wall
    Appliances
    • Included: Dishwasher, Garbage disposal, Microwave, Range / Oven, Refrigerator, Washer
    Features
    • Flooring: Tile, Carpet, Concrete, Hardwood
    Interior area
    • Total interior livable area: 5,458 sqft

    Property

    Parking
    • Total spaces: 2
    • Parking features: Garage - Attached
    Features
    • Exterior features: Vinyl
    Lot
    • Size: 18.01 Acres
    Details
    • Parcel number: 3901213795

    Construction

    Type & style
    • Home type: SingleFamily
    Materials
    • Roof: Asphalt
    Condition
    • Year built: 1986

    Utilities & green energy

    • Electric: Circuit Breaker(s), 200 Amp
    • Sewer: Public
    • Utilities for property: High Speed Intrnt -Avail, Telephone At Site

    Community & neighborhood

    Location
    • Region: Barre

    Other

    Other facts
    • Construction: Wood Frame
    • Driveway: Paved
    • Electric: Circuit Breaker(s), 200 Amp
    • Features - Exterior: Shed, Outbuilding, Gazebo, Natural Shade, Building, Storage
    • Features - Interior: Dining Area, Master BR w/ BA, Laundry - 1st Floor, Kitchen/Family, Ceiling Fan, Blinds, Whirlpool Tub, Natural Light, Storage - Indoor, Security
    • Features - Accessibility: 1st Floor Bedroom, 1st Floor Full Bathroom, Bathroom w/Tub, 1st Floor 1/2 Bathroom, Access Laundry No Steps, Bathroom w/Step-in Shower, 1st Floor Laundry, Kitchenette w/5 Ft. Diam, 1st Floor Hrd Surfce Flr
    • Heating: Hot Water, Stove - Wood, Multi Zone
    • Heat Fuel: Wood
    • Lot Description: Landscaped, Level, Wooded, Trail/Near Trail, Sloping, Mountain View, Slight
    • Water: Drilled Well, Purifier/Soft, Private, On-Site Well Exists
    • Roads: Public, Paved, Dead End
    • Garage: Yes
    • SqFt-Apx Fin AG Source: Municipal
    • Water Heater: Off Boiler, Oil, Domestic
    • Sewer: Public
    • SqFt-Apx Fin BG Source: Municipal
    • Exterior: Clapboard
    • Room 4 Level: 1
    • Garage Description: Direct Entry, Auto Open, Finished
    • Room 6 Level: 1
    • Room 8 Level: 2
    • Room 9 Level: 2
    • Room 9 Type: Bedroom
    • Room 10 Level: 2
    • Room 10 Type: Bedroom
    • Room 13 Level: 1
    • Room 1 Level: 1
    • Room 2 Level: 1
    • Room 3 Level: 1
    • Style: Cape
    • Room 7 Level: 1
    • Room 5 Level: 1
    • Total Stories: 2
    • Construction Status: Existing
    • Parking: Driveway, Garage, Paved, Parking Spaces 11 - 20
    • Equipment: Smoke Detectr-Batt Powrd
    • Suitable Use: Field/Pasture, Residential, Recreation
    • Surveyed: Yes
    • Area Description: Near Snowmobile Trails, Near Skiing, Neighborhood, Near Shopping
    • Room 1 Type: Kitchen - Eat-in
    • Room 12 Level: Basement
    • Room 11 Level: Basement
    • Room 11 Type: Playroom
    • Owned Land: Yes
    • Room 12 Type: Kitchen
    • Room 8 Type: Media Room
    • Zillow Group: Yes
    • SqFt-Apx Unfn AG Source: Municipal
    • SqFt-Apx Unfn BG Source: Municipal
    • Room 6 Type: Master Bedroom
    • Foundation: Poured Concrete
    • Room 4 Type: Living Room
    • Room 7 Type: Laundry Room
    • Rooms: Level 1: Level 1: Living Room, Level 1: Master Bedroom, Level 1: Kitchen - Eat-in, Level 1: Laundry Room
    • Rooms: Level 2: Level 2: Bedroom, Level 2: Media Room
    • Rooms: Level B: Level B: Playroom, Level B: Kitchen
    • Utilities: High Speed Intrnt -Avail, Telephone At Site
    • Listing Status: Active

    Price history

    DateEventPrice
    12/4/2020Sold$33,000-91.7%$6/sqft
    Source: Public Record Report a problem
    11/20/2018Listing removed$399,000$73/sqft
    Source: William Raveis Real Estate #4687068 Report a problem
    9/21/2018Pending sale$399,000$73/sqft
    Source: William Raveis Real Estate #4687068 Report a problem
    9/11/2018Price change$399,000-6.1%$73/sqft
    Source: William Raveis Real Estate #4687068 Report a problem
    6/22/2018Listed for sale$425,000$78/sqft
    Source: William Raveis Barre #4687068 Report a problem

    Public tax history

    YearProperty taxesTax assessment
    2024-- $43,400
    2023-- $43,400
    2022-- $43,400
    2021-- $43,400 +1.4%
    2020-- $42,800
    2019-- $42,800 +147.4%
    2018-- $17,300 -0.2%
    2017$471 $17,330 +0.2%
    2016-- $17,300 +9900%
    2015-- $173
    2014-- $173

    Find assessor info on the county website

    Neighborhood: 05641

    Nearby schools

    GreatSchools rating
    Schools provided by the listing agent
    • Elementary: Barre Town Elem & Middle Sch
    • Middle: Barre Town Elem & Middle Sch
    • High: Spaulding High School
    • District: Barre Town School District

    Source: The MLS. This data may not be complete. We recommend contacting the local school district to confirm school assignments for this home.