Enjoy the perfect balance of a quiet lifestyle near the water and local grocery stores, with an effortless commute. Located on a peaceful street just 15 mins to downtown Portland and minutes to Westbrook, this custom home is just 5 mins to Gambo trails & kayak launch. The open main level features a propane fireplace, chef's kitchen with quartz counters and gas range, and a dining area opening to a grilling deck. A custom brick-floored drop station adds high-end utility. A flexible 1st-floor room is perfect for a home office, while the massive finished bonus room above the garage features a sleek wet bar built for entertaining. Retreat to the luxury primary suite featuring a walk-in closet & spa bath with dual separate vanities. Complete with premium finishes, a full-house automatic generator, and a low-maintenance yard, this turn-key home is ideal for professionals. Stunning custom-built 4BR layout with a 3BR septic design.
Active
Price cut: $51K (9/5)
$799,000
24 Leonards Way, Windham, ME 04062
4beds
2,981sqft
Single Family Residence
Built in 2021
0.69 Acres Lot
$-- Zestimate®
$268/sqft
$-- HOA
What's special
Propane fireplaceLow-maintenance yardCustom brick-floored drop stationPremium finishesWalk-in closetOpen main levelLuxury primary suite
- 94 days
- 1,645
- 156
Zillow last checked:
Listing updated:
Listed by:
Portside Real Estate Group
Source: Maine Listings,MLS#: 1666776
Facts & features
Interior
Bedrooms & bathrooms
- Bedrooms: 4
- Bathrooms: 3
- Full bathrooms: 2
- 1/2 bathrooms: 1
Bedroom 1
- Level: Second
Bedroom 2
- Level: Second
Bedroom 3
- Level: Second
Bonus room
- Level: Second
Den
- Level: First
Dining room
- Level: First
Kitchen
- Level: First
Living room
- Level: First
Heating
- Baseboard
Cooling
- None
Appliances
- Included: Cooktop, Dishwasher, Gas Range, Refrigerator
Features
- Attic, Bathtub, Shower, Storage, Walk-In Closet(s), Primary Bedroom w/Bath
- Flooring: Wood
- Windows: Double Pane Windows
- Basement: Doghouse,Walk-Out Access,Daylight,Full,Sump Pump
- Number of fireplaces: 1
Interior area
- Total structure area: 2,981
- Total interior livable area: 2,981 sqft
- Finished area above ground: 2,981
- Finished area below ground: 0
Property
Parking
- Total spaces: 2
- Parking features: Paved, 1 - 4 Spaces, On Site, Garage Door Opener
- Attached garage spaces: 2
Features
- Patio & porch: Deck, Porch
- Has view: Yes
- View description: Trees/Woods
Lot
- Size: 0.69 Acres
- Features: Near Town, Neighborhood, Cul-De-Sac, Landscaped
Details
- Parcel number: WINMM7B29L24
- Zoning: F
- Other equipment: Generator, Internet Access Available
Construction
Type & style
- Home type: SingleFamily
- Architectural style: Farmhouse
- Property subtype: Single Family Residence
Materials
- Wood Frame, Vertical Siding, Vinyl Siding
- Foundation: Poured Concrete
- Roof: Shingle
Condition
- Year built: 2021
Utilities & green energy
- Electric: Circuit Breakers
- Sewer: Septic Tank
- Water: Well
Community & HOA
Community
- Security: Fire Sprinkler System
Location
- Region: Windham
Financial & listing details
- Price per square foot: $268/sqft
- Tax assessed value: $707,400
- Annual tax amount: $8,531
- Date on market: 6/11/2026
Estimated market value
Not available
Estimated sales range
Not available
Not available
Price history
| Date | Event | Price |
|---|---|---|
| 9/5/2026 | Price change | $799,000-6%$268/sqft |
Source:  Maine Listings #1666776 Report a problem Maine Listings #1666776 Report a problem | ||
| 8/24/2026 | Price change | $850,000-2.9%$285/sqft |
Source: Maine Listings #1666776 Report a problem | ||
| 6/11/2026 | Listed for sale | $875,000$294/sqft |
Source: Maine Listings #1666776 Report a problem | ||
Public tax history
| Year | Property taxes | Tax assessment |
|---|---|---|
| 2024 | $8,114 +15.2% | $707,400 +12.4% |
| 2023 | $7,046 +9.4% | $629,100 +13.4% |
| 2022 | $6,441 +618.1% | $554,800 +827.8% |
| 2020 | $897 | $59,800 |
Find assessor info on the county website
Monthly payment
Est. payment
Payment breakdown
Explore the cost of this home by adjusting the details. Changes won't be saved.Climate risks
Neighborhood: 04062
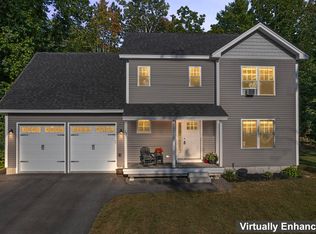

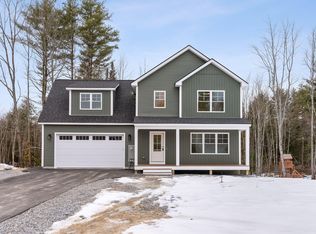
Similar homes
- $799,5003 bd3 ba2.6k sqft32 Pennywhistle Drive, Windham, ME 04062Active

 MLS ID #1654081, Keller Williams Realty. Maine Listings
 - $699,0003 bd3 ba2.5k sqft21 Land Of Nod Road, Windham, ME 04062Active
 MLS ID #1671030, Legacy Properties Sotheby's International Realty. Maine Listings
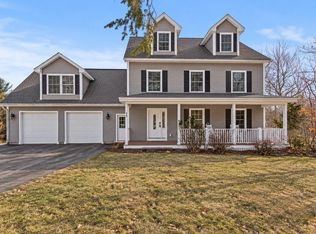
 - $850,0004 bd3 ba3.3k sqft58 Hardy Road, Falmouth, ME 04105Active
 MLS ID #1647488, Keller Williams Realty. Maine Listings
 - $849,9003 bd3 ba2.7k sqft605 River Road, Windham, ME 04062Active
 MLS ID #1673747, Keller Williams Realty. Maine Listings
 - $795,0004 bd3 ba2.3k sqft15 Bluebird Trail, Falmouth, ME 04105ActiveMLS ID #1674394, Portside Real Estate Group. Maine Listings
- $725,0003 bd2 ba2k sqft12 Natalie Lane, Windham, ME 04062ActiveMLS ID #1675307, Portside Real Estate Group. Maine Listings
- $789,0004 bd3 ba2.9k sqft36 Granite Ridge Road, New Gloucester, ME 04260ActiveMLS ID #1679995, Real Broker. Maine Listings
- $975,0003 bd3 ba2.4k sqft15 Alpine Drive, Windham, ME 04062ActiveMLS ID #1676501, Elevate Maine Realty. Maine Listings
- $824,9004 bd3 ba3.1k sqft6 Settlers Way, Gorham, ME 04038ActiveMLS ID #1676117, Century 21 First Choice Realty. Maine Listings
- $609,9003 bd2 ba2.7k sqft483 Falmouth Road, Windham, ME 04062ActiveMLS ID #1678093, EXP Realty. Maine Listings
- $795,0004 bd3 ba2.3k sqft15 Bluebird Trail #3, Falmouth, ME 04105ActiveMLS ID #1674393, Portside Real Estate Group. Maine Listings
- $765,0004 bd4 ba2.6k sqft2 Little Brook Drive, Falmouth, ME 04105ActiveMLS ID #1670089, Cottage & Co Real Estate. Maine Listings
- $624,9003 bd3 ba1.9k sqft3 Lieutenants Drive, Windham, ME 04062ActiveMLS ID #1672622, Meservier & Associates. Maine Listings
- $799,0004 bd3 ba2.2k sqft451 Cape Road, Raymond, ME 04071ActiveMLS ID #1678475, Maine Real Estate Experts. Maine Listings
- $749,0005 bd3 ba3.3k sqft91 Running Hill Road, Scarborough, ME 04074ActiveMLS ID #1677370, Dream Home Realty LLC. Maine Listings
- $699,0004 bd3 ba2.4k sqft19 Alberta Drive, Westbrook, ME 04092ActiveMLS ID #1665717, Integrity Homes Real Estate Group, PC. Maine Listings
- $750,0004 bd3 ba2.6k sqft27 Hemlock Ridge, North Yarmouth, ME 04097ActiveMLS ID #1678036, Legacy Properties Sotheby's International Realty. Maine Listings
- $785,0003 bd3 ba1.9k sqft19 Nautical Drive, Cumberland, ME 04110ActiveMLS ID #1679970, RE/MAX Shoreline. Maine Listings
- $899,9004 bd3 ba3.5k sqft43 Alice Court, Portland, ME 04103ActiveMLS ID #1669214, Harborview Properties, Inc.. Maine Listings
- $795,0004 bd3 ba2k sqft8 Waxwing Lane #50, Falmouth, ME 04105ActiveMLS ID #1669792, RE/MAX Oceanside. Maine Listings
