Welcome home!! Check out this fully remodeled MOVE-IN ready home! Three bedrooms,one and a half baths, corner lot in a lovely NEIGHBORHOOD setting. Brand new kitchen(2024) with quartz countertop, four piece stainless steel appliances(range has air-fry and convection oven) beautiful backsplash and soft close cabinet doors. Newly remodeled first floor bathroom(2024)! Beautifully refinished hardwood flooring, NEW roof(2023),furnace (2014), NEW oil tank and NEW hot water heater(2024). Updated 200 amp electrical and all NEW plumbing!! Beautiful bright,finished basement with luxury vinyl plank flooring and recessed lighting, 1/2 bath and laundry room combined. Fenced-in yard! Truly a turn key home!!
Sold for $618,000
$618,000
24 Leslie Ave, Weymouth, MA 02188
3beds
1,515sqft
Single Family Residence
Built in 1950
10,002 Square Feet Lot
$636,100 Zestimate®
$408/sqft
$2,915 Estimated rent
Home value
$636,100
$604,000 - $668,000
$2,915/mo
Zestimate® history
Owner options
List your home for rent
$2,915/mo
Rent Zestimate®
Find your next renter with Zillow Rental Manager. Plus, with online applications, you can quickly screen prospective tenants – for free.
$2,915/mo
Rent Zestimate®
Refinance and save
$3,930/mo
Est. payment
Refinancing to a lower rate could help reduce your monthly payments and save thousands over the life of the loan.
$3,930/mo
Est. payment
Explore your selling options
Work with a Zillow partner agent
Leverage their expertise and Zillow's premium Showcase listings to get your home seen by more buyers.
Get startedList with your own agent
Get your home in front of millions of buyers by listing it on Zillow.
Learn how to do itSell it yourself
Take full control of how buyers see your home on Zillow by listing For Sale by Owner (FSBO).
List your homeWhat's special
Air - fryLaundry roomCorner lotNew plumbingBrand new kitchenNew roofNew oil tank
Zillow last checked:
Listing updated:
Listed by:
Catherine Boidi 781-929-2814,
Success! Real Estate 781-848-9064
Bought with:
Brieyana Santana
Tessa Parziale Real Estate
Source: MLS PIN,MLS#: 73231986
Facts & features
Interior
Bedrooms & bathrooms
- Bedrooms: 3
- Bathrooms: 2
- Full bathrooms: 1
- 1/2 bathrooms: 1
Primary bedroom
- Features: Closet, Flooring - Hardwood, Lighting - Overhead
- Level: First
Bedroom 2
- Features: Closet, Flooring - Hardwood, Lighting - Overhead
- Level: First
Bedroom 3
- Features: Closet, Flooring - Hardwood, Lighting - Overhead
- Level: First
Bathroom 1
- Features: Bathroom - Full, Flooring - Stone/Ceramic Tile, Countertops - Stone/Granite/Solid
- Level: First
Bathroom 2
- Features: Bathroom - Half, Flooring - Vinyl, Countertops - Stone/Granite/Solid, Dryer Hookup - Electric, Recessed Lighting, Washer Hookup
- Level: Basement
Dining room
- Features: Flooring - Hardwood
- Level: First
Family room
- Features: Ceiling Fan(s), Vaulted Ceiling(s), Flooring - Vinyl, Exterior Access, Recessed Lighting
- Level: First
Kitchen
- Features: Flooring - Hardwood, Countertops - Stone/Granite/Solid, Kitchen Island, Open Floorplan, Recessed Lighting, Stainless Steel Appliances
- Level: First
Living room
- Features: Flooring - Hardwood, Window(s) - Picture, Exterior Access, Open Floorplan, Recessed Lighting
- Level: First
Heating
- Forced Air, Oil
Cooling
- None
Appliances
- Included: Electric Water Heater, Range, Dishwasher, Disposal, Microwave, Refrigerator, Plumbed For Ice Maker
- Laundry: Flooring - Vinyl, Electric Dryer Hookup, Washer Hookup, In Basement
Features
- Bathroom - Half, Open Floorplan, Recessed Lighting, Storage, Bonus Room
- Flooring: Tile, Vinyl, Hardwood, Flooring - Vinyl
- Doors: Insulated Doors
- Windows: Insulated Windows
- Basement: Full,Finished,Interior Entry,Bulkhead,Concrete
- Number of fireplaces: 1
- Fireplace features: Living Room
Interior area
- Total structure area: 1,515
- Total interior livable area: 1,515 sqft
Property
Parking
- Total spaces: 2
- Parking features: Paved Drive, Off Street, Paved
- Uncovered spaces: 2
Features
- Patio & porch: Deck, Patio
- Exterior features: Deck, Patio, Rain Gutters, Fenced Yard
- Fencing: Fenced/Enclosed,Fenced
Lot
- Size: 10,002 Square Feet
- Features: Corner Lot, Level
Details
- Parcel number: 276915
- Zoning: res-1
Construction
Type & style
- Home type: SingleFamily
- Architectural style: Ranch
- Property subtype: Single Family Residence
Materials
- Frame
- Foundation: Concrete Perimeter
- Roof: Shingle
Condition
- Updated/Remodeled
- Year built: 1950
Utilities & green energy
- Electric: 200+ Amp Service
- Sewer: Public Sewer
- Water: Public
- Utilities for property: for Electric Range, for Electric Dryer, Washer Hookup, Icemaker Connection
Community & HOA
Community
- Features: Public Transportation, Shopping, Park, Medical Facility
HOA
- Has HOA: No
Location
- Region: Weymouth
Financial & listing details
- Price per square foot: $408/sqft
- Tax assessed value: $416,800
- Annual tax amount: $4,281
- Date on market: 1/10/2026
- Road surface type: Paved
Price history
| Date | Event | Price |
|---|---|---|
| 6/5/2024 | Sold | $618,000+3%$408/sqft |
Source: MLS PIN #73231986 Report a problem | ||
| 5/7/2024 | Contingent | $599,900$396/sqft |
Source: MLS PIN #73231986 Report a problem | ||
| 5/2/2024 | Listed for sale | $599,900+66.2%$396/sqft |
Source: MLS PIN #73231986 Report a problem | ||
| 11/3/2023 | Sold | $361,000+3.1%$238/sqft |
Source: MLS PIN #73169222 Report a problem | ||
| 10/11/2023 | Listed for sale | $350,000$231/sqft |
Source: MLS PIN #73169222 Report a problem | ||
Public tax history
| Year | Property taxes | Tax assessment |
|---|---|---|
| 2025 | $3,674 -14.2% | $363,800 -12.7% |
| 2024 | $4,281 +3.9% | $416,800 +5.7% |
| 2023 | $4,119 -2.4% | $394,200 +7% |
| 2022 | $4,222 +8% | $368,400 +10.6% |
| 2021 | $3,909 +4.4% | $333,000 +6% |
| 2020 | $3,744 +4.1% | $314,100 +5.9% |
| 2019 | $3,595 +1.6% | $296,600 +4.8% |
| 2018 | $3,539 +2.7% | $283,100 +5.2% |
| 2017 | $3,446 +4.1% | $269,000 +4% |
| 2016 | $3,311 +4.6% | $258,700 +5.4% |
| 2015 | $3,166 +2.7% | $245,400 +5.9% |
| 2014 | $3,083 +4.9% | $231,800 +2% |
| 2013 | $2,939 +2.4% | $227,300 -3.9% |
| 2012 | $2,871 +3.5% | $236,500 -0.4% |
| 2011 | $2,775 +7% | $237,400 -10.4% |
| 2010 | $2,594 | $265,000 |
| 2009 | $2,594 +1.5% | $265,000 -3.6% |
| 2008 | $2,555 | $275,000 -2.4% |
| 2007 | $2,555 +1.6% | $281,700 |
| 2006 | $2,516 +4.6% | $281,700 +3.7% |
| 2005 | $2,405 +1.8% | $271,700 +45.9% |
| 2004 | $2,363 +2.9% | $186,200 |
| 2003 | $2,296 +2.2% | $186,200 |
| 2002 | $2,246 +14.5% | $186,200 +44.9% |
| 1999 | $1,961 | $128,500 |
Find assessor info on the county website
Neighborhood: Central Weymouth
Nearby homes
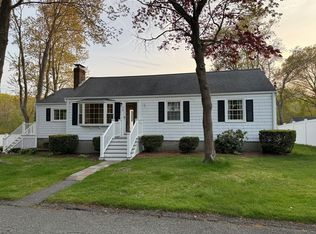
- $575,0003 bd3 ba1.3k sqft16 Leslie Ave, Weymouth, MA 02188Sold
- $409,700-- bd-- ba-- sqftLeslie Ave, Weymouth, MA 02188Off Market
- $519,3003 bd1 ba944 sqft14 Blanche Rd, Weymouth, MA 02188Off Market
- $646,0002 bd1 ba800 sqft27 Ellen Ave, Weymouth, MA 02188Off Market
- $422,5003 bd1 ba1k sqft36 Leslie Ave, Weymouth, MA 02188Off Market
- $491,5003 bd3 ba1.1k sqft28 Ellen Ave, Weymouth, MA 02188Off Market
- $570,7003 bd2 ba1.2k sqft35 Leslie Ave, Weymouth, MA 02188Off Market
- $531,4003 bd1 ba800 sqft15 Blanche Rd, Weymouth, MA 02188Off Market
Nearby schools
GreatSchools rating
- 3/10William Seach Elementary SchoolGrades: K-5Distance: 0.9 mi
- NAAbigail Adams Middle SchoolGrades: 6-7Distance: 0.9 mi
- 5/10Weymouth High SchoolGrades: 9-12Distance: 1.9 mi
Get a cash offer in 3 minutes
Find out how much your home could sell for in as little as 3 minutes with a no-obligation cash offer.
Estimated market value
$636,100
Get a cash offer in 3 minutes
Find out how much your home could sell for in as little as 3 minutes with a no-obligation cash offer.
Estimated market value
$636,100
Nearby cities
Nearby neighborhoods
Nearby zip codes
Other Weymouth Topics
