Welcome to this historic gem at 24 Lewis Place. First time on market in almost 50 years and will not disappoint! This gorgeous stone Victorian has beautifully intact architectural integrity...mantels, pocket doors, window and door casings, grand staircase and stained glass are all there and in good original condition. Three floors with 6 bedrooms and 3 baths, grand entry hall, formal living and dining rooms, eat-in kitchen, and a unique rear addition that incorporates an attached two car garage. Home has been maintained and loved by long-time owners and it's now time to pass it on to someone who will love this spectacular residence for another 50 years. New roof and mostly new windows in 2025. Great bones, but in need of some restoration and TLC. This is one of the good ones! Make your appointment to tour this grand Victorian lady today!
Closed
Listed by: The Estey Real Estate Group • Brian Estey • 314-607-8950
Bought with: Wright Organization Inc
Price Unknown
24 Lewis Pl, Saint Louis, MO 63113
7beds
3,000sqft
Single Family Residence
Built in 1900
10,249 Square Feet Lot
$137,700 Zestimate®
$--/sqft
$2,024 Estimated rent
Home value
$137,700
$129,000 - $146,000
$2,024/mo
Zestimate® history
Owner options
List your home for rent
$2,024/mo
Rent Zestimate®
Find your next renter with Zillow Rental Manager. Plus, with online applications, you can quickly screen prospective tenants – for free.
$2,024/mo
Rent Zestimate®
Refinance and save
Refinancing to a lower rate could help reduce your monthly payments and save thousands over the life of the loan.
Explore your selling options
Work with a Zillow partner agent
Leverage their expertise and Zillow's premium Showcase listings to get your home seen by more buyers.
Get startedList with your own agent
Get your home in front of millions of buyers by listing it on Zillow.
Learn how to do itSell it yourself
Take full control of how buyers see your home on Zillow by listing For Sale by Owner (FSBO).
List your homeWhat's special
Attached two car garageNew roofEat-in kitchenGrand entry hallBeautifully intact architectural integrityGrand staircaseStained glass
Zillow last checked:
Listing updated:
Listed by:
Brian Estey 314-607-8950,
The Estey Real Estate Group
Bought with:
Crystal V Wright, 2019015167
Wright Organization Inc
Source: MARIS,MLS#: 26013633 Originating MLS: St. Louis Association of REALTORS
Originating MLS: St. Louis Association of REALTORSFacts & features
Interior
Bedrooms & bathrooms
- Bedrooms: 7
- Bathrooms: 4
- Full bathrooms: 3
- 1/2 bathrooms: 1
- Main level bathrooms: 1
Heating
- Natural Gas
Cooling
- Central Air
Features
- Basement: Unfinished
- Number of fireplaces: 3
- Fireplace features: Decorative
Interior area
- Total structure area: 3,000
- Total interior livable area: 3,000 sqft
- Finished area above ground: 2,120
- Finished area below ground: 0
Property
Parking
- Total spaces: 2
- Parking features: Garage - Attached
- Attached garage spaces: 2
Features
- Levels: Two and a Half
Lot
- Size: 10,249 Square Feet
- Features: City Lot
Details
- Parcel number: 50530001100
- Special conditions: Listing As Is
Construction
Type & style
- Home type: SingleFamily
- Architectural style: Historic,Victorian
- Property subtype: Single Family Residence
Materials
- Brick, Stone
Condition
- Year built: 1900
Utilities & green energy
- Electric: 220 Volts
- Sewer: Public Sewer
- Water: Public
Community & HOA
Community
- Subdivision: Lewis Marshall Add
HOA
- Has HOA: No
Location
- Region: Saint Louis
Financial & listing details
- Tax assessed value: $7,440
- Annual tax amount: $632
- Date on market: 3/13/2026
- Cumulative days on market: 35 days
- Listing terms: Cash,Conventional
Price history
| Date | Event | Price |
|---|---|---|
| 5/15/2026 | Sold | -- |
Source:  MARIS #26013633 Report a problem MARIS #26013633 Report a problem | ||
| 4/18/2026 | Pending sale | $175,000$58/sqft |
Source: MARIS #26013633 Report a problem | ||
| 3/14/2026 | Listed for sale | $175,000$58/sqft |
Source: MARIS #26013633 Report a problem | ||
Public tax history
| Year | Property taxes | Tax assessment |
|---|---|---|
| 2025 | $632 +3.5% | $7,440 +6.9% |
| 2024 | $611 +4.9% | $6,960 |
| 2023 | $582 -0.3% | $6,960 +3.6% |
| 2022 | $584 +0.1% | $6,720 |
| 2021 | $583 +9.3% | $6,720 +8.4% |
| 2020 | $533 | $6,200 +0.2% |
| 2019 | $533 | $6,190 +54.4% |
| 2018 | $533 +45.8% | $4,010 |
| 2017 | $366 -21.3% | $4,010 -23% |
| 2016 | $465 +9.7% | $5,210 |
| 2015 | $423 -7.7% | $5,210 |
| 2014 | $459 | $5,210 -8.4% |
| 2013 | $459 | $5,690 -30.4% |
| 2012 | -- | $8,170 |
| 2011 | -- | $8,170 |
| 2010 | -- | $8,170 -19.7% |
| 2009 | $669 +15.8% | $10,170 +5.4% |
| 2008 | $578 | $9,650 -10.4% |
| 2007 | $578 | $10,770 |
| 2006 | $578 +1% | $10,770 +36.8% |
| 2005 | $572 +15.6% | $7,870 +23% |
| 2004 | $495 +2.8% | $6,400 |
| 2003 | $482 -17% | $6,400 -15.8% |
| 2002 | $580 | $7,600 |
| 2001 | -- | $7,600 -0.3% |
| 2000 | -- | $7,620 |
Find assessor info on the county website
Neighborhood: Lewis Place
Nearby homes
- $3,070-- bd1 ba840 sqft22 Lewis Pl, Saint Louis, MO 63113Off Market
- $2,2505 bd3 ba3k sqft26 Lewis Pl, Saint Louis, MO 63113For Rent
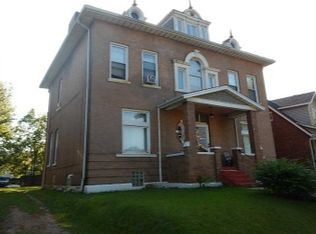
- $95,200-- bd1 ba1.9k sqft20 Lewis Pl, Saint Louis, MO 63113Off Market
- $--2 bd1 ba728 sqft4566 Lewis Pl, Saint Louis, MO 63113Sold
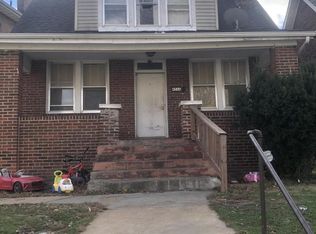
- $148,200-- bd1 ba728 sqft4602 Lewis Pl, Saint Louis, MO 63113Off Market
- $7,080-- bd1 ba2.2k sqft18 Lewis Pl, Saint Louis, MO 63113Off Market
- $9,520-- bd1 ba1.9k sqft30 Lewis Pl, Saint Louis, MO 63113Off Market
- $473,760-- bd6 ba-- sqft4543-4603 McMillan Ave, Saint Louis, MO 63108Off Market
Nearby schools
GreatSchools rating
- 2/10Cole Elementary SchoolGrades: PK-8Distance: 1 mi
- 1/10Sumner High SchoolGrades: 9-12Distance: 0.8 mi
Schools provided by the listing agent
- Elementary: Ford-Ford Br. Elem. Comm. Ed.
- Middle: Langston Middle
- High: Sumner High
Source: MARIS. This data may not be complete. We recommend contacting the local school district to confirm school assignments for this home.
