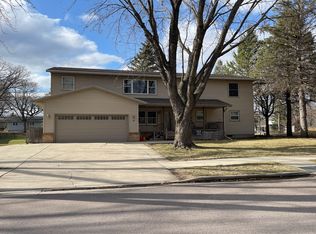
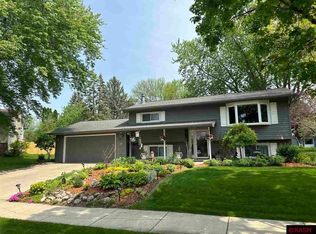
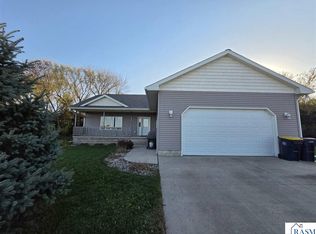
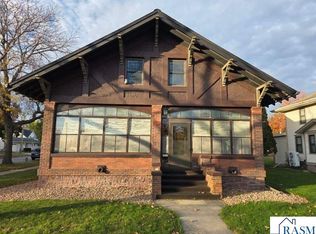
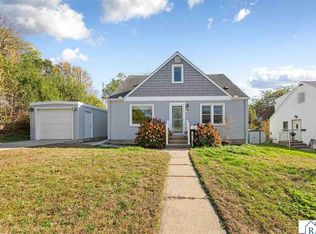
$279,3004 bd1 ba2.1k sqft36 Lincoln Ln, New Ulm, MN 56073Off MarketSaveNo image available for this property
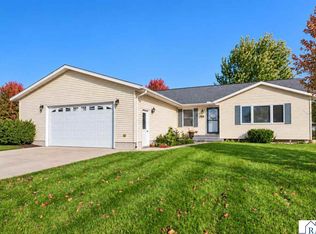
$306,5003 bd2 ba2.4k sqft12 Lincoln Ln, New Ulm, MN 56073Off MarketSaveNo image available for this property
$475,0004 bd4 ba3.6k sqft1124 Southridge Rd, New Ulm, MN 56073SoldSaveNo image available for this property
$288,6004 bd1 ba1.3k sqft1129 Summit Ave, New Ulm, MN 56073Off MarketSaveNo image available for this property
$329,9004 bd3 ba3k sqft2327 Lake Ave, New Ulm, MN 56073For SaleSaveMLS ID #267041865, SUE ROTHMEIER, Beyond Real Estate, Inc.. RASM
$372,9003 bd2 ba3.5k sqft324 S State St, New Ulm, MN 56073For SaleSaveMLS ID #267041761, Hope Friese, True Real Estate. RASM
$245,0004 bd3 ba2.8k sqft817 5th St S, New Ulm, MN 56073For SaleSaveMLS ID #267041855, Aubrey Leasure, Keller Williams Preferred Realty. RASM
$355,0005 bd3 ba2.9k sqft18340 1st Ave, New Ulm, MN 56073For SaleSaveMLS ID #267041803, STEPHANIE MEYER, True Real Estate. RASM
$259,9003 bd2 ba1.8k sqft817 Summit Ave, New Ulm, MN 56073For SaleSaveNo image available for this propertyMLS ID #267041157, Lisa Besemer, New Ulm Real Estate LLC. RASM
$299,9995 bd2 ba2.8k sqft316 West St, New Ulm, MN 56073For SaleSaveNo image available for this propertyMLS ID #267041472, Melissa Bode, True Real Estate. RASM
$439,9004 bd2 ba2.7k sqft61785 Sunset Ln, New Ulm, MN 56073For SaleSaveNo image available for this propertyMLS ID #267041571, Kimberly Hanson, True Real Estate. RASM
$274,9003 bd2 ba2.3k sqft610 7th St N, New Ulm, MN 56073For SaleSaveNo image available for this propertyMLS ID #267041239, SUE ROTHMEIER, Beyond Real Estate, Inc.. RASM
$275,0004 bd2 ba2.4k sqft921 N Payne St, New Ulm, MN 56073For SaleSaveNo image available for this propertyMLS ID #7040391, James Leasure, Keller Williams Preferred Realty. RASM
$239,9004 bd2 ba1.9k sqft120 S Franklin St, New Ulm, MN 56073For SaleSaveNo image available for this propertyMLS ID #267041388, Amanda Williams, Re/Max Dynamic Agents. RASM
$220,0003 bd2 ba2.4k sqft801 S Broadway St, New Ulm, MN 56073For SaleSaveNo image available for this propertyMLS ID #267041062, RACHELLE KRAUS, True Real Estate. RASM
$459,9004 bd3 ba3.5k sqft13079 Meadow Creek Dr, New Ulm, MN 56073For SaleSaveNo image available for this propertyMLS ID #7040318, ERIC BODE, Boco Real Estate Inc.. RASM
$388,0002 bd2 ba1.6k sqft816 Cottonwood St, New Ulm, MN 56073For SaleSaveNo image available for this propertyMLS ID #267041527, RACHELLE KRAUS, True Real Estate. RASM
$399,9004 bd2 ba2.5k sqft14 Village Ln, New Ulm, MN 56073For SaleSaveNo image available for this propertyMLS ID #7040110, ERIC BODE, Boco Real Estate Inc.. RASM
$229,9004 bd3 ba3.2k sqft915 N Valley St, New Ulm, MN 56073For SaleSaveNo image available for this propertyMLS ID #267041420, STEPHANIE MEYER, True Real Estate. RASM
$190,0003 bd2 ba2.6k sqft613 S Broadway St, New Ulm, MN 56073For SaleSaveNo image available for this propertyMLS ID #267041639, SONJA ZOET, Real Broker, LLC. RASM
$229,9003 bd3 ba2.3k sqft1020 N German St, New Ulm, MN 56073For SaleSaveNo image available for this propertyMLS ID #267041363, Jennifer Otte, True Real Estate. RASM
$249,9003 bd2 ba3.3k sqft405 S Washington St, New Ulm, MN 56073For SaleSaveNo image available for this propertyMLS ID #267041478, Kimberly Hanson, True Real Estate. RASM
$214,9003 bd2 ba2.2k sqft925 10th St S, New Ulm, MN 56073For SaleSaveNo image available for this propertyMLS ID #267040764, STEPHANIE MEYER, True Real Estate. RASM
$248,5004 bd2 ba2.4k sqft700 N State St, New Ulm, MN 56073For SaleSaveNo image available for this propertyMLS ID #267041715, Samantha Kaul, Bridge Realty. RASM