Discover your private Spanish-inspired retreat in the heart of St. Charles County! Situated on a beautifully landscaped lot with mature trees, this custom home offers unparalleled privacy and charm. Enjoy seamless indoor-outdoor living with a 700+ sq ft deck, a walkout patio, and a fully fenced backyard with a storage shed and RV/boat parking. The gourmet kitchen is a showstopper, boasting a massive 8ft island with seating, quartz countertops, matching stainless steel appliances, large pantry, 42 inch cabinets and built-in pullout dual trash cans. The main floor primary suite features a luxurious curb-less shower with soft close sliding glass door. A standout detail is the fully customizable closet systems in all bedrooms, linen closets and coat closet, featuring interchangeable and adjustable parts for easy organization. Main floor laundry room and powder room for added convenience. The finished lower level offers a large rec room, private office, 4th bedroom with a view of the back yard, and 3rd full bath. Located in the acclaimed Francis Howell School District and just minutes from Hwy 94 & 70, this exceptional property is the perfect blend of tranquility and convenience. Don't miss out! Listing agent has ownership interest and home is agent owned.
Closed
Listed by: Elevate Realty, LLC • Amanda Jennings • 636-209-3622
Bought with: Real Broker LLC
Price Unknown
24 Linda Ln, Saint Peters, MO 63376
4beds
2,883sqft
Single Family Residence
Built in 1970
0.41 Acres Lot
$484,900 Zestimate®
$--/sqft
$3,323 Estimated rent
Home value
$484,900
$451,000 - $519,000
$3,323/mo
Zestimate® history
Owner options
List your home for rent
$3,323/mo
Rent Zestimate®
Find your next renter with Zillow Rental Manager. Plus, with online applications, you can quickly screen prospective tenants – for free.
$3,323/mo
Rent Zestimate®
Refinance and save
Refinancing to a lower rate could help reduce your monthly payments and save thousands over the life of the loan.
Explore your selling options
Work with a Zillow partner agent
Leverage their expertise and Zillow's premium Showcase listings to get your home seen by more buyers.
Get startedList with your own agent
Get your home in front of millions of buyers by listing it on Zillow.
Learn how to do itSell it yourself
Take full control of how buyers see your home on Zillow by listing For Sale by Owner (FSBO).
List your homeWhat's special
Fully fenced backyardQuartz countertopsFinished lower levelPrivate officeFully customizable closet systemsLuxurious curb-less showerLarge pantry
Zillow last checked:
Listing updated:
Listed by:
Amanda Jennings 636-209-3622,
Elevate Realty, LLC
Bought with:
Laurie A Duepner, 2012009447
Real Broker LLC
Source: MARIS,MLS#: 25053196 Originating MLS: St. Charles County Association of REALTORS
Originating MLS: St. Charles County Association of REALTORSFacts & features
Interior
Bedrooms & bathrooms
- Bedrooms: 4
- Bathrooms: 4
- Full bathrooms: 3
- 1/2 bathrooms: 1
- Main level bathrooms: 3
- Main level bedrooms: 3
Heating
- Natural Gas
Cooling
- Central Air
Appliances
- Included: Stainless Steel Appliance(s), Dishwasher, Disposal, Dryer, Ice Maker, Free-Standing Gas Oven, Range Hood, Free-Standing Refrigerator, Vented Exhaust Fan, Washer, Gas Water Heater
- Laundry: Inside, Laundry Room, Main Level
Features
- Eat-in Kitchen, Kitchen Island, Pantry, Separate Dining, Shower
- Flooring: Luxury Vinyl, Tile
- Doors: French Doors
- Basement: Concrete,Partially Finished,Walk-Out Access
- Has fireplace: No
Interior area
- Total structure area: 2,883
- Total interior livable area: 2,883 sqft
- Finished area above ground: 1,583
- Finished area below ground: 1,300
Property
Parking
- Total spaces: 2
- Parking features: Concrete, Garage Door Opener, Garage Faces Side, Private
- Attached garage spaces: 2
Features
- Levels: One
- Patio & porch: Deck, Front Porch, Patio
- Exterior features: Private Yard, Rain Gutters, Storage
- Fencing: Full,Gate,Privacy,Wood
Lot
- Size: 0.41 Acres
- Features: Back Yard, Cleared, Front Yard, Garden, Landscaped, Private, Rectangular Lot
Details
- Additional structures: Shed(s), Storage
- Parcel number: 301154273000051.0000000
- Special conditions: Standard
Construction
Type & style
- Home type: SingleFamily
- Architectural style: Ranch,Spanish
- Property subtype: Single Family Residence
- Attached to another structure: Yes
Materials
- Blown-In Insulation, Brick, HardiPlank Type, Stucco
- Roof: Architectural Shingle
Condition
- Updated/Remodeled
- New construction: No
- Year built: 1970
Utilities & green energy
- Electric: Ameren
- Sewer: Public Sewer
- Water: Public
- Utilities for property: Cable Available, Electricity Connected, Natural Gas Connected, Phone Available, Sewer Connected, Water Connected
Community & HOA
Community
- Subdivision: Powell Park & Forest Gardens & Howell Add Corrtd
HOA
- Has HOA: No
Location
- Region: Saint Peters
Financial & listing details
- Tax assessed value: $268,285
- Annual tax amount: $3,005
- Date on market: 8/27/2025
- Cumulative days on market: 5 days
- Listing terms: Cash,Conventional,FHA,VA Loan
- Ownership: Private
- Electric utility on property: Yes
- Road surface type: Paved
Price history
| Date | Event | Price |
|---|---|---|
| 9/18/2025 | Sold | -- |
Source:  MARIS #25053196 Report a problem MARIS #25053196 Report a problem | ||
| 9/1/2025 | Pending sale | $400,000$139/sqft |
Source: MARIS #25053196 Report a problem | ||
| 8/27/2025 | Listed for sale | $400,000$139/sqft |
Source: MARIS #25053196 Report a problem | ||
Public tax history
| Year | Property taxes | Tax assessment |
|---|---|---|
| 2025 | $3,067 +2.1% | $50,974 +5.2% |
| 2024 | $3,005 -4.6% | $48,470 |
| 2023 | $3,151 +16% | $48,470 +19.3% |
| 2022 | $2,718 | $40,631 |
| 2021 | -- | $40,631 +7.9% |
| 2020 | -- | $37,650 |
| 2019 | $2,352 | $37,650 +14.5% |
| 2018 | $2,352 +0.5% | $32,870 |
| 2017 | $2,340 +7.5% | $32,870 +7.2% |
| 2016 | $2,177 +1.5% | $30,653 |
| 2015 | $2,145 +23.5% | $30,653 +27.4% |
| 2014 | $1,736 | $24,055 |
| 2013 | -- | $24,055 -12.9% |
| 2012 | -- | $27,630 -2% |
| 2011 | -- | $28,180 |
| 2010 | -- | $28,180 |
| 2009 | -- | $28,180 -6.7% |
| 2008 | -- | $30,200 -79% |
| 2007 | -- | $143,480 |
| 2006 | -- | $143,480 |
| 2005 | -- | $143,480 +14.4% |
| 2004 | -- | $125,380 |
| 2003 | -- | $125,380 |
| 2002 | -- | -- |
| 2001 | -- | -- |
Find assessor info on the county website
Neighborhood: 63376
Nearby homes
- $313,0003 bd2 ba1.2k sqft26 Linda Ln, Saint Peters, MO 63376Off Market
- $336,4003 bd2 ba1.5k sqft22 Linda Ln, Saint Peters, MO 63376Off Market
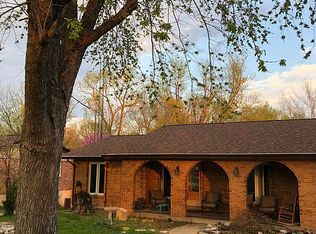
- $371,7003 bd2 ba1.8k sqft17 Linda Ln, Saint Peters, MO 63376Off Market
- $415,2005 bd4 ba2.4k sqft28 Linda Ln, Saint Peters, MO 63376Off Market
- $281,7003 bd2 ba1k sqft20 Linda Ln, Saint Peters, MO 63376Off Market
- $355,2004 bd3 ba1.5k sqft15 Linda Ln, Saint Peters, MO 63376Off Market
- $360,5003 bd2 ba1.9k sqft21 Linda Ln, Saint Peters, MO 63376Off Market
- $273,1003 bd2 ba1.1k sqft126 Tulip Tree Dr, Saint Charles, MO 63304Off Market
Nearby schools
GreatSchools rating
- 6/10Central Elementary SchoolGrades: PK-5Distance: 0.7 mi
- 7/10Hollenbeck Middle SchoolGrades: 6-8Distance: 0.7 mi
- 7/10Francis Howell Central High SchoolGrades: 9-12Distance: 1.9 mi
Schools provided by the listing agent
- Elementary: Central Elem.
- Middle: Hollenbeck Middle
- High: Francis Howell Central High
Source: MARIS. This data may not be complete. We recommend contacting the local school district to confirm school assignments for this home.
Get a cash offer in 3 minutes
Find out how much your home could sell for in as little as 3 minutes with a no-obligation cash offer.
Estimated market value
$484,900
Get a cash offer in 3 minutes
Find out how much your home could sell for in as little as 3 minutes with a no-obligation cash offer.
Estimated market value
$484,900
