Skip main navigation
Closed
Street View
  • $437,000

    24 Lindon Ln, Vernon Hills, IL 60061

    4beds
    2,599sqft
    Single Family Residence
    Built in 1977
    7,797.24 Square Feet Lot
    $607,500 Zestimate®
    $168/sqft
    $3,791 Estimated rent

    Home value

    $607,500

    $571,000 - $650,000

    $3,791/mo

    Zestimate® history
    Loading
    Loading...

    Owner options

    List your home for rent

    $3,791/mo

    Rent Zestimate®

    Find your next renter with Zillow Rental Manager. Plus, with online applications, you can quickly screen prospective tenants – for free.

    Learn more

    $3,791/mo

    Rent Zestimate®

    Refinance and save

    $3,304/mo

    Est. payment

    Refinancing to a lower rate could help reduce your monthly payments and save thousands over the life of the loan.

    See today's rates

    $3,304/mo

    Est. payment

    Explore your selling options

    Work with a Zillow partner agent

    Leverage their expertise and Zillow's premium Showcase listings to get your home seen by more buyers.

    Get started

    List with your own agent

    Get your home in front of millions of buyers by listing it on Zillow.

    Learn how to do it

    Sell it yourself

    Take full control of how buyers see your home on Zillow by listing For Sale by Owner (FSBO).

    List your home

    What's special

    Large shedFreshly re-stained deckProfessionally landscapedUnder-cabinet lightingSun-drenched family roomFormal dining roomSliding glass door
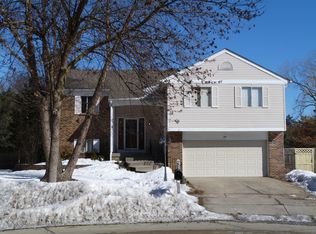
    Welcome to this incredible home that will have you falling in love from the moment you arrive. Upon entering, instantly notice all of the sunlight streaming in and inviting you inside. The floor plan is exceptional with every room flowing effortlessly into the next. The spacious living room opens to the formal dining room, with a sliding glass door to the backyard. The perfect blend of outdoor and indoor living space. Inside the kitchen you will find an abundance of cabinets, recessed lighting, under-cabinet lighting and a double oven. The sun-drenched family room boasts recessed lighting and a fireplace that's adorned by a beautiful brick accent wall and a mantle. The space blends seamlessly into a large bonus room addition that enhances the open concept layout. Here you will find vaulted ceilings, 2 skylights and another sliding glass door to the deck and backyard. Entertaining will be a breeze! Completing the main level is a lovely half bathroom and a laundry room. Make your way up the elegant, curved staircase to the second level. The master bedroom is an absolute dream with a ceiling fan, private balcony, an en suite bathroom with dual vanities and an enormous walk-in closet (with built-in shelving and organizers). The other 3 bedrooms are spacious with ceiling fans, large closets and built-in organizers. There is a second full bathroom upstairs as well. The backyard is professionally landscaped & fully fenced with lush green space, a freshly re-stained deck and large shed. Enjoy hosting outdoor events, BBQs or simply relaxing in your own outdoor retreat! Don't forget the heated 2 car garage. TONS of updates include: brand new roof, carpet, interior paint, newer furnace, dishwasher, the list goes on! Located in the award-winning Stevenson High School district and close to endless shopping, dining, entertainment, parks, golf, trails and so much more! A peaceful walking path is directly behind the residence as well. This home is truly exceptional and one you don't want to miss!

    Zillow last checked:

    Listing updated:

    Listing courtesy of:

    Sherri Esenberg 847-359-4600,

    Berkshire Hathaway HomeServices Starck Real Estate

    Bought with:

    Vijay Ghuge

    Coldwell Banker Realty

    Source: MRED as distributed by MLS GRID,MLS#: 11886657MLS Logo

    Facts & features

    Interior

    Bedrooms & bathrooms
    • Bedrooms: 4
    • Bathrooms: 3
    • Full bathrooms: 2
    • 1/2 bathrooms: 1
    Primary bedroom
    • Features: Flooring (Carpet), Bathroom (Full)
    • Level: Second
    • Area: 286 Square Feet
    • Dimensions: 26X11
    Bedroom 2
    • Features: Flooring (Carpet)
    • Level: Second
    • Area: 132 Square Feet
    • Dimensions: 12X11
    Bedroom 3
    • Features: Flooring (Carpet)
    • Level: Second
    • Area: 132 Square Feet
    • Dimensions: 12X11
    Bedroom 4
    • Features: Flooring (Carpet)
    • Level: Second
    • Area: 110 Square Feet
    • Dimensions: 11X10
    Bonus room
    • Features: Flooring (Carpet)
    • Level: Main
    • Area: 238 Square Feet
    • Dimensions: 17X14
    Dining room
    • Features: Flooring (Ceramic Tile)
    • Level: Main
    • Area: 132 Square Feet
    • Dimensions: 12X11
    Family room
    • Features: Flooring (Carpet)
    • Level: Main
    • Area: 195 Square Feet
    • Dimensions: 15X13
    Kitchen
    • Features: Kitchen (Galley), Flooring (Ceramic Tile)
    • Level: Main
    • Area: 195 Square Feet
    • Dimensions: 15X13
    Laundry
    • Features: Flooring (Ceramic Tile)
    • Level: Main
    • Area: 18 Square Feet
    • Dimensions: 6X3
    Living room
    • Features: Flooring (Carpet)
    • Level: Main
    • Area: 240 Square Feet
    • Dimensions: 16X15
    Office
    • Features: Flooring (Carpet)
    • Level: Main
    • Area: 72 Square Feet
    • Dimensions: 9X8
    Heating
    • Natural Gas, Forced Air
    Cooling
    • Central Air
    Appliances
    • Included: Range, Dishwasher, Refrigerator, Range Hood
    • Laundry: Main Level
    Features
    • Cathedral Ceiling(s), Walk-In Closet(s)
    • Windows: Screens, Skylight(s)
    • Basement: None
    • Number of fireplaces: 1
    • Fireplace features: Wood Burning, Family Room
    Interior area
    • Total structure area: 0
    • Total interior livable area: 2,599 sqft

    Property

    Parking
    • Total spaces: 2
    • Parking features: Concrete, Garage Door Opener, On Site, Garage Owned, Attached, Garage
    • Attached garage spaces: 2
    • Has uncovered spaces: Yes
    Accessibility
    • Accessibility features: No Disability Access
    Features
    • Stories: 2
    • Patio & porch: Deck
    • Exterior features: Balcony
    • Fencing: Fenced
    Lot
    • Size: 7,797 sqft
    • Features: Landscaped
    Details
    • Additional structures: Shed(s)
    • Parcel number: 15091020120000
    • Special conditions: None

    Construction

    Type & style
    • Home type: SingleFamily
    • Architectural style: Colonial
    • Property subtype: Single Family Residence
    Materials
    • Vinyl Siding
    • Foundation: Concrete Perimeter
    • Roof: Asphalt
    Condition
    • New construction: No
    • Year built: 1977
    Details
    • Builder model: DORCHESTER WITH AN ADDITION

    Utilities & green energy

    • Sewer: Public Sewer
    • Water: Public

    Community & neighborhood

    Community
    • Community features: Park, Sidewalks, Street Lights, Street Paved
    Location
    • Region: Vernon Hills
    • Subdivision: Deerpath

    HOA & financial

    HOA
    • Services included: None

    Other

    Other facts
    • Listing terms: Conventional
    • Ownership: Fee Simple

    Price history

    DateEventPrice
    10/16/2023Sold$437,000+2.8%$168/sqft
    Source: MRED as distributed by MLS GRID #11886657 Report a problem
    9/17/2023Contingent$425,000$164/sqft
    Source: MRED as distributed by MLS GRID #11886657 Report a problem
    9/15/2023Listed for sale$425,000$164/sqft
    Source: MRED as distributed by MLS GRID #11886657 Report a problem

    Public tax history

    YearProperty taxesTax assessment
    2024$13,266 +10.7%$168,080 +6.1%
    2023$11,983 +2.6%$158,447 +8.1%
    2022$11,677 +3.9%$146,576 +4.4%
    2021$11,237 +2.5%$140,391 +0.7%
    2020$10,962 +2.8%$139,351 +0.4%
    2019$10,663 +9.7%$138,838 +4.9%
    2018$9,722 $132,305 +2.4%
    2017$9,722 +6.4%$129,217 +4.4%
    2016$9,134 +7.2%$123,736 +6.9%
    2015$8,522 +2.5%$115,717 +8.5%
    2014$8,318 +1.1%$106,627 -0.2%
    2012$8,228 -9.6%$106,841 -15.4%
    2011$9,105 +5.9%$126,233 -1.9%
    2010$8,600 +4.4%$128,624 -5.3%
    2009$8,235 +4.2%$135,751 +3.7%
    2008$7,903 +8.2%$130,869 +2.5%
    2006$7,306 +13.9%$127,628
    2005$6,413 +8.3%--
    2004$5,921 +10.5%--
    2003$5,357 +8.6%--
    2002$4,932 +8.6%--
    2001$4,540 +5.6%$79,924 +8.9%
    2000$4,301 $73,400

    Find assessor info on the county website

    Neighborhood: 60061

    Nearby schools

    GreatSchools rating
    Schools provided by the listing agent
    • Elementary: Laura B Sprague School
    • Middle: Daniel Wright Junior High School
    • High: Adlai E Stevenson High School
    • District: 103

    Source: MRED as distributed by MLS GRID. This data may not be complete. We recommend contacting the local school district to confirm school assignments for this home.

    Get a cash offer in 3 minutes
    Find out how much your home could sell for in as little as 3 minutes with a no-obligation cash offer.
    Estimated market value
    $607,500
    Get a cash offer in 3 minutes
    Find out how much your home could sell for in as little as 3 minutes with a no-obligation cash offer.
    Estimated market value
    $607,500