Skip main navigation
Sold for $525,000
  • $525,000

    24 Liska Road, Willington, CT 06279

    4beds
    2,798sqft
    Single Family Residence
    Built in 1995
    2.78 Acres Lot
    $525,300 Zestimate®
    $188/sqft
    $3,365 Estimated rent

    Home value

    $525,300

    $483,000 - $573,000

    $3,365/mo

    Zestimate® history
    Loading
    Loading...

    Owner options

    List your home for rent

    $3,365/mo

    Rent Zestimate®

    Find your next renter with Zillow Rental Manager. Plus, with online applications, you can quickly screen prospective tenants – for free.

    Learn more

    $3,365/mo

    Rent Zestimate®

    Refinance and save

    $3,925/mo

    Est. payment

    Refinancing to a lower rate could help reduce your monthly payments and save thousands over the life of the loan.

    See today's rates

    $3,925/mo

    Est. payment

    Explore your selling options

    Work with a Zillow partner agent

    Leverage their expertise and Zillow's premium Showcase listings to get your home seen by more buyers.

    Get started

    List with your own agent

    Get your home in front of millions of buyers by listing it on Zillow.

    Learn how to do it

    Sell it yourself

    Take full control of how buyers see your home on Zillow by listing For Sale by Owner (FSBO).

    List your home

    What's special

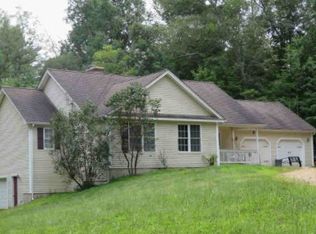
    ***HIGHEST AND BEST OFFERS DUE WEDNESDAY SEPTEMBER 9TH BY 5:00 P.M. Perched perfectly on 2.78 private acres, this 4 bedroom home with covered front porch, open floor plan and cathedral ceiling has a contemporary vibe! The centrally located kitchen is the heart of this home with granite counter tops, center island breakfast bar, hardwood floor and dedicated dining area. The Rumford wood-burning fireplace is the focal point of the living room, which features a cathedral ceiling, hardwood floors, and is open to the kitchen. The sunroom is accessible from the breezeway entrance and the garage. With its tile floor and two closets, the sunroom could easily double as a mudroom. Two Bedrooms and an updated full bath are also located on the main level. On the upper level you'll find the loft which is currently used as a home office. The primary bedroom suite boasts a walk in closet and full bath. A huge bonus room, above the garage, is comprised of 2 rooms with multiple closets and storage areas. A new roof was installed in 2025. In 2023, the foundation was replaced and a stone patio was built in the back yard. In 2003 the garage and bonus room were added. This home has 3 heat zones, 200-amp electric service, new well water system and a Gen Tran. If you enjoy outdoor activities, you'll love that the Fenton River, and Fenton Ruby Park and Wildlife Preserve are close by, offering walking trails, snowshoeing, cross-country skiing, and more! Easy commute to UCONN, I-84 and Boston.

    Zillow last checked:

    Listing updated:

    Listed by:

    Cheri Trudon (860)214-1054,

    ERA Blanchard & Rossetto 860-646-2482

    Bought with:

    Abby Dudarewicz, RES.0823829

    Serhant Connecticut, LLC

    Dawn Gagliardi

    Serhant Connecticut, LLC

    Source: Smart MLS,MLS#: 24195633MLS Logo

    Facts & features

    Interior

    Bedrooms & bathrooms
    • Bedrooms: 4
    • Bathrooms: 2
    • Full bathrooms: 2
    Rooms
    • Room types: Sitting Room
    Primary bedroom
    • Features: Ceiling Fan(s), Full Bath, Walk-In Closet(s)
    • Level: Upper
    Bedroom
    • Level: Main
    Bedroom
    • Level: Main
    Bedroom
    • Features: Ceiling Fan(s)
    • Level: Upper
    Primary bathroom
    • Level: Upper
    Bathroom
    • Level: Main
    Kitchen
    • Features: Breakfast Bar, Granite Counters, Dining Area, Double-Sink, Kitchen Island, Hardwood Floor
    • Level: Main
    Living room
    • Features: Cathedral Ceiling(s), Ceiling Fan(s), Fireplace, Interior Balcony, Hardwood Floor
    • Level: Main
    Loft
    • Level: Upper
    Office
    • Level: Upper
    Sun room
    • Features: Ceiling Fan(s), Tile Floor
    • Level: Main
    Heating
    • Hot Water, Oil
    Cooling
    • Ceiling Fan(s), Window Unit(s)
    Appliances
    • Included: Oven/Range, Microwave, Range Hood, Refrigerator, Dishwasher, Washer, Dryer, Water Heater
    • Laundry: Lower Level
    Features
    • Basement: Full,Unfinished
    • Attic: None
    • Number of fireplaces: 1
    Interior area
    • Total structure area: 2,798
    • Total interior livable area: 2,798 sqft
    • Finished area above ground: 2,798
    • Finished area below ground: 0

    Property

    Parking
    • Total spaces: 10
    • Parking features: Attached, Driveway, Private
    • Attached garage spaces: 2
    • Has uncovered spaces: Yes
    Features
    • Patio & porch: Porch, Covered, Patio
    • Exterior features: Garden
    Lot
    • Size: 2.78 Acres
    • Features: Secluded, Level
    Details
    • Additional structures: Shed(s)
    • Parcel number: 1666004
    • Zoning: R80

    Construction

    Type & style
    • Home type: SingleFamily
    • Architectural style: Cape Cod
    • Property subtype: Single Family Residence
    Materials
    • Clapboard
    • Foundation: Concrete Perimeter
    • Roof: Asphalt
    Condition
    • New construction: No
    • Year built: 1995

    Utilities & green energy

    • Sewer: Septic Tank
    • Water: Well
    Green energy
    • Energy efficient items: Ridge Vents

    Community & HOA

    Community
    • Features: Park
    • Subdivision: Moose Meadow
    HOA
    • Has HOA: No
    Location
    • Region: Willington

    Financial & listing details

    • Price per square foot: $188/sqft
    • Tax assessed value: $301,130
    • Annual tax amount: $7,920
    • Date on market: 9/1/2026

    Price history

    DateEventPrice
    10/16/2026Sold$525,000+9.4%$188/sqft
    Source: Smart MLS #24195633 Report a problem
    9/12/2026Pending sale$479,900$172/sqft
    Source: Smart MLS #24195633 Report a problem
    9/5/2026Listed for sale$479,900+215.7%$172/sqft
    Source: Smart MLS #24195633 Report a problem
    8/28/1995Sold$152,000$54/sqft
    Source: Public Record Report a problem

    Public tax history

    YearProperty taxesTax assessment
    2025$7,655 -2.4%$301,130 +30.2%
    2024$7,840 +5.4%$231,350
    2023$7,440 +236.3%$231,350 +227%
    2022$2,212 +4.2%$70,750
    2021$2,122 $70,750
    2020$2,122 -0.3%$70,750
    2019$2,129 -14.4%$70,750 -14.4%
    2018$2,488 $82,700
    2017$2,488 -61.2%$82,700 -64.7%
    2015$6,410 $234,450
    2014$6,410 +3.6%$234,450 -7.6%
    2013$6,186 +1.7%$253,740
    2012$6,080 +1.6%$253,740
    2011$5,983 +0.8%$253,740
    2010$5,938 +0.2%$253,740
    2009$5,925 +13.3%$253,740 +29.6%
    2008$5,230 +3.6%$195,720
    2007$5,046 +0.8%$195,720
    2006$5,005 +0.2%$195,720
    2005$4,993 +3%$195,720
    2004$4,848 +45%$195,720 +68.6%
    2003$3,343 +28.7%$116,060 -15.8%
    1996$2,597 $137,760
    Find assessor info on the county website

    Neighborhood: 06279

    Nearby schools

    GreatSchools rating
    Schools provided by the listing agent
    • Elementary: Center

    Source: Smart MLS. This data may not be complete. We recommend contacting the local school district to confirm school assignments for this home.

    Sell for more on Zillow
    Get a Zillow Showcase℠ listing at no additional cost and you could sell for .
    $525,300
    2% more
    +$10,506
    With Zillow Showcase(estimated)
    $535,806
    Sell for more on Zillow
    Get a Zillow Showcase℠ listing at no additional cost and you could sell for .
    $525,300
    2% more
    +$10,506
    With Zillow Showcase(estimated)
    $535,806