Skip main navigation
Sold for $725,000
  • $725,000

    24 Llangollen Ln, Newtown Square, PA 19073

    4beds
    4,127sqft
    Single Family Residence
    Built in 1971
    1.03 Acres Lot
    $1,117,200 Zestimate®
    $176/sqft
    $6,623 Estimated rent

    Home value

    $1,117,200

    $1.01M - $1.25M

    $6,623/mo

    Zestimate® history
    Loading
    Loading...

    Owner options

    List your home for rent

    $6,623/mo

    Rent Zestimate®

    Find your next renter with Zillow Rental Manager. Plus, with online applications, you can quickly screen prospective tenants – for free.

    Learn more

    $6,623/mo

    Rent Zestimate®

    Refinance and save

    $4,946/mo

    Est. payment

    Refinancing to a lower rate could help reduce your monthly payments and save thousands over the life of the loan.

    See today's rates

    $4,946/mo

    Est. payment

    Explore your selling options

    Work with a Zillow partner agent

    Leverage their expertise and Zillow's premium Showcase listings to get your home seen by more buyers.

    Get started

    List with your own agent

    Get your home in front of millions of buyers by listing it on Zillow.

    Learn how to do it

    Sell it yourself

    Take full control of how buyers see your home on Zillow by listing For Sale by Owner (FSBO).

    List your home

    What's special

    Oversized fireplaceClassic cape cod colonialFull-sized tableGood bonesBeautiful flemish bond brickworkFull hall bathAmple cabinetry
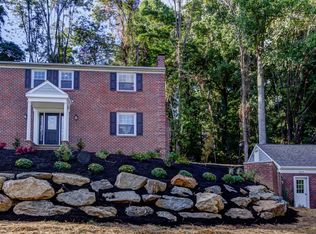
    EXCITING OPPORTUNITY TO CREATE YOUR DREAM HOME. See floorplans in photos. This classic Cape Cod Colonial with beautiful Flemish Bond brickwork and traditional floor plan has been loved by the same family for over 50 years and is ready for your updates. Situated on a private lane in an upscale neighborhood, 24 Llangollen Lane offers it all: prime location with an A+ rated school district, good bones and generously proportioned living spaces that make imagining the possibilities easy. Step through the front door and into the impressive Center Hall with pegged hardwood flooring and large coat closet. To the left is a grand Living Room with bay window and wood burning fireplace. To the right is the formal Dining Room, large enough to accommodate big holiday gatherings and celebrations. Next door is a true Eat-In Kitchen providing room for a full-sized table, ample cabinetry and lots of counter space. Situated next to the kitchen is the Family Room with a dramatic, oversized fireplace and door leading to the back yard. The first floor also provides a Full Hall Bath with tub, a large Bedroom and a wood paneled Office……offering a wonderful possibility for those wanting a Bedroom Suite on the main level. Completing the main level is a Laundry Room off the Kitchen with doors to both the front porch and the back yard, a coat closet, Powder Room and access to the enormous 3 car Garage. Up the steps and on the 2nd level, you will find a roomy landing, a Hall Bath with tub and 3 Bedrooms. The original Primary Suite is to the left of the landing and includes a dressing area and Full Bath with stall shower. To the right of the landing are two more large bedrooms, one of which has a doorway to a huge attic, which could be finished and made into a fantastic suite or simply used as storage space. The unfinished full basement provides high ceilings and unlimited storage space. Ideal, private location near Springton Lake, convenient to schools, commuter roadways and shopping.

    Zillow last checked:

    Listing updated:

    Listed by:

    Marilee Wolf 215-620-7784,

    Compass RE

    Bought with:

    Tom Toole III, RS228901

    RE/MAX Main Line-West Chester

    Zander Meisner, RS365752

    RE/MAX Main Line-West Chester

    Source: Bright MLS,MLS#: PADE2049260MLS Logo

    Facts & features

    Interior

    Bedrooms & bathrooms
    • Bedrooms: 4
    • Bathrooms: 4
    • Full bathrooms: 3
    • 1/2 bathrooms: 1
    • Main level bathrooms: 2
    • Main level bedrooms: 1
    Basement
    • Area: 0
    Heating
    • Forced Air, Oil
    Cooling
    • Central Air, Electric
    Appliances
    • Included: Electric Water Heater
    • Laundry: Main Level, Laundry Room
    Features
    • Attic, Entry Level Bedroom, Family Room Off Kitchen, Formal/Separate Dining Room, Eat-in Kitchen, Primary Bath(s)
    • Flooring: Hardwood, Wood
    • Basement: Full,Unfinished
    • Number of fireplaces: 2
    • Fireplace features: Wood Burning
    Interior area
    • Total structure area: 4,127
    • Total interior livable area: 4,127 sqft
    • Finished area above ground: 4,127
    • Finished area below ground: 0

    Property

    Parking
    • Total spaces: 5
    • Parking features: Storage, Garage Faces Side, Inside Entrance, Oversized, Asphalt, Attached, Driveway
    • Attached garage spaces: 3
    • Uncovered spaces: 2
    Accessibility
    • Accessibility features: Accessible Entrance
    Features
    • Levels: Two
    • Stories: 2
    • Pool features: None
    Lot
    • Size: 1.03 Acres
    • Features: Suburban
    Details
    • Additional structures: Above Grade, Below Grade
    • Parcel number: 30000116001
    • Zoning: R1
    • Zoning description: Residential
    • Special conditions: Standard

    Construction

    Type & style
    • Home type: SingleFamily
    • Architectural style: Cape Cod,Colonial
    • Property subtype: Single Family Residence
    Materials
    • Brick, Wood Siding
    • Foundation: Block
    • Roof: Pitched
    Condition
    • New construction: No
    • Year built: 1971

    Utilities & green energy

    • Sewer: On Site Septic
    • Water: Well

    Community & neighborhood

    Location
    • Region: Newtown Square
    • Subdivision: None Available
    • Municipality: NEWTOWN TWP

    Other

    Other facts
    • Listing agreement: Exclusive Right To Sell
    • Listing terms: Cash,Conventional,Negotiable
    • Ownership: Fee Simple

    Price history

    DateEventPrice
    8/25/2023Sold$725,000-3.3%$176/sqft
    Source: Bright MLS #PADE2049260 Report a problem
    8/3/2023Pending sale$750,000$182/sqft
    Source: Bright MLS #PADE2049260 Report a problem
    7/27/2023Contingent$750,000$182/sqft
    Source: Bright MLS #PADE2049260 Report a problem
    7/18/2023Price change$750,000-6.3%$182/sqft
    Source: Bright MLS #PADE2049260 Report a problem
    7/6/2023Listed for sale$800,000+471.4%$194/sqft
    Source: Bright MLS #PADE2049260 Report a problem
    9/30/1996Sold$140,000$34/sqft
    Source: Public Record Report a problem

    Public tax history

    YearProperty taxesTax assessment
    2025$10,959 +7.6%$611,950
    2024$10,184 +3.3%$611,950
    2023$9,863 +2.2%$611,950
    2022$9,647 +0.1%$611,950
    2021$9,633 +442.7%$611,950 +88.3%
    2020$1,775 -79.8%$325,010
    2019$8,774 +1.1%$325,010
    2018$8,679 +386.6%$325,010
    2017$1,784 $325,010
    2016$1,784 $325,010
    2015$1,784 $325,010
    2014$1,784 +2.8%$325,010
    2013$1,736 +0.8%$325,010
    2012$1,723 +2.3%$325,010
    2011$1,684 $325,010
    2010$1,684 +9.7%$325,010
    2009$1,535 $325,010
    2008$1,535 +6.1%$325,010
    2007$1,446 $325,010
    2006$1,446 $325,010
    2005$1,446 $325,010
    2004$1,446 +8.5%$325,010
    2003$1,333 +7.9%$325,010
    2002$1,235 $325,010
    2000$1,235 $325,010

    Find assessor info on the county website

    Neighborhood: 19073

    Nearby schools

    GreatSchools rating
    Schools provided by the listing agent
    • High: Marple Newtown
    • District: Marple Newtown

    Source: Bright MLS. This data may not be complete. We recommend contacting the local school district to confirm school assignments for this home.

    Get a cash offer in 3 minutes
    Find out how much your home could sell for in as little as 3 minutes with a no-obligation cash offer.
    Estimated market value
    $1,117,200
    Get a cash offer in 3 minutes
    Find out how much your home could sell for in as little as 3 minutes with a no-obligation cash offer.
    Estimated market value
    $1,117,200