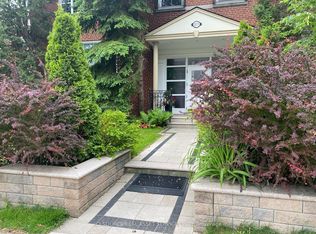
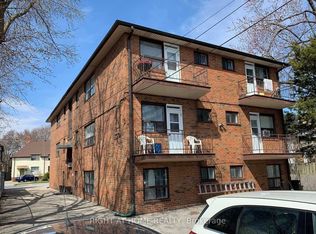
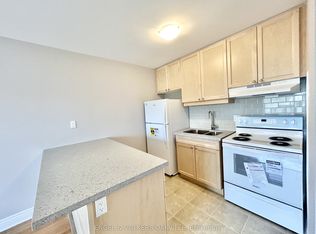
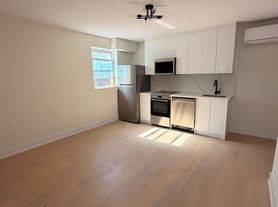
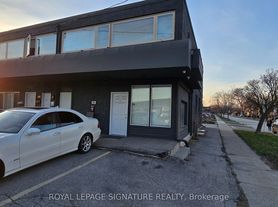
GREAT OPPORTUNITY, BEAUTIFULLY RENOVATED 3 BEDROOM APARTMENT IN A WELL-MAINTAINED TRIPLEX, LOCATED IN A DESIRABLE ALDERWOOD NEIGHBOURHOOD. WHOLE UNIT IS FRESHLY PAINTED, AND OFFERS THREE SPACIOUS BEDROOMS, RENOVATED BATHROOM AND BRAND NEW KITCHEN . LIVING ROOM IS SPACIOUS, BRIGHT AND HAS A WALK-OUT TO THE BALCONY. COIN OPERATED LAUNDRY ROOM IS LOCATED IN THE BASEMENT FOR YOUR CONVENIENCE. FENCED IN BACKYARD AVAILABLE FOR YOUR ENJOYMENT. ENJOY A COMFORTABLE LOCATION SURROUNDED BY GREEN SPACES AND CLOSE TO LAKE ONTARIO. CLOSE TO LONG BRANCH GO STATION, MISSISSAUGA TRANSIT, SHOPPING (SHERWAY GARTDENS SHOPPING CENTRE), HWY 427, GARDINER EXPRESSWAY, MAKING COMMUTING EASY AND CONVENIENT. APPROXIMATELY A 10 MIN DRIVE TO HUMBER COLLEGE - LAKESHORE CAMPUS.
Apartment for rent
Multifamily
Available now
Air conditioner, wall unit
Coin operated laundry
1 Parking space parking
Forced air, natural gas
What's special
Well-maintained triplexFreshly paintedThree spacious bedroomsRenovated bathroomBrand new kitchenWalk-out to the balconyFenced in backyard
- 23 hours |
- -- |
- -- |
Zillow last checked:
Listing updated:
Travel times

Let’s turn your rent into credit progress
Build credit history with every on-time payment and get credit for the payment you’re already making.
Facts & features
Interior
Bedrooms & bathrooms
- Bedrooms: 3
- Bathrooms: 1
- Full bathrooms: 1
Heating
- Forced Air, Natural Gas
Cooling
- Air Conditioner, Wall Unit
Appliances
- Included: Dryer, Washer
- Laundry: Coin Operated, In Basement, In Unit
Features
- Primary Bedroom - Main Floor, Separate Hydro Meter
- Flooring: Carpet Free
Property
Parking
- Total spaces: 1
- Parking features: Driveway
- Details: Contact manager
Features
- Stories: 1
- Exterior features: Lighting, Primary Bedroom - Main Floor, Separate Hydro Meter
- Pool features: Contact manager
Construction
Type & style
- Home type: MultiFamily
- Property subtype: MultiFamily
Materials
- Roof: Asphalt Shingle
Utilities & green energy
- Utilities for property: Water
Community & HOA
Location
- Region: Toronto
Financial & listing details
- Lease term: Contact For Details
Nearby apartments for rent

Neighborhood: Alderwood
Nearby schools
GreatSchools rating
No schools nearby
We couldn't find any schools near this home.