Skip main navigation
Closed
  • $626,000

    24 Lochurst Ln, Roswell, GA 30076

    3beds
    2,025sqft
    Townhouse, Residential
    Built in 2019
    3,049.2 Square Feet Lot
    $636,100 Zestimate®
    $309/sqft
    $3,594 Estimated rent

    Home value

    $636,100

    $604,000 - $668,000

    $3,594/mo

    Zestimate® history
    Loading
    Loading...

    Owner options

    List your home for rent

    $3,594/mo

    Rent Zestimate®

    Find your next renter with Zillow Rental Manager. Plus, with online applications, you can quickly screen prospective tenants – for free.

    Learn more

    $3,594/mo

    Rent Zestimate®

    Refinance and save

    $3,991/mo

    Est. payment

    Refinancing to a lower rate could help reduce your monthly payments and save thousands over the life of the loan.

    See today's rates

    $3,991/mo

    Est. payment

    Explore your selling options

    Work with a Zillow partner agent

    Leverage their expertise and Zillow's premium Showcase listings to get your home seen by more buyers.

    Get started

    List with your own agent

    Get your home in front of millions of buyers by listing it on Zillow.

    Learn how to do it

    Sell it yourself

    Take full control of how buyers see your home on Zillow by listing For Sale by Owner (FSBO).

    List your home

    What's special

    Top golfCustom walk-in closetPrivate bathDual vanitiesBig creek greenwayLush green spacesStunning hardwood floors
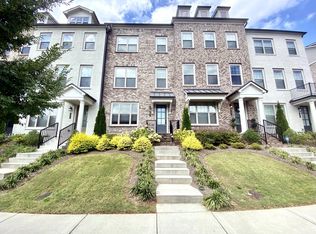
    Experience luxury living in the prestigious Harlow Community of Roswell. Meticulously cared for, this extraordinary end unit townhome boasts three bedrooms and three and a half bathrooms, showcasing a flawless blend of style and functionality. Step inside to discover an open floor plan that exudes elegance, complemented by a range of high-end upgrades including stunning hardwood floors, Plantation shutters, and California Closets throughout. As you enter through the street-level front entry, a welcoming foyer greets you, accompanied by a versatile flex space that effortlessly adapts to your needs, whether as an additional bedroom or a convenient home office. This area is complete with a full bath and a walk-in shower, ensuring utmost comfort and convenience for guests or personal use. The main level of the home radiates a bright and airy ambiance, with a beautifully appointed kitchen taking center stage. Revel in the splendor of the kitchen's exquisite features, including a sizable island with luxurious quartz countertops, top-of-the-line stainless steel appliances, a stylish tile backsplash, a generous pantry, and upgraded floor-to-ceiling kitchen cabinets. The main level further encompasses a spacious family room and an inviting dining area with a cozy breakfast nook. Step outside onto the expansive back deck, ideal for enjoying the serenity of outdoor living. On the third level, retreat to the grand Owner's Suite, a haven of relaxation and tranquility. Indulge in the spa-like bathroom, featuring dual vanities, quartz countertops, an oversized walk-in tile shower, and a custom walk-in closet, providing ample storage space. An additional large bedroom with a private bath awaits, ensuring ultimate privacy and comfort. Completing this level is a separate laundry room equipped with custom cabinets and a convenient double laundry hamper. Beyond the confines of this exquisite home, the Harlow Community offers an array of amenities for residents to enjoy. Take advantage of two resort-style pools, tennis and pickleball courts, a clubhouse, scenic walking trails, lush green spaces, a dog park, and even a neighborhood garden. All of this while being situated within the highly acclaimed Milton school district. Conveniently located near GA 400, Avalon, Historic downtown Alpharetta, Big Creek Greenway, Northpoint Mall, Ameris Amphitheater, and Top Golf, this townhome community offers unrivaled access to a myriad of shopping, dining, entertainment, and recreational options. Don't let this incredible opportunity pass you by. Embrace the chance to make this stunning townhome your very own!!

    Zillow last checked:

    Listing updated:

    Listing Provided by:

    Robert Petrina,

    Keller Williams Realty Atl Perimeter

    Bought with:

    Allan S Minter, 250160

    Dorsey Alston Realtors

    Source: FMLS GA,MLS#: 7217978MLS Logo

    Facts & features

    Interior

    Bedrooms & bathrooms
    • Bedrooms: 3
    • Bathrooms: 4
    • Full bathrooms: 3
    • 1/2 bathrooms: 1
    Primary bedroom
    • Features: Oversized Master
    • Level: Oversized Master
    Bedroom
    • Features: Oversized Master
    Primary bathroom
    • Features: Double Vanity, Shower Only
    Dining room
    • Features: Open Concept
    Kitchen
    • Features: Cabinets White, Eat-in Kitchen, Kitchen Island, Pantry, Solid Surface Counters, View to Family Room
    Heating
    • Natural Gas, Zoned
    Cooling
    • Ceiling Fan(s), Central Air, Zoned
    Appliances
    • Included: Dishwasher, Disposal, Gas Range, Microwave, Range Hood
    • Laundry: Laundry Room, Upper Level
    Features
    • Crown Molding, Double Vanity, Entrance Foyer, High Ceilings 9 ft Lower, High Ceilings 9 ft Main, High Ceilings 9 ft Upper, Walk-In Closet(s)
    • Flooring: Ceramic Tile, Hardwood
    • Windows: Plantation Shutters
    • Basement: None
    • Has fireplace: No
    • Fireplace features: None
    • Common walls with other units/homes: End Unit
    Interior area
    • Total structure area: 2,025
    • Total interior livable area: 2,025 sqft

    Property

    Parking
    • Total spaces: 2
    • Parking features: Driveway, Garage
    • Garage spaces: 2
    • Has uncovered spaces: Yes
    Accessibility
    • Accessibility features: None
    Features
    • Levels: Three Or More
    • Patio & porch: Deck
    • Pool features: None
    • Spa features: None
    • Fencing: None
    • Has view: Yes
    • View description: Other
    • Waterfront features: None
    • Body of water: None
    Lot
    • Size: 3,049 sqft
    • Features: Front Yard
    Details
    • Additional structures: None
    • Parcel number: 12 236005932608
    • Other equipment: None
    • Horse amenities: None

    Construction

    Type & style
    • Home type: Townhouse
    • Architectural style: Townhouse,Traditional
    • Property subtype: Townhouse, Residential
    • Attached to another structure: Yes
    Materials
    • Brick Front, Cement Siding
    • Foundation: Slab
    • Roof: Shingle
    Condition
    • Resale
    • New construction: No
    • Year built: 2019

    Utilities & green energy

    • Electric: 110 Volts, 220 Volts
    • Sewer: Public Sewer
    • Water: Public
    • Utilities for property: Cable Available, Electricity Available, Natural Gas Available, Phone Available, Sewer Available, Underground Utilities, Water Available
    Green energy
    • Energy efficient items: None
    • Energy generation: None

    Community & neighborhood

    Security
    • Security features: Carbon Monoxide Detector(s), Smoke Detector(s)
    Community
    • Community features: Clubhouse, Dog Park, Gated, Homeowners Assoc, Lake, Meeting Room, Near Trails/Greenway, Pool, Sidewalks, Street Lights, Tennis Court(s)
    Location
    • Region: Roswell
    • Subdivision: Harlow

    HOA & financial

    HOA
    • Has HOA: Yes
    • HOA fee: $275 monthly
    • Services included: Maintenance Structure, Maintenance Grounds, Swim, Tennis, Termite, Trash

    Other

    Other facts
    • Listing terms: Cash,Conventional,FHA,VA Loan
    • Ownership: Fee Simple
    • Road surface type: Asphalt

    Price history

    DateEventPrice
    7/14/2023Sold$626,000-3.5%$309/sqft
    Source: FMLS GA #7217978 Report a problem
    7/6/2023Pending sale$649,000$320/sqft
    Source: GAMLS #10161002 Report a problem
    5/18/2023Listed for sale$649,000$320/sqft
    Source: FMLS GA #7217978 Report a problem

    Public tax history

    YearProperty taxesTax assessment
    2024$4,970 -5.8%$239,840 +19%
    2023$5,278 +12.9%$201,520 +13.4%
    2022$4,676 +0.9%$177,720 +4%
    2021$4,636 +0.1%$170,880 +4.1%
    2020$4,634 $164,160

    Find assessor info on the county website

    Neighborhood: 30076

    Nearby schools

    GreatSchools rating
    Schools provided by the listing agent
    • Elementary: Hembree Springs
    • Middle: Elkins Pointe
    • High: Milton - Fulton

    Source: FMLS GA. This data may not be complete. We recommend contacting the local school district to confirm school assignments for this home.

    Get a cash offer in 3 minutes
    Find out how much your home could sell for in as little as 3 minutes with a no-obligation cash offer.
    Estimated market value
    $636,100
    Get a cash offer in 3 minutes
    Find out how much your home could sell for in as little as 3 minutes with a no-obligation cash offer.
    Estimated market value
    $636,100