Welcome to 24 Loines Avenue, Merrick ! Located in the prestigious “MERRICK WOODS “ section and within School District 25 (Chatterton Elementary), this absolute stunner stands as one of the area’s most distinctive modern Center Hall Colonials. Custom built in 2008 and meticulously maintained, this exceptional residence offers approximately 4,000 square feet of thoughtfully designed living space on a private shy half-acre lot with remarkable frontage and depth. Superior craftsmanship and premium materials are evident throughout, beginning with a grand two-story foyer, 9-foot ceilings on the main level, and rich hardwood floors finished with oil-based stain and topcoat. Formal living room with a fireplace and formal dining room provide elegant entertaining spaces, while the expansive den with vaulted ceiling and gas fireplace creates a warm and inviting gathering area. A sun-filled sunroom, enhanced by ten windows and its own gas fireplace, offers a stunning year-round retreat. The open-concept chef’s kitchen anchors the home and features Viking stainless steel appliances, granite countertops, custom cabinetry, and a substantial 4’ x 9’ center island with seating and storage, flowing seamlessly into the adjacent dining and living areas. Custom trim, detailed moldings, and refined oil-based finishes reflect the exceptional attention to detail throughout. The home offers five generously sized bedrooms and three full bathrooms, including a spacious primary suite with a private bath featuring double sinks, high-end finishes, and two oversized walk-in closets. All bedrooms are equipped with custom closet systems, while an additional full bathroom with double vanity and a second-floor laundry room with cabinetry provide everyday convenience. A fully finished basement with its own heating zone delivers versatile space ideal for recreation, fitness, or extended living. Advanced systems include three-zone hydronic heating, central air conditioning, natural gas utilities, hybrid insulation (spray foam and blown-in fiberglass), whole-house water filtration, 200-amp electrical service with sub-panel, and a full security system—offering exceptional comfort, efficiency, and soundproofing. The outdoor setting is equally impressive, featuring professionally maintained landscaping, extensive bluestone and brick hardscaping, a natural gas fire pit, underground gutter drainage, and an 8-zone automatic sprinkler system, with ample room to add a pool or additional outdoor amenities. Completing the property is a heated and cooled three-car detached garage, fully finished and equipped with a two-zone Mitsubishi split system, attic storage, new roof, slab, and footings, along with a long private driveway extending beyond a gated entrance for enhanced privacy and parking. Set on a quiet, tree-lined street close to the LIRR, parks, beaches, and major parkways, this turnkey residence seamlessly blends timeless architectural elegance with modern luxury—offering estate-like privacy and enduring value in one of Merrick’s most sought-after neighborhoods. Built to last, thoughtfully designed, and truly exceptional 24 Loines Avenue, Merrick is the dream you have always wished for. Make it your reality.
Sold for $2,050,000
$2,050,000
24 Loines Avenue, Merrick, NY 11566
5beds
4,037sqft
Single Family Residence, Residential
Built in 2008
0.48 Acres Lot
$2,078,700 Zestimate®
$508/sqft
$7,097 Estimated rent
Home value
$2,078,700
$1.87M - $2.31M
$7,097/mo
Zestimate® history
Owner options
List your home for rent
$7,097/mo
Rent Zestimate®
Find your next renter with Zillow Rental Manager. Plus, with online applications, you can quickly screen prospective tenants – for free.
$7,097/mo
Rent Zestimate®
Refinance and save
$14,781/mo
Est. payment
Refinancing to a lower rate could help reduce your monthly payments and save thousands over the life of the loan.
$14,781/mo
Est. payment
Explore your selling options
Work with a Zillow partner agent
Leverage their expertise and Zillow's premium Showcase listings to get your home seen by more buyers.
Get startedList with your own agent
Get your home in front of millions of buyers by listing it on Zillow.
Learn how to do itSell it yourself
Take full control of how buyers see your home on Zillow by listing For Sale by Owner (FSBO).
List your homeWhat's special
Refined oil-based finishesCentral air conditioningProfessionally maintained landscapingNatural gas fire pitFive generously sized bedroomsQuiet tree-lined streetUnderground gutter drainage
Zillow last checked:
Listing updated:
Listed by:
Philip C. Laffey 516-359-1489,
LAFFEY REAL ESTATE 516-328-3233,
Lori A. Castoria 516-850-6334,
LAFFEY REAL ESTATE
Bought with:
Tricia Ryan, 10401314023
Coldwell Banker American Homes
Source: OneKey® MLS as distributed by MLS GRID,MLS#: 955672
Facts & features
Interior
Bedrooms & bathrooms
- Bedrooms: 5
- Bathrooms: 3
- Full bathrooms: 3
Primary bedroom
- Description: En-Suite with Two Walk-In Closets
- Level: Second
Bedroom 1
- Description: Optional Office/Bedroom with Step in Closet, Hardwood Flooring
- Level: First
Bedroom 2
- Description: Closet System
- Level: Second
Bedroom 3
- Description: Closet System
- Level: Second
Bedroom 4
- Description: Closet System
- Level: Second
Primary bathroom
- Description: Large Bathroom with Oversized Shower
- Level: Second
Bathroom 1
- Description: Full Bathroom, Step in Tile Shower
- Level: First
Other
- Description: Mud Room - Built-In
- Level: First
Basement
- Description: Recreational Room, Gym, Boiler Room/Utility
- Level: Basement
Den
- Description: Sunroom, Step Down To Tile Floor, Gas Fireplace, 10 Windows
- Level: First
Dining room
- Description: Formal with Hardwood Flooring
- Level: First
Family room
- Description: Cathedral Ceiling, Fireplace, Transom Windows, Sliding Door to Back
- Level: First
Kitchen
- Description: Center Island, Viking & Monogram Appliances, Gas Range, Wine/Beer Fridge
- Level: First
Living room
- Description: Formal Living Room with Gas Fireplace, Hardwood Flooring, 2 French Doors
- Level: First
Heating
- Ducts, ENERGY STAR Qualified Equipment, Forced Air, Hot Air, Hot Water, Hydro Air, Natural Gas
Cooling
- Central Air, Ductwork, ENERGY STAR Qualified Equipment, Wall/Window Unit(s)
Appliances
- Included: Convection Oven, Cooktop, Dishwasher, Dryer, Electric Oven, ENERGY STAR Qualified Appliances, Freezer, Gas Cooktop, Gas Range, Microwave, Oven, Range, Refrigerator, Stainless Steel Appliance(s), Washer, Gas Water Heater, Water Purifier Owned, Wine Refrigerator
- Laundry: Washer/Dryer Hookup, Gas Dryer Hookup, Inside, Laundry Room, Washer Hookup
Features
- First Floor Bedroom, First Floor Full Bath, Built-in Features, Cathedral Ceiling(s), Ceiling Fan(s), Chandelier, Chefs Kitchen, Crown Molding, Double Vanity, Eat-in Kitchen, Entertainment Cabinets, Entrance Foyer, Granite Counters, High Ceilings, High Speed Internet, His and Hers Closets, In-Law Floorplan, Kitchen Island, Open Floorplan, Open Kitchen, Original Details, Pantry, Primary Bathroom, Soaking Tub, Sound System, Speakers, Storage, Walk Through Kitchen, Whole House Entertainment System, Wired for Sound
- Flooring: Hardwood, Laminate, Tile, Vinyl, Wood
- Doors: ENERGY STAR Qualified Doors
- Windows: Bay Window(s), Blinds, Double Pane Windows, ENERGY STAR Qualified Windows, New Windows, Oversized Windows, Tilt Turn Windows, Wall of Windows, Wood Frames
- Basement: Crawl Space,Finished,Full,Storage Space
- Attic: Full,Pull Stairs,Storage,Unfinished
- Number of fireplaces: 3
- Fireplace features: Family Room, Gas, Living Room, Masonry
Interior area
- Total structure area: 4,037
- Total interior livable area: 4,037 sqft
Property
Parking
- Total spaces: 10
- Parking features: Driveway, Garage, Heated Garage, On Street, Other, Oversized, Private
- Garage spaces: 3
- Has uncovered spaces: Yes
Accessibility
- Accessibility features: Accessible Bedroom, Accessible Central Living Area, Accessible Closets, Accessible Common Area, Accessible Hallway(s), Accessible Kitchen
Features
- Levels: Two
- Patio & porch: Covered, Patio, Porch
- Exterior features: Fire Pit, Garden, Gas Grill, Lighting, Mailbox, Rain Gutters, Speakers
- Fencing: Back Yard,Chain Link,Vinyl,Wood
- Has view: Yes
- View description: Neighborhood
Lot
- Size: 0.48 Acres
- Features: Back Yard, Cleared, Front Yard, Garden, Interior Lot, Landscaped, Level, Near Public Transit, Near School, Near Shops, Paved, Private, Sprinklers In Front, Sprinklers In Rear
Details
- Additional structures: Barn(s), Garage(s), Shed(s)
- Parcel number: 2089560970000070
- Special conditions: None
- Other equipment: Irrigation Equipment, Lawn Maintenance Equipment
Construction
Type & style
- Home type: SingleFamily
- Architectural style: Colonial
- Property subtype: Single Family Residence, Residential
Materials
- Blown-In Insulation, Fiberglass Insulation, Foam Insulation, Frame, Vinyl Siding
- Foundation: Block, Concrete Perimeter
Condition
- New Construction
- New construction: Yes
- Year built: 2008
Utilities & green energy
- Sewer: Public Sewer
- Water: Private
- Utilities for property: Cable Available, Cable Connected, Electricity Available, Electricity Connected, Natural Gas Available, Natural Gas Connected, Phone Available, Sewer Available, Sewer Connected, Trash Collection Public, Underground Utilities, Water Available, Water Connected
Community & HOA
Community
- Security: Building Security, Fire Alarm, Security Lights, Security System, Smoke Detector(s), Video Cameras
- Subdivision: Merrick Woods
HOA
- Has HOA: No
Location
- Region: Merrick
Financial & listing details
- Price per square foot: $508/sqft
- Tax assessed value: $1,077
- Annual tax amount: $30,076
- Date on market: 2/4/2026
- Cumulative days on market: 48 days
- Listing agreement: Exclusive Right To Sell
- Listing terms: Contract
- Electric utility on property: Yes
Price history
| Date | Event | Price |
|---|---|---|
| 6/30/2026 | Sold | $2,050,000-4.6%$508/sqft |
Source:  OneKey® MLS as distributed by MLS GRID #955672 Report a problem OneKey® MLS as distributed by MLS GRID #955672 Report a problem | ||
| 3/24/2026 | Pending sale | $2,149,000$532/sqft |
Source: OneKey® MLS as distributed by MLS GRID #955672 Report a problem | ||
| 2/4/2026 | Listed for sale | $2,149,000+338.6%$532/sqft |
Source: OneKey® MLS as distributed by MLS GRID #955672 Report a problem | ||
| 9/18/2003 | Sold | $490,000+141.4%$121/sqft |
Source: Public Record Report a problem | ||
| 9/30/1996 | Sold | $203,000$50/sqft |
Source: Public Record Report a problem | ||
Public tax history
| Year | Property taxes | Tax assessment |
|---|---|---|
| 2024 | -- | $520 +4% |
| 2023 | -- | $500 -6.9% |
| 2022 | -- | $537 |
| 2021 | $13,182 +8.8% | -- |
| 2020 | $12,117 +12.8% | $715 -2.2% |
| 2019 | $10,740 | $731 |
| 2018 | $10,740 +6.2% | $731 |
| 2017 | $10,114 +6.5% | $731 |
| 2016 | $9,498 +227.4% | $731 |
| 2015 | $2,901 +5.7% | $731 |
| 2013 | $2,745 -5.8% | $731 -9.1% |
| 2012 | $2,915 -56.9% | $804 -16.6% |
| 2011 | $6,761 +4.9% | $964 -4.3% |
| 2010 | $6,446 | $1,007 -9.6% |
| 2009 | -- | $1,114 -3.5% |
| 2008 | -- | $1,155 -11.5% |
| 2006 | -- | $1,305 -31.6% |
| 2005 | -- | $1,907 -38.9% |
| 2004 | -- | $3,120 |
| 2003 | -- | $3,120 -50.2% |
| 2002 | -- | $6,260 |
| 2001 | -- | $6,260 |
| 2000 | -- | $6,260 |
Find assessor info on the county website
Neighborhood: 11566
Nearby homes
- $2,050,000-- bd2 ba4k sqft24 Loines Ave, Merrick, NY 11566Sold
- $1,152,100-- bd2 ba2.2k sqft20 Loines Ave, Merrick, NY 11566Off Market
- $1,064,800-- bd2 ba2k sqft2058 Loines Ave, Merrick, NY 11566Off Market
- $1,375,1004 bd3 ba2.5k sqft28 Loines Ave, Merrick, NY 11566Off Market
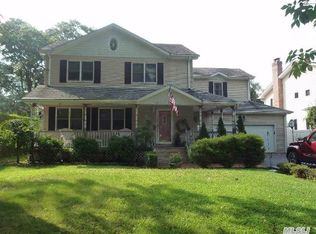
- $1,102,7004 bd2 ba2.5k sqft28 E Loines Ave, Merrick, NY 11566Off Market
- $1,265,600-- bd2 ba2.8k sqft2049 Merrick Ave, Merrick, NY 11566Off Market
- $1,216,8003 bd-- ba2k sqft141 Hewlett Ave, Merrick, NY 11566Off Market
- $655,000-- bd1 ba1.2k sqft44 Loines Ave, Merrick, NY 11566Sold
Nearby schools
GreatSchools rating
- 8/10Chatterton SchoolGrades: PK-6Distance: 0.1 mi
- 8/10Merrick Avenue Middle SchoolGrades: 7-10Distance: 0.3 mi
- 9/10Sanford H Calhoun High SchoolGrades: 9-12Distance: 0.7 mi
Schools provided by the listing agent
- Elementary: Chatterton School
- Middle: Merrick Avenue Middle School
- High: Sanford H Calhoun High School
Source: OneKey® MLS as distributed by MLS GRID. This data may not be complete. We recommend contacting the local school district to confirm school assignments for this home.
Get a cash offer in 3 minutes
Find out how much your home could sell for in as little as 3 minutes with a no-obligation cash offer.
Estimated market value
$2,078,700
Get a cash offer in 3 minutes
Find out how much your home could sell for in as little as 3 minutes with a no-obligation cash offer.
Estimated market value
$2,078,700
- New York
- Nassau County
- Merrick
- 11566
- 24 Loines Avenue
