Skip main navigation
Sold for $385,000
  • $385,000

    24 Lombard St, Thurmont, MD 21788

    4beds
    1,538sqft
    Single Family Residence
    Built in 1915
    0.27 Acres Lot
    $381,300 Zestimate®
    $250/sqft
    $2,289 Estimated rent

    Home value

    $381,300

    $355,000 - $412,000

    $2,289/mo

    Zestimate® history
    Loading
    Loading...

    Owner options

    List your home for rent

    $2,289/mo

    Rent Zestimate®

    Find your next renter with Zillow Rental Manager. Plus, with online applications, you can quickly screen prospective tenants – for free.

    Learn more

    $2,289/mo

    Rent Zestimate®

    Refinance and save

    $2,363/mo

    Est. payment

    Refinancing to a lower rate could help reduce your monthly payments and save thousands over the life of the loan.

    See today's rates

    $2,363/mo

    Est. payment

    Explore your selling options

    Work with a Zillow partner agent

    Leverage their expertise and Zillow's premium Showcase listings to get your home seen by more buyers.

    Get started

    List with your own agent

    Get your home in front of millions of buyers by listing it on Zillow.

    Learn how to do it

    Sell it yourself

    Take full control of how buyers see your home on Zillow by listing For Sale by Owner (FSBO).

    List your home

    What's special

    All-brick craftsman-style homePrivate retreatDetached two-car garageHardwood floorsStainless steel appliancesFenced backyardExtensive hardscaping
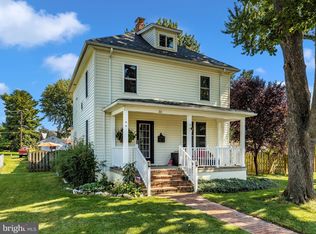
    **Motivated Sellers** Bring us an offer. Welcome to 24 Lombard St., a beautiful all-brick Craftsman-style home nestled on a charming, well-established street in Thurmont. Great commuter location - located less than an hour to Montgomery county, Washington DC, Gettysburg and Baltimore. From the moment you step onto the inviting front porch, you'll feel right at home. Inside, the spacious foyer leads you to a cozy living room, a half bath, and a separate dining room with built-ins that showcase the home’s timeless character. The updated kitchen features stainless steel appliances, new cabinets, and a convenient wine rack — perfect for entertaining. Throughout the main level, gorgeous wood trim and hardwood floors create a warm, inviting atmosphere. The second floor is home to four comfortable bedrooms and a full bath with a brand-new gooseneck shower added to the clawfoot tub. Need more space? The attic offers additional storage with walk-up stairs, and the basement provides even more room. Step outside to the fenced backyard, where you'll find your own private retreat with extensive hardscaping — a perfect space for relaxation. Plus, the detached two-car garage comes with additional storage and electric. The owners have lovingly maintained this home, making it the perfect place for someone to move in and make it their own.

    Zillow last checked:

    Listing updated:

    Listed by:

    Elle Smith 301-401-8620,

    J&B Real Estate

    Bought with:

    Caron Prideaux, WVB180040026

    Redfin Corp

    Source: Bright MLS,MLS#: MDFR2063340MLS Logo

    Facts & features

    Interior

    Bedrooms & bathrooms
    • Bedrooms: 4
    • Bathrooms: 2
    • Full bathrooms: 1
    • 1/2 bathrooms: 1
    • Main level bathrooms: 1
    Rooms
    • Room types: Living Room, Dining Room, Kitchen, Foyer, Laundry
    Dining room
    • Level: Main
    Foyer
    • Level: Main
    Kitchen
    • Level: Main
    Laundry
    • Level: Lower
    Living room
    • Level: Main
    Heating
    • Forced Air, Heat Pump, Electric, Oil
    Cooling
    • Central Air, Electric
    Appliances
    • Included: Microwave, Dishwasher, Dryer, Disposal, Extra Refrigerator/Freezer, Exhaust Fan, Freezer, Ice Maker, Stainless Steel Appliance(s), Washer, Electric Water Heater
    • Laundry: In Basement, Laundry Room
    Features
    • Attic, Ceiling Fan(s)
    • Flooring: Carpet, Hardwood, Wood
    • Basement: Unfinished
    • Has fireplace: No
    Interior area
    • Total structure area: 2,292
    • Total interior livable area: 1,538 sqft
    • Finished area above ground: 1,538
    • Finished area below ground: 0

    Property

    Parking
    • Total spaces: 4
    • Parking features: Garage Faces Rear, Garage Door Opener, Detached, Driveway, On Street
    • Garage spaces: 2
    • Uncovered spaces: 2
    Accessibility
    • Accessibility features: None
    Features
    • Levels: Three
    • Stories: 3
    • Exterior features: Extensive Hardscape
    • Pool features: None
    • Fencing: Full,Privacy,Back Yard
    Lot
    • Size: 0.27 Acres
    Details
    • Additional structures: Above Grade, Below Grade
    • Parcel number: 1115331739
    • Zoning: R2
    • Special conditions: Standard

    Construction

    Type & style
    • Home type: SingleFamily
    • Architectural style: Craftsman
    • Property subtype: Single Family Residence
    Materials
    • Brick
    • Foundation: Stone
    • Roof: Other
    Condition
    • New construction: No
    • Year built: 1915

    Utilities & green energy

    • Sewer: Public Sewer
    • Water: Public

    Community & HOA

    Community
    • Subdivision: None Available
    HOA
    • Has HOA: No
    Location
    • Region: Thurmont
    • Municipality: Thurmont

    Financial & listing details

    • Price per square foot: $250/sqft
    • Tax assessed value: $290,700
    • Annual tax amount: $3,949
    • Date on market: 4/26/2025
    • Listing agreement: Exclusive Agency
    • Inclusions: Shoe Storage Unit
    • Exclusions: Weathervane
    • Ownership: Fee Simple

    Price history

    DateEventPrice
    7/31/2025Sold$385,000-3.7%$250/sqft
    Source: Bright MLS #MDFR2063340 Report a problem
    7/21/2025Pending sale$399,900$260/sqft
    Source: Bright MLS #MDFR2063340 Report a problem
    7/4/2025Contingent$399,900$260/sqft
    Source: Bright MLS #MDFR2063340 Report a problem
    6/13/2025Price change$399,900-2.5%$260/sqft
    Source: Bright MLS #MDFR2063340 Report a problem
    6/10/2025Price change$410,000-2.4%$267/sqft
    Source: Bright MLS #MDFR2063340 Report a problem
    5/15/2025Price change$419,900-1.2%$273/sqft
    Source: Bright MLS #MDFR2063340 Report a problem
    5/8/2025Price change$424,9000%$276/sqft
    Source: Bright MLS #MDFR2063340 Report a problem
    4/26/2025Listed for sale$425,000$276/sqft
    Source: Bright MLS #MDFR2063340 Report a problem

    Public tax history

    YearProperty taxesTax assessment
    2025$4,449 +12.6%$290,700 +11.9%
    2024$3,949 +15.7%$259,700 +13.6%
    2023$3,414 +2.2%$228,700
    2022$3,341 +3.6%$228,700 +4.4%
    2021$3,224 +2.3%$219,033
    2020$3,151 +0.9%--
    2019$3,122 +0.6%$214,200 +1.9%
    2018$3,104 +27.1%$210,267 +0.9%
    2017$2,441 -17.7%$208,300 +2.8%
    2016$2,966 $202,533 +2.9%
    2015$2,966 $196,767 +3%
    2014$2,966 $191,000
    2013-- $191,000
    2012-- $191,000 -19.4%
    2011-- $237,000 0%
    2010-- $237,060
    2009-- $237,060 -12.9%
    2008-- $272,070 +17.1%
    2007-- $232,426 +20.6%
    2006-- $192,783 +25.9%
    2005-- $153,140 +6.5%
    2004-- $143,830 +6.9%
    2003-- $134,520 +7.4%
    2002-- $125,210
    2001-- $125,210
    Find assessor info on the county website

    Neighborhood: 21788

    Nearby schools

    GreatSchools rating
    Schools provided by the listing agent
    • District: Frederick County Public Schools

    Source: Bright MLS. This data may not be complete. We recommend contacting the local school district to confirm school assignments for this home.

    Get a cash offer in 3 minutes
    Find out how much your home could sell for in as little as 3 minutes with a no-obligation cash offer.
    Estimated market value
    $381,300
    Get a cash offer in 3 minutes
    Find out how much your home could sell for in as little as 3 minutes with a no-obligation cash offer.
    Estimated market value
    $381,300