Welcome to this superbly restored, architecturally significant residence with a timeless charm of 60's modernism, improved with today's comfort and luxury features, nestled in a prestigious serene neighborhood. Two-level spacious hillside residence with the walkout ground floor facing landscaped grounds with a circular patio, fire pit and lush wooded area with a private bridge over the creek. The kitchen features top quality 42- inch cabinets, quartz c-tops and island, custom LED lighting and stainless-steel high-end appliances. Perfect for entertaining the Great Room flooded with natural light and offering views of the lush backyard. Sliding door access to the huge 33 x 27 terrace and 6 x 48 balcony. All three bathrooms were completely redone with tasteful finishes and high end fixtures. Hardwood floors in bedrooms. The renovation includes a new roof, downspouts/gutters, energy efficient windows, exterior doors, new concrete and asphalt driveway, two new High Efficiency HVAC systems and a whole house NG backup generator. Heated 22 x 30 garage with EV charger. The home sits on one parcel, the second parcel in the rear is included in the price, 1.25 acres total. 1 year home warranty included.
Closed
$970,000
24 Londonderry Ln, Lincolnshire, IL 60069
4beds
4,224sqft
Single Family Residence
Built in 1966
1 Acres Lot
$1,094,200 Zestimate®
$230/sqft
$5,715 Estimated rent
Home value
$1,094,200
$1.04M - $1.17M
$5,715/mo
Zestimate® history
Owner options
List your home for rent
$5,715/mo
Rent Zestimate®
Find your next renter with Zillow Rental Manager. Plus, with online applications, you can quickly screen prospective tenants – for free.
$5,715/mo
Rent Zestimate®
Refinance and save
$7,423/mo
Est. payment
Refinancing to a lower rate could help reduce your monthly payments and save thousands over the life of the loan.
$7,423/mo
Est. payment
Explore your selling options
Work with a Zillow partner agent
Leverage their expertise and Zillow's premium Showcase listings to get your home seen by more buyers.
Get startedList with your own agent
Get your home in front of millions of buyers by listing it on Zillow.
Learn how to do itSell it yourself
Take full control of how buyers see your home on Zillow by listing For Sale by Owner (FSBO).
List your homeWhat's special
Zillow last checked:
Listing updated:
Listed by:
Eric Berger 773-792-8800,
Berger & Co. Realtors Ltd
Bought with:
Lena Bondar, GRI,SFR
@properties Christie's International Real Estate
Source: MRED as distributed by MLS GRID,MLS#: 12087886
Facts & features
Interior
Bedrooms & bathrooms
- Bedrooms: 4
- Bathrooms: 3
- Full bathrooms: 3
Rooms
- Room types: Exercise Room, Office
Primary bedroom
- Features: Flooring (Hardwood), Window Treatments (Blinds), Bathroom (Full, Tub & Separate Shwr)
- Level: Main
- Area: 210 Square Feet
- Dimensions: 15X14
Bedroom 2
- Features: Flooring (Hardwood), Window Treatments (Blinds)
- Level: Main
- Area: 176 Square Feet
- Dimensions: 16X11
Bedroom 3
- Features: Flooring (Hardwood), Window Treatments (Blinds)
- Level: Main
- Area: 130 Square Feet
- Dimensions: 13X10
Bedroom 4
- Features: Flooring (Wood Laminate)
- Level: Lower
- Area: 130 Square Feet
- Dimensions: 13X10
Bar entertainment
- Features: Flooring (Wood Laminate)
- Level: Basement
- Area: 192 Square Feet
- Dimensions: 16X12
Dining room
- Features: Flooring (Wood Laminate)
- Level: Main
- Area: 224 Square Feet
- Dimensions: 16X14
Exercise room
- Features: Flooring (Wood Laminate)
- Level: Lower
- Area: 117 Square Feet
- Dimensions: 13X9
Family room
- Features: Flooring (Wood Laminate), Window Treatments (Blinds)
- Level: Lower
- Area: 828 Square Feet
- Dimensions: 36X23
Kitchen
- Features: Kitchen (Galley, Island), Flooring (Ceramic Tile), Window Treatments (Blinds)
- Level: Main
- Area: 228 Square Feet
- Dimensions: 19X12
Laundry
- Features: Flooring (Ceramic Tile)
- Level: Lower
- Area: 108 Square Feet
- Dimensions: 12X9
Living room
- Features: Flooring (Wood Laminate), Window Treatments (Blinds, Curtains/Drapes, Insulated Windows)
- Level: Main
- Area: 391 Square Feet
- Dimensions: 23X17
Office
- Features: Flooring (Wood Laminate)
- Level: Lower
- Area: 144 Square Feet
- Dimensions: 16X9
Heating
- Natural Gas, Forced Air
Cooling
- Central Air
Appliances
- Included: Range, Microwave, Dishwasher, High End Refrigerator, Bar Fridge, Washer, Dryer, Stainless Steel Appliance(s), Wine Refrigerator
- Laundry: In Unit, Laundry Closet, Sink
Features
- Windows: Skylight(s)
- Basement: Finished,Exterior Entry,Walk-Out Access
- Number of fireplaces: 2
- Fireplace features: Electric, Family Room, Living Room
Interior area
- Total structure area: 4,224
- Total interior livable area: 4,224 sqft
Property
Parking
- Total spaces: 2
- Parking features: Asphalt, Garage Door Opener, Heated Garage, Garage, On Site, Garage Owned, Attached
- Attached garage spaces: 2
- Has uncovered spaces: Yes
Accessibility
- Accessibility features: No Disability Access
Features
- Stories: 2
- Patio & porch: Roof Deck, Deck
- Exterior features: Balcony, Fire Pit
- Waterfront features: Stream
Lot
- Size: 1 Acres
- Dimensions: 265X296X265X153
- Features: Irregular Lot, Wooded, Mature Trees, Backs to Trees/Woods
Details
- Additional parcels included: 15232110340000
- Parcel number: 15232110350000
- Special conditions: None
Construction
Type & style
- Home type: SingleFamily
- Architectural style: Contemporary
- Property subtype: Single Family Residence
Materials
- Brick, Other
- Roof: Asphalt
Condition
- New construction: No
- Year built: 1966
- Major remodel year: 2024
Utilities & green energy
- Electric: Circuit Breakers, 200+ Amp Service
- Sewer: Public Sewer
- Water: Lake Michigan
Community & HOA
HOA
- Services included: None
Location
- Region: Lincolnshire
Financial & listing details
- Price per square foot: $230/sqft
- Tax assessed value: $611,980
- Annual tax amount: $12,379
- Date on market: 6/20/2024
- Listing terms: Conventional
- Ownership: Fee Simple
Price history
| Date | Event | Price |
|---|---|---|
| 8/23/2024 | Sold | $970,000-9.8%$230/sqft |
Source:  MRED as distributed by MLS GRID #12087886 Report a problem MRED as distributed by MLS GRID #12087886 Report a problem | ||
| 7/22/2024 | Contingent | $1,075,000$254/sqft |
Source: MRED as distributed by MLS GRID #12087886 Report a problem | ||
| 6/20/2024 | Listed for sale | $1,075,000+138.9%$254/sqft |
Source: MRED as distributed by MLS GRID #12087886 Report a problem | ||
| 4/12/2023 | Sold | $450,000-10%$107/sqft |
Source: MRED as distributed by MLS GRID #11729683 Report a problem | ||
| 3/28/2023 | Pending sale | $499,900$118/sqft |
Source: MRED as distributed by MLS GRID #11729683 Report a problem | ||
| 3/8/2023 | Contingent | $499,900$118/sqft |
Source: MRED as distributed by MLS GRID #11729683 Report a problem | ||
| 3/3/2023 | Listed for sale | $499,900$118/sqft |
Source: MRED as distributed by MLS GRID #11729683 Report a problem | ||
Public tax history
| Year | Property taxes | Tax assessment |
|---|---|---|
| 2024 | $18,270 +67.1% | $222,865 +9.3% |
| 2023 | $10,935 -23.1% | $203,973 +52% |
| 2022 | $14,225 +37% | $134,188 -20.1% |
| 2021 | $10,386 -21.1% | $167,852 +0.7% |
| 2020 | $13,163 +3% | $166,608 +0.4% |
| 2019 | $12,780 +32.3% | $165,994 -15.9% |
| 2018 | $9,656 | $197,441 +2.4% |
| 2017 | $9,656 -5.4% | $192,832 +4.4% |
| 2016 | $10,203 -2% | $184,652 +6.9% |
| 2015 | $10,410 +2.3% | $172,685 +32% |
| 2014 | $10,171 +2% | $130,776 -0.2% |
| 2012 | $9,970 +7.5% | $131,038 -27.5% |
| 2011 | $9,277 -22.4% | $180,664 -8.1% |
| 2010 | $11,951 +5.7% | $196,582 -5.3% |
| 2009 | $11,302 +1.2% | $207,475 -4.2% |
| 2008 | $11,168 +0.3% | $216,638 -9.6% |
| 2006 | $11,130 +6.2% | $239,553 |
| 2005 | $10,477 -9.1% | -- |
| 2004 | $11,520 +10% | -- |
| 2003 | $10,468 +4.5% | -- |
| 2002 | $10,018 +5.3% | -- |
| 2001 | $9,513 +5.4% | $168,055 +7.5% |
| 2000 | $9,029 | $156,370 |
Find assessor info on the county website
Neighborhood: 60069
Nearby homes
- $51,164-- bd-- ba-- sqft24 Londonderry Ln, Lincolnshire, IL 60069Off Market
- $841,500-- bd3 ba4.5k sqft22 Londonderry Ln, Lincolnshire, IL 60069Off Market
- $1,400,0005 bd5 ba4k sqft20 Londonderry Ln, Lincolnshire, IL 60069Sold
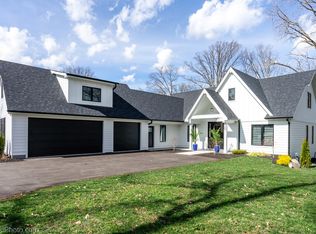
- $823,2004 bd2 ba3k sqft19 Londonderry Ln, Lincolnshire, IL 60069Off Market
- $786,5004 bd3 ba2.5k sqft23 Londonderry Ln, Lincolnshire, IL 60069Off Market
- $856,6004 bd3 ba2.8k sqft21 Londonderry Ln, Lincolnshire, IL 60069Off Market
- $817,900-- bd2 ba2.8k sqft17 Londonderry Ln, Lincolnshire, IL 60069Off Market
- $1,644,0004 bd4 ba5k sqft23 Cambridge Ln, Lincolnshire, IL 60069Off Market
Nearby schools
GreatSchools rating
- NALaura B Sprague SchoolGrades: PK-2Distance: 0.6 mi
- 9/10Daniel Wright Jr High SchoolGrades: 6-8Distance: 1.5 mi
- 9/10Adlai E Stevenson High SchoolGrades: 9-12Distance: 1.9 mi
Schools provided by the listing agent
- Elementary: Laura B Sprague School
- Middle: Daniel Wright Junior High School
- High: Adlai E Stevenson High School
- District: 103
Source: MRED as distributed by MLS GRID. This data may not be complete. We recommend contacting the local school district to confirm school assignments for this home.
Get a cash offer in 3 minutes
Find out how much your home could sell for in as little as 3 minutes with a no-obligation cash offer.
Estimated market value
$1,094,200
Get a cash offer in 3 minutes
Find out how much your home could sell for in as little as 3 minutes with a no-obligation cash offer.
Estimated market value
$1,094,200
- Illinois
- Lake County
- Lincolnshire
- 60069
- 24 Londonderry Ln
Nearby cities
Nearby zip codes
Other Lincolnshire Topics
