Skip main navigation
Pending
  • $200,000

    24 Longbow Ln, Springfield, IL 62704

    3beds
    2,109sqft
    : 
    $1,421/mo
    Get pre-qualified
    Single Family Residence, Residential
    Built in 1960
    6,969 Square Feet Lot
    $204,800 Zestimate®
    $95/sqft
    $-- HOA

    What's special

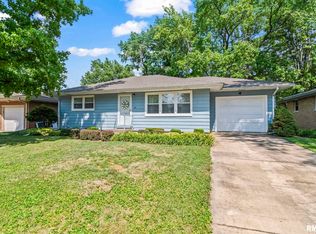

    All brick well maintained 3 bedroom, 2 bath ranch on a full basement, mostly finished. Nice fully fenced backyard with 2-tier deck and shed. Kitchen and bathrooms updated. Wood floors on main level in great shape.
    15 days
    |
    45
    |
    0
    |

    Zillow last checked:

    Listing updated:

    Listed by:

    Jane Hay Mobl:217-414-1203,

    The Real Estate Group, Inc.

    Source: RMLS Alliance as distributed by MLS GRID,MLS#: CA1045549MLS LogoOriginating MLS: Capital Area Association of Realtors

      Facts & features

      Interior

      Bedrooms & bathrooms
      • Bedrooms: 3
      • Bathrooms: 2
      • Full bathrooms: 1
      • 1/2 bathrooms: 1
      Bedroom 1
      • Level: Main
      • Dimensions: 12ft 2in x 11ft 0in
      Bedroom 2
      • Level: Main
      • Dimensions: 12ft 2in x 10ft 2in
      Bedroom 3
      • Level: Main
      • Dimensions: 12ft 0in x 10ft 7in
      Other
      • Level: Main
      • Dimensions: 14ft 2in x 10ft 0in
      Other
      • Area: 872
      Family room
      • Level: Basement
      • Dimensions: 23ft 1in x 12ft 2in
      Kitchen
      • Level: Main
      • Dimensions: 10ft 8in x 10ft 5in
      Laundry
      • Level: Basement
      Living room
      • Level: Main
      • Dimensions: 20ft 0in x 12ft 5in
      Main level
      • Area: 1237
      Recreation room
      • Level: Basement
      Heating
      • Forced Air
      Cooling
      • Central Air
      Appliances
      • Included: Dishwasher, Disposal, Dryer, Range, Refrigerator, Washer
      Features
      • Ceiling Fan(s), High Speed Internet
      • Windows: Window Treatments, Blinds
      • Basement: Full,Partially Finished
      Interior area
      • Total structure area: 1,237
      • Total interior livable area: 2,109 sqft

      Property

      Parking
      • Total spaces: 1
      • Parking features: Attached
      • Attached garage spaces: 1
      • Details: Number Of Garage Remotes: 1
      Features
      • Patio & porch: Deck, Screened
      Lot
      • Size: 6,969 Square Feet
      • Dimensions: 60 x 120
      • Features: Level
      Details
      • Additional structures: Shed(s)
      • Parcel number: 22070426006
      • Other equipment: Radon Mitigation System

      Construction

      Type & style
      • Home type: SingleFamily
      • Architectural style: Ranch
      • Property subtype: Single Family Residence, Residential
      Materials
      • Frame, Brick, Wood Siding
      • Foundation: Concrete Perimeter
      • Roof: Shingle
      Condition
      • New construction: No
      • Year built: 1960

      Utilities & green energy

      • Sewer: Public Sewer
      • Water: Public
      • Utilities for property: Cable Available

      Community & HOA

      Community
      • Subdivision: Sherwood
      Location
      • Region: Springfield

      Financial & listing details

      • Price per square foot: $95/sqft
      • Tax assessed value: $167,529
      • Annual tax amount: $4,361
      • Date on market: 7/31/2026
      • Road surface type: Paved

        Estimated market value

        $204,800

        $195,000 - $215,000

        $1,967/mo

        Price history

        DateEventPrice
        7/31/2026Pending sale$200,000+54%$95/sqft
        Source: RMLS Alliance as distributed by MLS GRID #CA1045549 Report a problem
        8/30/2013Sold$129,900$62/sqft
        Source: RMLS Alliance as distributed by MLS GRID #CA131847 Report a problem
        6/19/2013Price change$129,900-2%$62/sqft
        Source: The Real Estate Group #131847 Report a problem
        5/17/2013Price change$132,500-1.8%$63/sqft
        Source: The Real Estate Group #131847 Report a problem
        4/11/2013Listed for sale$134,900+2.2%$64/sqft
        Source: The Real Estate Group #131847 Report a problem
        1/2/2013Listing removed$132,000$63/sqft
        Source: The Real Estate Group #123425 Report a problem
        12/5/2012Price change$132,000-2.1%$63/sqft
        Source: The Real Estate Group #123425 Report a problem
        10/11/2012Price change$134,900-2.2%$64/sqft
        Source: The Real Estate Group #123425 Report a problem
        7/11/2012Listed for sale$138,000+14%$65/sqft
        Source: The Real Estate Group #123425 Report a problem
        8/18/2006Sold$121,000$57/sqft
        Source: Public Record Report a problem

        Public tax history

        YearProperty taxesTax assessment
        2024$4,187 +5.2%$55,843 +9.5%
        2023$3,979 +5.7%$51,007 +6.2%
        2022$3,765 +4%$48,015 +3.9%
        2021$3,620 +2%$46,217 -0.1%
        2020$3,549 +13.2%$46,286 +0.3%
        2019$3,136 $46,125 +7%
        2018$3,136 +2.3%$43,110 +1.3%
        2017$3,064 +2.3%$42,552 +1.5%
        2016$2,997 +1.2%$41,931 +1.2%
        2015$2,961 +6.6%$41,429 +0.6%
        2014$2,777 +2.3%$41,162 +4.2%
        2013$2,715 +2%$39,513
        2012$2,663 +2.5%$39,513
        2011$2,598 +2.7%$39,513 +1%
        2010$2,529 +3.3%$39,133 +1.4%
        2009$2,448 +3.5%$38,577 +4.2%
        2008$2,364 -2.7%$37,021 +0.6%
        2007$2,430 +2.2%$36,796 +3.8%
        2006$2,378 $35,446
        Find assessor info on the county website

        Monthly payment

        Est. payment

        Payment breakdown

        Explore the cost of this home by adjusting the details. Changes won't be saved.
        All calculations are estimates and provided by Zillow, Inc. for informational purposes only. Actual amounts may vary.
        HOA fees may include property taxes on listings classified as Co-Ops. Contact the listing agent and/or owner for fee details.
        See how much you could borrow to make a competitive offer.

        Climate risks

        Neighborhood: 62704

        Getting around

        59 / 100
        Somewhat Walkable
        37 / 100
        Some Transit
        63 / 100
        Bikeable

        Nearby schools

        GreatSchools rating

        A local agent can set up tours, give advice and negotiate with sellers.

        A local lender can help you make sure your offer is ready when you are.

        Browse local experts

        Similar homes