Live Where the Fairway Begins – A Storybook Home on the 12th Tee at Landis Creek Some homes offer comfort. Others offer lifestyle. But at 24 Longcross Road, you get both—wrapped in the tranquility of golf course views, framed by cathedral ceilings, and nestled in the heart of the coveted Golf Ridge community in Royersford. From the moment you arrive, there’s a sense of calm. Maybe it’s the quiet elegance of the neighborhood, or the way the sunlight hits the roof—brand new in 2020, complete with skylights that bathe the interiors in natural light. Or maybe it’s the gentle curve of the fairway behind the freshly refinished deck, just steps from the 12th tee box at Landis Creek Golf Club, that reminds you: this is something special. Step inside, and the story continues. The soaring cathedral ceilings greet you in the family room and primary suite, creating a sense of air and space. There’s a warmth here too—from the gas fireplace, from the light, from the way the open layout feels both inviting and private. With 3 bedrooms and 3 full baths, plus an open loft and a finished basement offering an extra 750 square feet, this home adapts to your life. Hosting family? Working from home? Creating your personal retreat? It’s all possible here. And the behind-the-scenes details? They’re taken care of. From the new water heater (2023) and new HVAC (2024), to new windows installed in 2022 and 2024, you can rest easy. Even the basement was fully waterproofed in 2018, with a French drain and an additional sump pump, ensuring your lower level remains as dry and functional as the rest of the home. Beyond the walls, there’s space to breathe. Watch the sunrise over the course, enjoy peaceful evenings on the deck, and know that you’re living in one of Royersford’s most desirable enclaves—where lifestyle meets location, and every day feels a little like vacation. Welcome home. Your story starts here.
Sold for $534,000
$534,000
24 Longcross Rd, Royersford, PA 19468
3beds
2,945sqft
Single Family Residence
Built in 1997
5,425 Square Feet Lot
$545,400 Zestimate®
$181/sqft
$3,454 Estimated rent
Home value
$545,400
$507,000 - $589,000
$3,454/mo
Zestimate® history
Owner options
List your home for rent
$3,454/mo
Rent Zestimate®
Find your next renter with Zillow Rental Manager. Plus, with online applications, you can quickly screen prospective tenants – for free.
$3,454/mo
Rent Zestimate®
Refinance and save
$3,595/mo
Est. payment
Refinancing to a lower rate could help reduce your monthly payments and save thousands over the life of the loan.
$3,595/mo
Est. payment
Explore your selling options
Work with a Zillow partner agent
Leverage their expertise and Zillow's premium Showcase listings to get your home seen by more buyers.
Get startedList with your own agent
Get your home in front of millions of buyers by listing it on Zillow.
Learn how to do itSell it yourself
Take full control of how buyers see your home on Zillow by listing For Sale by Owner (FSBO).
List your homeWhat's special
Gas fireplaceOpen loftFinished basementOpen layoutFreshly refinished deckCathedral ceilingsSoaring cathedral ceilings
Zillow last checked:
Listing updated:
Listed by:
Lisa Roley 267-312-8759,
Keller Williams Real Estate-Montgomeryville
Bought with:
Nick Smith, RS291732
Coldwell Banker Hearthside-Allentown
Source: Bright MLS,MLS#: PAMC2137520
Facts & features
Interior
Bedrooms & bathrooms
- Bedrooms: 3
- Bathrooms: 3
- Full bathrooms: 3
- Main level bathrooms: 2
- Main level bedrooms: 2
Rooms
- Room types: Dining Room, Primary Bedroom, Bedroom 2, Bedroom 3, Kitchen, Family Room, Basement, Laundry, Other, Storage Room, Bathroom 2, Bathroom 3, Primary Bathroom
Primary bedroom
- Features: Flooring - Laminate Plank, Attached Bathroom, Walk-In Closet(s)
- Level: Main
- Area: 252 Square Feet
- Dimensions: 15 X 14
Bedroom 2
- Features: Flooring - Laminate Plank
- Level: Main
- Area: 156 Square Feet
- Dimensions: 13 x 12
Bedroom 3
- Features: Flooring - Carpet, Walk-In Closet(s), Attached Bathroom, Cathedral/Vaulted Ceiling, Skylight(s), Window Treatments, Ceiling Fan(s)
- Level: Upper
- Area: 320 Square Feet
- Dimensions: 20 x 16
Primary bathroom
- Features: Flooring - Ceramic Tile, Countertop(s) - Solid Surface, Window Treatments, Attached Bathroom, Bathroom - Stall Shower, Soaking Tub, Double Sink
- Level: Main
- Area: 120 Square Feet
- Dimensions: 12 x 10
Bathroom 2
- Features: Bathroom - Tub Shower, Countertop(s) - Solid Surface, Flooring - Ceramic Tile
- Level: Main
- Area: 56 Square Feet
- Dimensions: 7 x 8
Bathroom 3
- Features: Flooring - Ceramic Tile, Attached Bathroom, Bathroom - Tub Shower
- Level: Upper
- Area: 80 Square Feet
- Dimensions: 10 x 8
Basement
- Features: Basement - Partially Finished, Flooring - Carpet
- Level: Lower
- Area: 960 Square Feet
- Dimensions: 30 x 32
Dining room
- Features: Flooring - Laminate Plank, Lighting - Ceiling, Window Treatments
- Level: Main
- Area: 110 Square Feet
- Dimensions: 11 X 10
Family room
- Features: Flooring - Engineered Wood, Cathedral/Vaulted Ceiling, Fireplace - Gas
- Level: Main
- Area: 396 Square Feet
- Dimensions: 18 x 22
Kitchen
- Features: Kitchen - Gas Cooking, Breakfast Room, Breakfast Bar, Granite Counters, Flooring - Vinyl, Eat-in Kitchen, Flooring - Luxury Vinyl Tile
- Level: Main
- Area: 360 Square Feet
- Dimensions: 22 X 12
Laundry
- Level: Main
- Area: 56 Square Feet
- Dimensions: 8 x 7
Other
- Description: FOYER
- Features: Flooring - Laminate Plank
- Level: Main
- Area: 135 Square Feet
- Dimensions: 15 X 9
Storage room
- Features: Flooring - Concrete
- Level: Lower
- Area: 779 Square Feet
- Dimensions: 41 x 19
Heating
- Forced Air, Natural Gas
Cooling
- Central Air, Electric
Appliances
- Included: Self Cleaning Oven, Dishwasher, Disposal, Dryer, Range Hood, Refrigerator, Cooktop, Washer, Water Heater, Gas Water Heater
- Laundry: Main Level, Laundry Room
Features
- Primary Bath(s), Ceiling Fan(s), Bathroom - Stall Shower, Dining Area, Soaking Tub, Bathroom - Tub Shower, Breakfast Area, Combination Dining/Living, Entry Level Bedroom, Family Room Off Kitchen, Open Floorplan, Eat-in Kitchen, Kitchen - Table Space, Upgraded Countertops, Walk-In Closet(s), Cathedral Ceiling(s), 9'+ Ceilings, 2 Story Ceilings, Dry Wall, High Ceilings
- Flooring: Laminate, Ceramic Tile, Carpet, Wood
- Doors: Storm Door(s), Insulated
- Windows: Bay/Bow, Double Hung, Energy Efficient, Skylight(s), Vinyl Clad
- Basement: Full,Exterior Entry,Drainage System,Partially Finished,Concrete,Sump Pump,Walk-Out Access,Water Proofing System
- Number of fireplaces: 1
- Fireplace features: Gas/Propane, Mantel(s)
Interior area
- Total structure area: 3,295
- Total interior livable area: 2,945 sqft
- Finished area above ground: 2,195
- Finished area below ground: 750
Property
Parking
- Total spaces: 3
- Parking features: Inside Entrance, Garage Door Opener, Storage, Garage Faces Front, Asphalt, Driveway, On Street, Attached, Other
- Attached garage spaces: 1
- Uncovered spaces: 2
- Details: Garage Sqft: 300
Accessibility
- Accessibility features: None
Features
- Levels: One and One Half
- Stories: 1.5
- Patio & porch: Deck, Patio
- Exterior features: Sidewalks
- Pool features: None
- Has view: Yes
- View description: Golf Course, Garden, Trees/Woods
Lot
- Size: 5,425 Square Feet
- Dimensions: 50.00 x 108.00
- Features: Level, Open Lot, Front Yard, Rear Yard, SideYard(s), Subdivision Possible
Details
- Additional structures: Above Grade, Below Grade
- Parcel number: 370002576051
- Zoning: R4
- Special conditions: Standard
Construction
Type & style
- Home type: SingleFamily
- Architectural style: Ranch/Rambler
- Property subtype: Single Family Residence
Materials
- Vinyl Siding, Stone
- Foundation: Concrete Perimeter
- Roof: Shingle
Condition
- Very Good,Good
- New construction: No
- Year built: 1997
Utilities & green energy
- Electric: 200+ Amp Service
- Sewer: Public Sewer
- Water: Public
- Utilities for property: Cable Connected, Natural Gas Available, Phone, Underground Utilities
Community & HOA
Community
- Subdivision: Golf Ridge
HOA
- Has HOA: Yes
- Services included: Common Area Maintenance, Maintenance Grounds, Trash
- HOA fee: $115 monthly
- HOA name: GOLF RIDGE COMMUNITY
Location
- Region: Royersford
- Municipality: LIMERICK TWP
Financial & listing details
- Price per square foot: $181/sqft
- Tax assessed value: $154,070
- Annual tax amount: $6,415
- Date on market: 5/1/2025
- Listing agreement: Exclusive Right To Sell
- Inclusions: Washer / Dryer / Refrigerator
- Ownership: Fee Simple
Price history
| Date | Event | Price |
|---|---|---|
| 6/16/2025 | Sold | $534,000+0.9%$181/sqft |
Source:  Bright MLS #PAMC2137520 Report a problem Bright MLS #PAMC2137520 Report a problem | ||
| 6/10/2025 | Pending sale | $528,990$180/sqft |
Source: Bright MLS #PAMC2137520 Report a problem | ||
| 5/8/2025 | Contingent | $528,990$180/sqft |
Source: Bright MLS #PAMC2137520 Report a problem | ||
| 5/1/2025 | Listed for sale | $528,990+76.9%$180/sqft |
Source: Bright MLS #PAMC2137520 Report a problem | ||
| 6/29/2017 | Sold | $299,000-0.3%$102/sqft |
Source: Agent Provided Report a problem | ||
| 5/9/2017 | Pending sale | $299,900$102/sqft |
Source: Long and Foster Real Estate #6975044 Report a problem | ||
| 5/3/2017 | Listed for sale | $299,900+71.2%$102/sqft |
Source: Long and Foster Real Estate #6975044 Report a problem | ||
| 9/5/1997 | Sold | $175,170$59/sqft |
Source: Public Record Report a problem | ||
Public tax history
| Year | Property taxes | Tax assessment |
|---|---|---|
| 2025 | $6,344 +8% | $154,070 |
| 2024 | $5,873 | $154,070 |
| 2023 | $5,873 +6.9% | $154,070 |
| 2022 | $5,492 +2.4% | $154,070 |
| 2021 | $5,363 +2.6% | $154,070 |
| 2020 | $5,226 +1.9% | $154,070 |
| 2019 | $5,131 +1.9% | $154,070 |
| 2018 | $5,036 +1.2% | $154,070 |
| 2017 | $4,976 +2.5% | $154,070 |
| 2016 | $4,857 +2% | $154,070 |
| 2015 | $4,762 +2% | $154,070 |
| 2014 | $4,669 +2.9% | $154,070 |
| 2013 | $4,536 +2.7% | $154,070 |
| 2012 | $4,416 +4.5% | $154,070 |
| 2011 | $4,227 +1.7% | $154,070 |
| 2010 | $4,156 +3.4% | $154,070 |
| 2009 | $4,021 +4.2% | $154,070 |
| 2008 | $3,859 +3% | -- |
| 2007 | $3,748 +3.3% | -- |
| 2006 | $3,630 +3.3% | -- |
| 2005 | $3,515 +3.9% | -- |
| 2004 | $3,382 +4.9% | -- |
| 2003 | $3,225 +4.9% | -- |
| 2002 | $3,075 +7.7% | -- |
| 2000 | $2,855 +6.6% | -- |
| 1999 | $2,677 | -- |
Find assessor info on the county website
Neighborhood: 19468
Nearby homes
- $478,7002 bd3 ba1.9k sqft28 Longcross Rd, Limerick, PA 19468Off Market
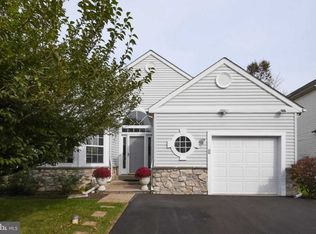
- $488,5002 bd3 ba1.8k sqft20 Longcross Rd, Limerick, PA 19468Off Market
- $484,9002 bd3 ba2.5k sqft32 Longcross Rd, Royersford, PA 19468Off Market
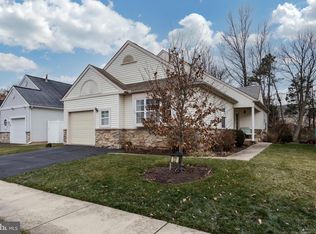
- $500,0002 bd2 ba2.6k sqft16 Longcross Rd, Royersford, PA 19468Sold
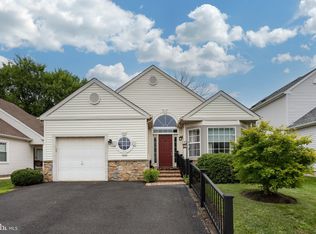
- $470,0002 bd2 ba1.3k sqft21 Longcross Rd, Limerick, PA 19468Sold
- $467,5002 bd3 ba2.6k sqft17 Longcross Rd, Limerick, PA 19468Off Market
- $429,1002 bd2 ba1.4k sqft36 Longcross Rd, Limerick, PA 19468Off Market
- $395,1002 bd2 ba1.3k sqft25 Longcross Rd, Limerick, PA 19468Off Market
Nearby schools
GreatSchools rating
- 10/10Limerick El SchoolGrades: K-4Distance: 0.4 mi
- 7/10Spring-Ford Ms 8th Grade CenterGrades: 8Distance: 3.1 mi
- 9/10Spring-Ford Senior High School 10-12 Grade CenterGrades: 9-12Distance: 3 mi
Schools provided by the listing agent
- Middle: Spring-ford Ms 8th Grade Center
- High: Spring-ford Senior
- District: Spring-ford Area
Source: Bright MLS. This data may not be complete. We recommend contacting the local school district to confirm school assignments for this home.
Get a cash offer in 3 minutes
Find out how much your home could sell for in as little as 3 minutes with a no-obligation cash offer.
Estimated market value
$545,400
Get a cash offer in 3 minutes
Find out how much your home could sell for in as little as 3 minutes with a no-obligation cash offer.
Estimated market value
$545,400
- Pennsylvania
- Montgomery County
- Royersford
- 19468
- 24 Longcross Rd
Nearby cities
Nearby zip codes
Other Royersford Topics
