Skip main navigation
Sold for $818,715
  • $818,715

    24 Lookout Mountain Circle, Golden, CO 80401

    3beds
    2,404sqft
    Single Family Residence
    Built in 1978
    0.85 Acres Lot
    $-- Zestimate®
    $341/sqft
    $3,887 Estimated rent

    Home value

    Not available

    Estimated sales range

    Not available

    $3,887/mo

    Zestimate® history
    Loading
    Loading...

    Owner options

    List your home for rent

    $3,887/mo

    Rent Zestimate®

    Find your next renter with Zillow Rental Manager. Plus, with online applications, you can quickly screen prospective tenants – for free.

    Learn more

    $3,887/mo

    Rent Zestimate®

    Refinance and save

    $5,442/mo

    Est. payment

    Refinancing to a lower rate could help reduce your monthly payments and save thousands over the life of the loan.

    See today's rates

    $5,442/mo

    Est. payment

    Explore your selling options

    Work with a Zillow partner agent

    Leverage their expertise and Zillow's premium Showcase listings to get your home seen by more buyers.

    Get started

    List with your own agent

    Get your home in front of millions of buyers by listing it on Zillow.

    Learn how to do it

    Sell it yourself

    Take full control of how buyers see your home on Zillow by listing For Sale by Owner (FSBO).

    List your home

    What's special

    Natural gas fireplaceOak hardwood flooringMother-in-law quartersCul-de-sac roadOutside doorHome theaterExtra storage
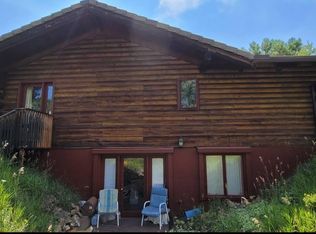
    WATCH THE VISUAL TOUR WITH VOICE*A QUICK & EASY 30 MINUTE COMMUTE TO DOWNTOWN DENVER ALLOWS THE PLEASURE OF MOUNTAIN LIVING COMBINED WITH THE CONVENIENCE OF THE METRO AREA*AVOID THE POLUTION & HAVE A HEALTHY LIFESTYLE OF HIKING & BIKING*GREAT LOCATION ON A CUL-DE-SAC ROAD WITH ONLY A DOZEN NEIGHBORS*THIS .85 ACRE LOT IS PRIVATE & PEACEFUL*CHARMING LOG HOME WITH OVER 2400 SQ. FT.*SELLERS HAVE ENJOYED MOUNTAIN LIVING IN THIS COMMUNITY FOR OVER 30 YEARS - PARTICULARLY OBSERVING THE ABUNDANT WILDLIFE THAT PARADES BY*THE OWNERS INFUSED A COMFORTABLE WARMTH INTO THIS CHARMING HOME*MAIN LEVEL HAS TONGUE & GROOVE CEILINGS, BEAMS, SUN TUBES, MANY WOOD WALLS & AN OAK HARDWOOD FLOORING WITH PEGS*DINING ROOM HAS AN AMAZING SUNROOM WALL WITH A VERY OLD, ENCHANTING BOUGAINVILLEA & CUSTOM MARBLE FLOORING*PICTURE WINDOWS*LOTS OF SOUTH-FACING WINDOWS*PRIMARY BEDROOM HAS AN OUTSIDE DOOR, TWO CLOSETS & A PRIVATE BATHROOM*THREE FULL BATHROOMS*WALKOUT BASEMENT HAS A FAMILY ROOM, KITCHEN, BEDROOM WITH EGRESS & BATHROOM*OPTION TO HAVE A MOTHER-IN-LAW QUARTERS (TAKE MINE) OR HOME THEATER OR GAME ROOM*SLATE FLOORS IN BASEMENT*NICE VIEWS OUT EVERY WINDOW*MOSS-ROCK NATURAL GAS FIREPLACE WITH MANTEL & ZONED BASEBOARD HEAT FOR COMFORT*FRONT COVERED PATIO*CONCRETE TILE ROOF*GARAGE IS WIDE & HAS EXTRA STORAGE, A WINDOW & AN EXTERIOR DOOR*UNDER A MILE TO A PARK n RIDE TO LIGHT RAIL*ONE BLOCK TO THE UPPER ENTRANCE OF THE APEX TRAIL*A MILE FROM THE LOOKOUT MOUNTAIN NATURE CENTER & BOETTCHER MANSION*MOUNT VERNON COUNTY CLUB*BUFFALO BILL'S MUSEUM & GRAVE*BIKE OR RUN THE LARIAT LOOP WITH 56 CURVES ON THE SWITCHBACK*FIND THE FUN FACT ON THE VISUAL TOUR WITH VOICE!

    Zillow last checked:

    Listing updated:

    Listed by:

    Ted Baer 303-941-5775 tedbaer@comcast.net,

    MB Paramount Properties

    Bought with:

    Ted Baer, 1323363

    MB Paramount Properties

    Source: REcolorado as distributed by MLS GRID,MLS#: 7285717MLS Logo

    Facts & features

    Interior

    Bedrooms & bathrooms
    • Bedrooms: 3
    • Bathrooms: 3
    • Full bathrooms: 3
    • Main level bathrooms: 2
    • Main level bedrooms: 2
    Primary bedroom
    • Description: Exterior Walls Are Wood*exterior Door*two Closets
    • Level: Main
    • Area: 255 Square Feet
    • Dimensions: 15 x 17
    Bedroom
    • Description: Second Bedroom*tongue & Groove Ceilings On Main Level
    • Level: Main
    • Area: 204 Square Feet
    • Dimensions: 12 x 17
    Bedroom
    • Description: Third Bedroom*egress*two Windows
    • Level: Basement
    • Area: 154 Square Feet
    • Dimensions: 11 x 14
    Primary bathroom
    • Description: Tile Floors*medicine Cabinet
    • Level: Main
    • Area: 56 Square Feet
    • Dimensions: 7 x 8
    Bathroom
    • Description: Second Bathroom*auto Door Closer
    • Level: Main
    • Area: 42 Square Feet
    • Dimensions: 6 x 7
    Bathroom
    • Description: Third Full Bathroom
    • Level: Basement
    • Area: 36 Square Feet
    • Dimensions: 6 x 6
    Dining room
    • Description: Rock Wall*south-Facing Sunroom*picture Window
    • Level: Main
    • Area: 225 Square Feet
    • Dimensions: 15 x 15
    Family room
    • Description: Walk Out*keyed Entrance*slate Floors
    • Level: Basement
    • Area: 270 Square Feet
    • Dimensions: 15 x 18
    Kitchen
    • Description: Easy Grocery Carry*doors To Garage, Front Drive & Rear Patio
    • Level: Main
    • Area: 165 Square Feet
    • Dimensions: 11 x 15
    Kitchen
    • Description: Extra Cabinetry In Hall*newer Refrigerator
    • Level: Basement
    • Area: 56 Square Feet
    • Dimensions: 7 x 8
    Laundry
    • Description: Conveniently Located Off Kitchen
    • Level: Main
    • Area: 30 Square Feet
    • Dimensions: 5 x 6
    Living room
    • Description: Beams*pegged Hardwood Flooring*picture Windows
    • Level: Main
    • Area: 368 Square Feet
    • Dimensions: 16 x 23
    Heating
    • Baseboard, Electric, Natural Gas, Wood Stove
    Cooling
    • None
    Appliances
    • Included: Dishwasher, Dryer, Gas Water Heater, Microwave, Oven, Refrigerator, Self Cleaning Oven, Washer
    • Laundry: In Unit
    Features
    • Built-in Features, Smoke Free, T&G Ceilings
    • Flooring: Carpet, Stone, Tile, Wood
    • Windows: Window Coverings
    • Basement: Exterior Entry,Finished,Partial,Walk-Out Access
    • Number of fireplaces: 1
    • Fireplace features: Living Room
    Interior area
    • Total structure area: 2,404
    • Total interior livable area: 2,404 sqft
    • Finished area above ground: 1,616
    • Finished area below ground: 788

    Property

    Parking
    • Total spaces: 2
    • Parking features: Asphalt, Exterior Access Door
    • Attached garage spaces: 2
    Features
    • Levels: One
    • Stories: 1
    • Patio & porch: Covered, Front Porch, Patio
    • Exterior features: Rain Gutters
    • Fencing: None
    • Has view: Yes
    • View description: Meadow
    Lot
    • Size: 0.85 Acres
    • Features: Corner Lot, Many Trees, Meadow, Secluded
    • Residential vegetation: Natural State, Wooded
    Details
    • Parcel number: 503459
    • Zoning: SFR
    • Special conditions: Standard

    Construction

    Type & style
    • Home type: SingleFamily
    • Architectural style: Cottage
    • Property subtype: Single Family Residence
    Materials
    • Log
    Condition
    • Fixer
    • Year built: 1978

    Utilities & green energy

    • Electric: 220 Volts
    • Water: Public
    • Utilities for property: Cable Available, Electricity Connected, Natural Gas Connected, Phone Connected

    Community & HOA

    Community
    • Subdivision: Lookout Mountain
    HOA
    • Has HOA: Yes
    • HOA fee: $700 annually
    • HOA name: Paradise Hills HOA
    • HOA phone: 303-808-2478
    Location
    • Region: Golden

    Financial & listing details

    • Price per square foot: $341/sqft
    • Tax assessed value: $518,360
    • Annual tax amount: $3,586
    • Date on market: 7/7/2023
    • Listing terms: Cash,Conventional,FHA,VA Loan
    • Exclusions: Please See Information Packet In Home Or Email Ted.
    • Ownership: Corporation/Trust
    • Electric utility on property: Yes
    • Road surface type: Paved

    Price history

    DateEventPrice
    8/11/2023Sold$818,715$341/sqft
    Source: REcolorado as distributed by MLS GRID #7285717 Report a problem

    Public tax history

    YearProperty taxesTax assessment
    2017$3,468 $41,261
    2016$3,468 +100%$41,261
    2015$1,734 -57.7%$41,261 -9.6%
    2014$4,101 +22.9%$45,655
    2013$3,337 -19%$45,655 +17.2%
    2012$4,119 -10.7%$38,940
    2011$4,611 +0.1%$38,940 -11.1%
    2010$4,608 +27.5%$43,820
    2009$3,613 +0.3%$43,820 +2.5%
    2008$3,601 +12.8%$42,760
    2007$3,192 -20.8%$42,760 +12.4%
    2006$4,030 -2.6%$38,050 -2.7%
    2005$4,138 +14.3%$39,090
    2004$3,621 +17.6%$39,090
    2003$3,079 +2.1%$39,090 +18.6%
    2002$3,015 -14.9%$32,950 -5.5%
    2001$3,541 -1.2%$34,850
    2000$3,583 $34,850
    Find assessor info on the county website

    Neighborhood: 80401

    Nearby schools

    GreatSchools rating
    Schools provided by the listing agent
    • Elementary: Ralston
    • Middle: Bell
    • High: Golden
    • District: Jefferson County R-1

    Source: REcolorado as distributed by MLS GRID. This data may not be complete. We recommend contacting the local school district to confirm school assignments for this home.

    Get pre-qualified for a loan
    At Zillow Home Loans, we can pre-qualify you in as little as 5 minutes with no impact to your credit score.

    An equal housing lender. NMLS #10287.