Amazing opportunity in the Phoenix School district. This Split-Level home features three bedrooms, two full bathrooms, living room dining room combo, kitchen and a partially finished basement. There are hardwood floors throughout. There is so much potential for this property. There is a detached 2 car garage. Sit in your back yard and sip your morning coffee. Enjoy the convenience of this great location, only minutes from I-481 for easy commuting.
Active
$199,900
24 Loomis Ter, Phoenix, NY 13135
3beds
1,726sqft
Single Family Residence
Built in 1965
0.54 Acres Lot
$-- Zestimate®
$116/sqft
$-- HOA
What's special
Hardwood floors
- 474 days
- 840
- 33
Zillow last checked:
Listing updated:
Listed by:
Berkshire Hathaway CNY Realty 315-218-1480,
Gene F. Kranz 315-345-7721,
Robin Latham 315-532-3693,
Berkshire Hathaway CNY Realty
Source: NYSAMLSs,MLS#: S1616674 Originating MLS: Syracuse
Originating MLS: SyracuseFacts & features
Interior
Bedrooms & bathrooms
- Bedrooms: 3
- Bathrooms: 2
- Full bathrooms: 2
- Main level bathrooms: 1
Heating
- Gas, Baseboard, Hot Water
Appliances
- Included: Electric Oven, Electric Range, Gas Water Heater, Refrigerator
- Laundry: In Basement
Features
- Separate/Formal Living Room, Living/Dining Room, Sliding Glass Door(s)
- Flooring: Hardwood, Varies
- Doors: Sliding Doors
- Basement: Full,Partially Finished
- Number of fireplaces: 1
Interior area
- Total structure area: 1,726
- Total interior livable area: 1,726 sqft
- Finished area below ground: 500
Video & virtual tour
Property
Parking
- Total spaces: 2
- Parking features: Detached, Garage
- Garage spaces: 2
Features
- Stories: 3
- Patio & porch: Patio
- Exterior features: Blacktop Driveway, Enclosed Porch, Porch, Patio
Lot
- Size: 0.54 Acres
- Dimensions: 185 x 126
- Features: Cul-De-Sac, Irregular Lot, Wooded
Details
- Parcel number: 35540131400500050070000000
- Special conditions: Short Sale
Construction
Type & style
- Home type: SingleFamily
- Architectural style: Split Level
- Property subtype: Single Family Residence
Materials
- Aluminum Siding
- Foundation: Block
Condition
- Resale
- Year built: 1965
Utilities & green energy
- Electric: Circuit Breakers
- Sewer: Connected
- Water: Connected, Public
- Utilities for property: Cable Available, Electricity Connected, Sewer Connected, Water Connected
Community & HOA
Community
- Subdivision: Section 31405
Location
- Region: Phoenix
Financial & listing details
- Price per square foot: $116/sqft
- Tax assessed value: $120,000
- Annual tax amount: $7,930
- Date on market: 6/19/2025
- Cumulative days on market: 474 days
- Listing terms: Cash,Conventional,Rehab Financing
Estimated market value
Not available
Estimated sales range
Not available
$2,146/mo
Price history
| Date | Event | Price |
|---|---|---|
| 9/17/2025 | Price change | $199,900-7.5%$116/sqft |
Source:  NYSAMLSs #S1616674 Report a problem NYSAMLSs #S1616674 Report a problem | ||
| 6/20/2025 | Listed for sale | $216,000+84.6%$125/sqft |
Source: NYSAMLSs #S1616674 Report a problem | ||
| 5/16/2006 | Sold | $117,000$68/sqft |
Source: Agent Provided Report a problem | ||
Public tax history
| Year | Property taxes | Tax assessment |
|---|---|---|
| 2025 | -- | $120,000 |
| 2024 | -- | $120,000 |
| 2023 | -- | $120,000 |
| 2022 | -- | $120,000 |
| 2021 | -- | $120,000 |
| 2020 | -- | $120,000 |
| 2019 | -- | $120,000 |
| 2018 | -- | $120,000 |
| 2017 | $7,359 | $120,000 |
| 2016 | -- | $120,000 |
| 2015 | -- | $120,000 |
| 2014 | -- | $120,000 |
| 2013 | -- | $120,000 |
| 2012 | -- | $120,000 |
| 2011 | -- | $120,000 |
| 2010 | -- | $120,000 |
| 2009 | -- | $120,000 |
| 2008 | -- | $120,000 |
| 2007 | -- | $120,000 |
| 2006 | -- | $120,000 |
| 2005 | -- | $120,000 +17.6% |
| 2004 | -- | $102,000 |
| 2003 | -- | $102,000 +17.2% |
| 2002 | -- | $87,000 |
| 2001 | -- | $87,000 |
| 2000 | -- | $87,000 |
Find assessor info on the county website
Monthly payment
Climate risks
Neighborhood: 13135
Nearby schools
Schools provided by the listing agent
- Elementary: Michael A Maroun Elementary
- Middle: Emerson J Dillon Middle
- High: John C Birdlebough High
- District: Phoenix
Source: NYSAMLSs. This data may not be complete. We recommend contacting the local school district to confirm school assignments for this home.
Similar homes
- $189,9992 bd2 ba1.3k sqft399 Pendergast Rd, Liverpool, NY 13135For Sale
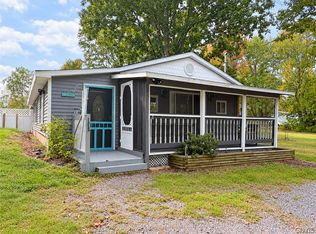
 MLS ID #S1718365, Timothy Hourigan, Listing by: Redfin Real Estate. NYSAMLSs
 - $199,9003 bd2 ba1.5k sqft2165 Rabbit Ln, Phoenix, NY 13135For Sale
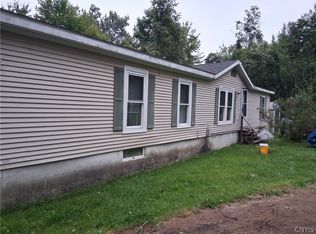 MLS ID #S1709447, Lesa Cacciola, Listing by: American 1st Properties. NYSAMLSs
 - $274,9003 bd1 ba1.7k sqft225 State Route 264, Phoenix, NY 13135For Sale
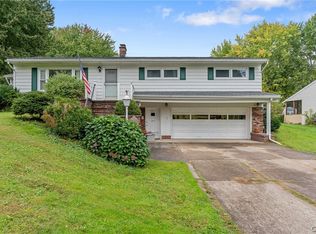 MLS ID #S1716977, Tracy Kermes, Listing by: Howard Hanna Real Estate. NYSAMLSs
 - $264,9003 bd2 ba1.5k sqft2719 Lamson Rd, Phoenix, NY 13135For Sale
 MLS ID #S1712605, Angela Stevens, Listing by: Acropolis Realty Group LLC. NYSAMLSs
 - $195,0002 bd3 ba1.5k sqft8708 E Patrol Rd, Baldwinsville, NY 13027For SaleMLS ID #S1718208, Joy Bush, Listing by: Howard Hanna Real Estate. NYSAMLSs
- $185,0003 bd1 ba1.3k sqft17 Division St, Baldwinsville, NY 13027For SaleMLS ID #S1719631, Dominick Joseph Ciciarelli, Listing by: Ciciarelli Real Estate LLC. NYSAMLSs
- $199,9003 bd1 ba936 sqft10 Ingersoll Dr, Fulton, NY 13069For SaleMLS ID #S1719096, Michaelanne Vail, Listing by: Century 21 Leah's Signature. NYSAMLSs
- $215,0003 bd1 ba936 sqft4563 Willow Ln, Clay, NY 13041For SaleMLS ID #S1717428, Anthony Prince, Listing by: Howard Hanna Real Estate. NYSAMLSs
- $199,9003 bd2 ba1.3k sqft4199 State Route 3, Fulton, NY 13069For SaleMLS ID #R1719149, Kerem Erol, Listing by: East Ave Realty. NYSAMLSs
- $229,0004 bd2 ba2.1k sqft36 Canton St, Baldwinsville, NY 13027For SaleMLS ID #S1718262, Philip Scibilia, Listing by: Keller Williams Syracuse. NYSAMLSs
- $209,9003 bd2 ba1.8k sqft364 S 4th St, Fulton, NY 13069For SaleMLS ID #S1719988, Nicole Jay, Listing by: Keller Williams Syracuse. NYSAMLSs
- $249,9003 bd2 ba1.5k sqft215 Birchwood Blvd, Baldwinsville, NY 13027For SaleMLS ID #S1719322, Michael Miceli, Listing by: Real Broker NY LLC. NYSAMLSs
- $225,0004 bd2 ba1.6k sqft96 Syracuse St, Baldwinsville, NY 13027For SaleMLS ID #S1718659, Angela Coffey, Listing by: Howard Hanna Real Estate. NYSAMLSs
- $199,9003 bd2 ba1.7k sqft52 Downer St, Baldwinsville, NY 13027For SaleMLS ID #S1714040, McKenzie Kelly, Listing by: eXp Realty. NYSAMLSs
- $219,9003 bd1 ba1.3k sqft214 Rita Dr, North Syracuse, NY 13212For SaleMLS ID #S1719350, Mark Bell Jr., Listing by: Bell Home Team. NYSAMLSs
- $199,0004 bd3 ba2k sqft1032 State Fair Blvd, Syracuse, NY 13209For SaleMLS ID #B1705011, Derek Greene, Listing by: The Greene Realty Group. NYSAMLSs
- $229,9003 bd2 ba1.5k sqft2 Hilltop Rd, Fulton, NY 13069For SaleMLS ID #S1717474, Alicia Burrows, Listing by: Keller Williams Syracuse. NYSAMLSs
- $219,9003 bd1 ba1k sqft315 Russell Ave, Liverpool, NY 13088For SaleMLS ID #S1718814, Esmir Omerovic, Listing by: eXp Realty. NYSAMLSs
- $224,9003 bd1 ba1k sqft3424 Stiles Rd, Syracuse, NY 13209For SaleMLS ID #S1716677, Lynn L Lenkiewicz, Listing by: Coldwell Banker Prime Prop,Inc. NYSAMLSs
