Discover this impeccably maintained 4-bedroom, 2.5-bath split-level home spanning 2,400 sqft on a generous .37-acre lot, offering the perfect blend of classic charm and family-friendly features in a serene, private setting.
This home features a ROOF less than 2 years old, ensuring peace of mind and protection for years to come. Entertain friends and family in the delightful three-season room after a refreshing dip in the sparkling IN-GROUND POOL, now equipped with a BRAND-NEW LINER for pristine summer enjoyment--the pool is separately fenced for safety within the expansive, quiet backyard. The main level boasts gleaming hardwood floors flowing through a bright living room, formal dining room, cozy family room with wood-burning fireplace, and practical eat-in kitchen, all designed for effortless daily living and gatherings.
Ascend to the upper level to find four spacious bedrooms with ample closets, including master suite featuring an ensuite full bathroom, walk-in closet, and cozy sitting area--your private retreat.
The lower level offers a versatile bonus family room, attached 1-CAR HEATED GARAGE for secure parking and storage, and a full basement ideal for laundry, utilities, or future expansion.
This move-in-ready gem is in excellent condition, with timeless split-level architecture maximizing space and privacy.
Closed
$375,000
24 Lorelei Lane, Glenville, NY 12302
4beds
2,198sqft
Single Family Residence, Residential
Built in 1965
0.37 Acres Lot
$378,300 Zestimate®
$171/sqft
$3,290 Estimated rent
Home value
$378,300
$348,000 - $412,000
$3,290/mo
Zestimate® history
Owner options
List your home for rent
$3,290/mo
Rent Zestimate®
Find your next renter with Zillow Rental Manager. Plus, with online applications, you can quickly screen prospective tenants – for free.
$3,290/mo
Rent Zestimate®
Refinance and save
$2,727/mo
Est. payment
Refinancing to a lower rate could help reduce your monthly payments and save thousands over the life of the loan.
$2,727/mo
Est. payment
Explore your selling options
Work with a Zillow partner agent
Leverage their expertise and Zillow's premium Showcase listings to get your home seen by more buyers.
Get startedList with your own agent
Get your home in front of millions of buyers by listing it on Zillow.
Learn how to do itSell it yourself
Take full control of how buyers see your home on Zillow by listing For Sale by Owner (FSBO).
List your homeWhat's special
Expansive quiet backyardVersatile bonus family roomSparkling in-ground poolWalk-in closetFormal dining roomPractical eat-in kitchenThree-season room
Zillow last checked:
Listing updated:
Listed by:
Joanne Bongalo 518-209-8004,
KW Platform
Bought with:
Anne Hohenstein, 10301220647
Coldwell Banker Prime Properties
Source: Global MLS,MLS#: 202616825
Facts & features
Interior
Bedrooms & bathrooms
- Bedrooms: 4
- Bathrooms: 3
- Full bathrooms: 2
- 1/2 bathrooms: 1
Bedroom
- Level: Second
Bedroom
- Level: Second
Bedroom
- Level: Second
Bedroom
- Level: Second
Full bathroom
- Level: Second
Full bathroom
- Level: Second
Half bathroom
- Level: First
Other
- Level: First
Basement
- Level: Basement
Dining room
- Level: First
Family room
- Level: First
Kitchen
- Level: First
Laundry
- Level: Basement
Living room
- Level: First
Mud room
- Level: First
Heating
- Baseboard, Hot Water, Natural Gas
Cooling
- Wall Unit(s)
Appliances
- Included: Dishwasher, Dryer, Microwave, Range, Refrigerator, Washer
Features
- Basement: Full
- Number of fireplaces: 1
Interior area
- Total structure area: 2,198
- Total interior livable area: 2,198 sqft
- Finished area above ground: 2,198
- Finished area below ground: 0
Property
Parking
- Total spaces: 6
- Parking features: Off Street, Attached
- Attached garage spaces: 1
Features
- Levels: Multi/Split
- Exterior features: Other
Lot
- Size: 0.37 Acres
Details
- Parcel number: 422289 22.14515
- Special conditions: Standard
Construction
Type & style
- Home type: SingleFamily
- Property subtype: Single Family Residence, Residential
Materials
- Aluminum Siding, Stone
Condition
- New construction: No
- Year built: 1965
Utilities & green energy
- Sewer: Septic Tank
- Water: Public
Community & HOA
HOA
- Has HOA: No
Location
- Region: Glenville
Financial & listing details
- Price per square foot: $171/sqft
- Tax assessed value: $358,182
- Annual tax amount: $7,168
- Date on market: 5/9/2026
Price history
| Date | Event | Price |
|---|---|---|
| 6/30/2026 | Sold | $375,000$171/sqft |
Source:  Global MLS #202616825 Report a problem Global MLS #202616825 Report a problem | ||
| 6/3/2026 | Pending sale | $375,000$171/sqft |
Source: Global MLS #202616825 Report a problem | ||
| 6/3/2026 | Price change | $375,000-1.3%$171/sqft |
Source: Global MLS #202616825 Report a problem | ||
| 5/9/2026 | Listed for sale | $380,000+73.1%$173/sqft |
Source: Global MLS #202616825 Report a problem | ||
| 6/19/2014 | Sold | $219,500-0.2%$100/sqft |
Source: Global MLS #201326313 Report a problem | ||
| 2/25/2014 | Price change | $219,900-4.3%$100/sqft |
Source: Coldwell Banker Prime Properties #201326313 Report a problem | ||
| 1/25/2014 | Price change | $229,900-4.2%$105/sqft |
Source: Coldwell Banker Prime Properties #201326313 Report a problem | ||
| 1/10/2014 | Price change | $239,900-4%$109/sqft |
Source: Coldwell Banker Prime Properties #201326313 Report a problem | ||
| 9/17/2013 | Price change | $249,900-2%$114/sqft |
Source: Coldwell Banker Prime Properties #201326313 Report a problem | ||
| 9/9/2013 | Price change | $254,900-3.8%$116/sqft |
Source: Coldwell Banker Prime Properties #201326313 Report a problem | ||
| 9/3/2013 | Price change | $264,900-3.6%$121/sqft |
Source: Coldwell Banker Prime Properties #201326313 Report a problem | ||
| 8/10/2013 | Listed for sale | $274,900$125/sqft |
Source: Coldwell Banker Prime Prop. #201326313 Report a problem | ||
Public tax history
| Year | Property taxes | Tax assessment |
|---|---|---|
| 2025 | -- | $197,000 |
| 2024 | -- | $197,000 |
| 2023 | -- | $197,000 |
| 2022 | -- | $197,000 |
| 2021 | -- | $197,000 |
| 2020 | -- | $197,000 |
| 2019 | -- | $197,000 |
| 2018 | -- | $197,000 |
| 2017 | $6,299 | $197,000 |
| 2016 | -- | $197,000 |
| 2015 | -- | $197,000 |
| 2014 | -- | $197,000 |
| 2013 | -- | $197,000 |
| 2012 | -- | $197,000 |
| 2011 | -- | $197,000 |
| 2010 | -- | $197,000 |
| 2009 | -- | $197,000 |
| 2008 | -- | $197,000 |
| 2007 | -- | $197,000 |
| 2006 | -- | $197,000 +48.1% |
| 2005 | -- | $133,000 |
| 2004 | -- | $133,000 |
| 2002 | -- | $133,000 |
| 2001 | -- | $133,000 |
| 2000 | -- | $133,000 |
Find assessor info on the county website
Neighborhood: 12302
Nearby homes
- $311,4003 bd1 ba1k sqft22 Lorelei Ln, Glenville, NY 12302Off Market
- $381,5004 bd1 ba2k sqft26 Lorelei Ln, Glenville, NY 12302Off Market
- $439,2004 bd2 ba2k sqft16 Lorwood Dr, Glenville, NY 12302Off Market
- $390,5004 bd2 ba1.5k sqft28 Lorelei Ln, Glenville, NY 12302Off Market
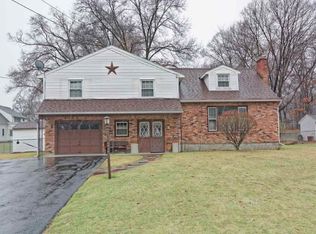
- $401,7003 bd3 ba2k sqft20 Lorelei Ln, Glenville, NY 12302Off Market
- $380,6003 bd2 ba2k sqft25 Lorelei Ln, Glenville, NY 12302Off Market
- $365,6003 bd2 ba1.5k sqft27 Lorelei Ln, Glenville, NY 12302Off Market
- $367,7004 bd2 ba1.8k sqft30 Lorelei Ln, Glenville, NY 12302Off Market
Nearby schools
GreatSchools rating
- 9/10Glendaal SchoolGrades: K-5Distance: 2.6 mi
- 7/10Scotia Glenville Middle SchoolGrades: 6-8Distance: 2.5 mi
- 8/10Scotia Glenville Senior High SchoolGrades: 9-12Distance: 2.2 mi
Schools provided by the listing agent
- High: Scotia-Glenville
Source: Global MLS. This data may not be complete. We recommend contacting the local school district to confirm school assignments for this home.
Sell for more on Zillow
Get a Zillow Showcase℠ listing at no additional cost and you could sell for .
$378,300
2% more
+$7,566
With Zillow Showcase(estimated)
$385,866
- New York
- Schenectady County
- Schenectady
- 12302
- 24 Lorelei Lane
Nearby cities
Nearby neighborhoods
Nearby zip codes
Other Schenectady Topics
