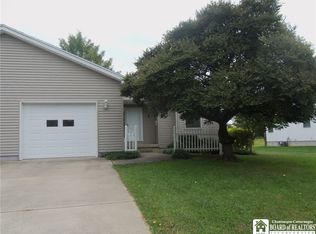
So cute n cozy! Fredonia 2 bedroom ranch in sought after neighborhood on a quiet dead-end street! Walking distance to SUNY Fredonia College Campus. This well maintained home is small but well done and is perfect for downsizing! The layout offers charm with a good sized living room having front door entrance, coat closet and built in bookshelves! The kitchen offers space for table and chairs, immaculate solid wood cabinetry, built in cooktop, wall oven and dishwasher and inviting sunny window overlooking the backyard. Off the center hallway are 2 ample sized bedrooms each having a closet, and a bright bathroom featuring ceramic tile floor and shower walls as well as the convenience of linen closet and laundry shoot. Warm wall to wall carpet has hardwood floors underneath leaving you 2 flooring choices for your liking! The garage is attached and connects to the kitchen for ease in and out of the house in bad weather and offers automatic door opener, storage area, stairs to attic and access to backyard. Keep cool during summer -this home offers central air A/C as well as a Lennox furnace. Circuit breakers, 5 year old roof and vinyl siding. Great location, good condition and one of the only smaller ranches currently offered in Fredonia!
Pending
Price cut: $3.2K (6/8)
$179,300
24 Lowell Pl, Fredonia, NY 14063
2beds
924sqft
Single Family Residence
Built in 1957
8,999 Square Feet Lot
$-- Zestimate®
$194/sqft
$-- HOA
What's special
Lennox furnaceLaundry shootQuiet dead-end streetLinen closetBuilt in cooktopCoat closetBuilt in bookshelves
- 59 days |
- 74 |
- 0 |
Zillow last checked:
Listing updated:
Listed by:
Howard Hanna Holt - Fredonia 716-673-1800,
Renee Pchelka 716-680-3397
Source: NYSAMLSs,MLS#: R1683474 Originating MLS: Chautauqua-Cattaraugus
Originating MLS: Chautauqua-CattaraugusFacts & features
Interior
Bedrooms & bathrooms
- Bedrooms: 2
- Bathrooms: 1
- Full bathrooms: 1
- Main level bathrooms: 1
- Main level bedrooms: 2
Heating
- Gas, Forced Air
Cooling
- Central Air
Appliances
- Included: Built-In Range, Built-In Oven, Dishwasher, Gas Cooktop, Gas Water Heater, Refrigerator
Features
- Eat-in Kitchen, Separate/Formal Living Room, Bedroom on Main Level
- Flooring: Carpet, Hardwood, Varies, Vinyl
- Basement: Full
- Has fireplace: No
Interior area
- Total structure area: 924
- Total interior livable area: 924 sqft
Property
Parking
- Total spaces: 1
- Parking features: Attached, Garage, Storage, Garage Door Opener
- Attached garage spaces: 1
Features
- Levels: One
- Stories: 1
- Exterior features: Blacktop Driveway
Lot
- Size: 8,999 Square Feet
- Dimensions: 100 x 90
- Features: Rectangular, Rectangular Lot, Residential Lot
Details
- Parcel number: 0658011130070002012000
- Special conditions: Standard
Construction
Type & style
- Home type: SingleFamily
- Architectural style: Ranch
- Property subtype: Single Family Residence
Materials
- Vinyl Siding
- Foundation: Poured
- Roof: Asphalt,Architectural,Shingle
Condition
- Resale
- Year built: 1957
Utilities & green energy
- Sewer: Connected
- Water: Connected, Public
- Utilities for property: Electricity Connected, Sewer Connected, Water Connected
Community & HOA
Community
- Subdivision: Town/Pomfret
Location
- Region: Fredonia
Financial & listing details
- Price per square foot: $194/sqft
- Tax assessed value: $18,340
- Annual tax amount: $4,669
- Date on market: 5/24/2026
- Cumulative days on market: 60 days
- Listing terms: Cash,Conventional,FHA,VA Loan
Estimated market value
Not available
Estimated sales range
Not available
Not available
Price history
| Date | Event | Price |
|---|---|---|
| 6/18/2026 | Pending sale | $179,300$194/sqft |
Source:  NYSAMLSs #R1683474 Report a problem NYSAMLSs #R1683474 Report a problem | ||
| 6/8/2026 | Price change | $179,300-1.8%$194/sqft |
Source: NYSAMLSs #R1683474 Report a problem | ||
| 5/24/2026 | Listed for sale | $182,500+84.3%$198/sqft |
Source: NYSAMLSs #R1683474 Report a problem | ||
| 12/19/2010 | Listing removed | $99,000+13.1%$107/sqft |
Source: Howard Hanna Holt Real Estate #1022494 Report a problem | ||
| 4/30/2010 | Sold | $87,500-11.6%$95/sqft |
Source: Public Record Report a problem | ||
| 1/23/2010 | Listed for sale | $99,000$107/sqft |
Source: Howard Hanna Holt Real Estate #1022494 Report a problem | ||
Public tax history
| Year | Property taxes | Tax assessment |
|---|---|---|
| 2025 | -- | $18,340 |
| 2024 | -- | $18,340 |
| 2023 | -- | $18,340 |
| 2022 | -- | $18,340 |
| 2021 | -- | $18,340 |
| 2020 | -- | $18,340 |
| 2019 | -- | $18,340 |
| 2018 | -- | $18,340 |
| 2017 | $730 | $18,340 |
| 2016 | -- | $18,340 |
| 2015 | -- | $18,340 |
| 2014 | -- | $18,340 |
| 2013 | -- | $18,340 |
| 2012 | -- | $18,340 |
| 2011 | -- | $18,340 -14.1% |
| 2010 | -- | $21,360 |
| 2009 | -- | $21,360 |
| 2008 | -- | $21,360 |
| 2007 | -- | $21,360 |
| 2006 | -- | $21,360 |
| 2005 | -- | $21,360 |
| 2004 | -- | $21,360 |
| 2003 | -- | $21,360 |
| 2002 | -- | $21,360 |
Find assessor info on the county website
Monthly payment
Climate risks
Neighborhood: 14063
Nearby schools
GreatSchools rating
- 3/10Fredonia Elementary SchoolGrades: 1-4Distance: 1.1 mi
- 8/10Fredonia Middle SchoolGrades: 5-8Distance: 1.1 mi
- 7/10Fredonia High SchoolGrades: 9-12Distance: 1.1 mi
Schools provided by the listing agent
- Elementary: Fredonia Elementary
- Middle: Fredonia Middle
- High: Fredonia High
- District: Fredonia
Source: NYSAMLSs. This data may not be complete. We recommend contacting the local school district to confirm school assignments for this home.
- $184,3002 bd1 ba1.1k sqft33 Holmes Pl, Fredonia, NY 14063Off Market
- $209,0003 bd2 ba1k sqft26 Lowell Pl, Fredonia, NY 14063Off Market
- $1,074,7003 bd1 ba2.1k sqft22 Lowell Pl, Fredonia, NY 14063Off Market
- $237,0004 bd1 ba1.4k sqft31 Holmes Pl, Fredonia, NY 14063Off Market
- $11,909-- bd-- ba-- sqftLowell Pl, Fredonia, NY 14063Off Market
- $308,3004 bd3 ba2.1k sqft23 Lowell Pl, Fredonia, NY 14063Off Market
- $200,3002 bd1 ba1.1k sqft35 Holmes Pl, Fredonia, NY 14063Off Market
- $211,8002 bd1 ba1.2k sqft25 Lowell Pl, Fredonia, NY 14063Off Market
A local agent can set up tours, give advice and negotiate with sellers.
Similar homes
- $159,9003 bd1 ba1k sqft28 Cleveland Ave, Fredonia, NY 14063For Sale

 MLS ID #R1673259, Alicia Gage, Listing by: ERA Team VP Real Estate-Fredonia. NYSAMLSs
 - $199,5002 bd2 ba1.3k sqft5 Pleasant Ave, Fredonia, NY 14063For Sale
 MLS ID #R1640683, Mark "Alan" Shaw, Listing by: Northern Chautauqua Realty, Inc.. NYSAMLSs
 - $142,0002 bd1 ba936 sqft50 Chestnut St, Fredonia, NY 14063For Sale
 MLS ID #R1681770, Andrea Eckman, Listing by: Century 21 Turner Brokers. NYSAMLSs
 - $179,0002 bd2 ba1.2k sqft65 Castile Drive, Other, NY 14063For Sale
 MLS ID #973193, Jason Majestic, Listing by: Triple Crown Real Estate Assoc. OneKey® MLS as distributed by MLS GRID
 - $149,9003 bd2 ba1.2k sqft29 Prospect St, Fredonia, NY 14063For SaleMLS ID #B1691187, Lisa Herc, Listing by: HUNT Real Estate Corporation. NYSAMLSs
- $159,9003 bd1 ba990 sqft869 Central Ave, Dunkirk, NY 14048For SaleMLS ID #R1687071, Brittany Cerrie, Listing by: Howard Hanna Holt - Fredonia. NYSAMLSs
- $159,9002 bd2 ba1k sqft63 Castile Dr, Fredonia, NY 14063For SaleMLS ID #R1686427, Mikayla Seiberg, Listing by: Realty One Group Empower. NYSAMLSs
- $179,9003 bd2 ba1.3k sqft12206 Hanover Rd, Silver Creek, NY 14136For SaleMLS ID #R1691701, Louis Dispenza, Listing by: Midtown Realty. NYSAMLSs
- $129,9003 bd1 ba1.1k sqft124 S Jerboa St, Dunkirk, NY 14048For SaleMLS ID #R1693265, Anne LaPaglia, Listing by: Howard Hanna Holt - Fredonia. NYSAMLSs
- $89,9004 bd1 ba1.3k sqft762 Park Ave, Dunkirk, NY 14048For SaleMLS ID #R1694422, Kalee Halladay, Listing by: EXP-Premier Listings Team. NYSAMLSs
- $177,9002 bd1 ba640 sqft96 Chestnut Ln, Angola, NY 14006For SaleMLS ID #B1691841, Timothy M Domanski, Listing by: HUNT Real Estate Corporation. NYSAMLSs
- $97,9003 bd2 ba1.3k sqft53 N Main St, Cassadaga, NY 14718For SaleMLS ID #R1678456, Renee Pchelka, Listing by: Howard Hanna Holt - Fredonia. NYSAMLSs
- $109,9993 bd20 ba1.3k sqft84 Ruggles St, Dunkirk, NY 14048For SaleMLS ID #R1694462, Crystal Benejan, Listing by: Premier Realty & Investments. NYSAMLSs
- $128,5004 bd1 ba1.1k sqft83 W 2nd St, Dunkirk, NY 14048For SaleMLS ID #R1651218, Richard Smith, Listing by: Howard Hanna Holt - Fredonia. NYSAMLSs
- $100,0002 bd1 ba900 sqft964 Main Rd, Irving, NY 14081For Sale By Owner
- $96,9002 bd1 ba753 sqft1985 Route 5, Silver Creek, NY 14136For SaleMLS ID #R1673024, Anne LaPaglia, Listing by: Howard Hanna Holt - Fredonia. NYSAMLSs
- $100,0002 bd1 ba900 sqft964 Route 5 #20, Irving, NY 14081For Sale By Owner
- $179,0002 bd1 ba586 sqft28-B Mohawk Dr, Dewittville, NY 14728For SaleMLS ID #B1676445, Cally Couturier, Listing by: Berkshire Hathaway Homeservices Zambito Realtors. NYSAMLSs
- $174,9001 bd1 ba580 sqft19 Seneca Dr, Dewittville, NY 14728For SaleMLS ID #R1684126, Tammy Martous-Wilcox, Listing by: Howard Hanna Holt - Lakewood. NYSAMLSs
- $179,0001 bd1 ba586 sqft24-B Mohawk Dr #B, Dewittville, NY 14728For SaleMLS ID #R1688804, Taylor Bennett, Listing by: Keller Williams Realty. NYSAMLSs
