Skip main navigation
Sold for $620,000
  • $620,000

    24 Lupine Dr, Lake Harmony, PA 18624

    4beds
    2,200sqft
    Single Family Residence
    Built in 1982
    0.5 Acres Lot
    $687,700 Zestimate®
    $282/sqft
    $3,121 Estimated rent

    Home value

    $687,700

    $640,000 - $743,000

    $3,121/mo

    Zestimate® history
    Loading
    Loading...

    Owner options

    List your home for rent

    $3,121/mo

    Rent Zestimate®

    Find your next renter with Zillow Rental Manager. Plus, with online applications, you can quickly screen prospective tenants – for free.

    Learn more

    $3,121/mo

    Rent Zestimate®

    Refinance and save

    $4,843/mo

    Est. payment

    Refinancing to a lower rate could help reduce your monthly payments and save thousands over the life of the loan.

    See today's rates

    $4,843/mo

    Est. payment

    Explore your selling options

    Work with a Zillow partner agent

    Leverage their expertise and Zillow's premium Showcase listings to get your home seen by more buyers.

    Get started

    List with your own agent

    Get your home in front of millions of buyers by listing it on Zillow.

    Learn how to do it

    Sell it yourself

    Take full control of how buyers see your home on Zillow by listing For Sale by Owner (FSBO).

    List your home

    What's special

    Split rock resortSpacious loftGolf coursesWhite water raftingBig boulderOutdoor fire pitWater parks
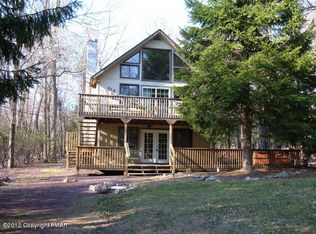
    Fantastic Lake Harmony Estates Winter/Summer Home or Proven Investment Welcome to your perfect mountain getaway nestled between Big Boulder and Jack Frost Ski Resorts in the picturesque Lake Harmony Estates. This stunning property not only offers an idyllic retreat but also presents a lucrative investment opportunity with a proven rental history over $73,000. Features: First Floor: Enter into the inviting game room & wet bar, complete with a full bathroom, two bedrooms, laundry area, and access to the new 8x8 Foot Hot Tub on the lower level deck. Outdoor entertainment options abound with an outdoor fire pit, bocce ball, and horseshoe pit. Sunlit 2nd Floor: This level boasts an open floor plan kitchen with granite countertops and new flooring throughout. The family room features a gas stone fireplace and provides access to large decks with ambient lighting for nighttime use. Enjoy ample seating and a large picnic table with a propane grill. Pine doors, trim, and beams add warmth and character to this level. Loft: Ascend to the spacious loft featuring 2 full-size beds, 1 twin, and 1 half bath. Location: Conveniently situated within Lake Harmony, just a short walk to the private Lake Harmony Beach. Take in a winter view of Big Boulder Ski Area from one of the two front spacious decks. Private access to Lake Harmony allows for fishing, power boating, water skiing, and swimming. The community beach offers amenities such as a swimming area, picnic tables, and a beach volleyball court. Local Attractions: This property is ideally located just a 5-minute drive to Big Boulder Ski Resort and 10 minutes to Jack Frost for skiing, snowboarding, and snow tubing. Additional nearby attractions include Pocono Raceway, Split Rock Resort, snowmobiling, horseback riding, paintball, hiking, white water rafting, fishing, hunting, miniature golf, water parks, casino gambling, bowling, movie theaters, golf courses, and shopping. Don't miss this exceptional opportunity to own a versatile and luxurious home in Lake Harmony Estates, offering both a personal retreat and a proven investment opportunity. Schedule your viewing today!

    Zillow last checked:

    Listing updated:

    Listed by:

    KATHY SANGIULIANO 610-613-8883,

    Coldwell Banker Realty

    Bought with:

    NON MEMBER, 0225194075

    Non Subscribing Office

    Source: Bright MLS,MLS#: PACC2003810MLS Logo

    Facts & features

    Interior

    Bedrooms & bathrooms
    • Bedrooms: 4
    • Bathrooms: 3
    • Full bathrooms: 2
    • 1/2 bathrooms: 1
    • Main level bathrooms: 1
    • Main level bedrooms: 2
    Rooms
    • Room types: Bedroom 2, Bedroom 3, Bedroom 4, Kitchen, Game Room, Bedroom 1, Great Room, Loft, Bathroom 1, Bathroom 2
    Basement
    • Area: 0
    Heating
    • Baseboard, Electric
    Cooling
    • Ductless, Electric
    Appliances
    • Included: Electric Water Heater
    • Laundry: Main Level
    Features
    • Ceiling Fan(s), Combination Kitchen/Living, Exposed Beams, Eat-in Kitchen, Spiral Staircase
    • Has basement: No
    • Number of fireplaces: 1
    • Fireplace features: Gas/Propane, Stone
    Interior area
    • Total structure area: 2,200
    • Total interior livable area: 2,200 sqft
    • Finished area above ground: 2,200
    • Finished area below ground: 0

    Property

    Parking
    • Parking features: Driveway
    • Has uncovered spaces: Yes
    Accessibility
    • Accessibility features: None
    Features
    • Levels: Three
    • Stories: 3
    • Patio & porch: Deck
    • Exterior features: Barbecue, Lighting
    • Pool features: None
    • Has spa: Yes
    • Spa features: Hot Tub
    • Has view: Yes
    • View description: Trees/Woods
    Lot
    • Size: 0.5 Acres
    Details
    • Additional structures: Above Grade, Below Grade
    • Parcel number: 19B21DI814
    • Zoning: RESIDENTIAL
    • Special conditions: Standard

    Construction

    Type & style
    • Home type: SingleFamily
    • Architectural style: A-Frame
    • Property subtype: Single Family Residence
    Materials
    • Frame
    • Foundation: Slab
    Condition
    • Excellent
    • New construction: No
    • Year built: 1982

    Utilities & green energy

    • Sewer: Public Sewer
    • Water: Private

    Community & HOA

    Community
    • Subdivision: Lake Harmony Estates
    HOA
    • Has HOA: Yes
    • Amenities included: Beach Access, Boat Ramp, Common Grounds, Lake, Pier/Dock, Tennis Court(s), Water/Lake Privileges
    • Services included: Common Area Maintenance, Pier/Dock Maintenance, Road Maintenance
    • HOA fee: $815 annually
    • HOA name: LAKE HARMONY ESTATES POA
    Location
    • Region: Lake Harmony
    • Municipality: KIDDER TWP

    Financial & listing details

    • Price per square foot: $282/sqft
    • Tax assessed value: $71,167
    • Annual tax amount: $4,606
    • Date on market: 2/27/2024
    • Listing agreement: Exclusive Right To Sell
    • Listing terms: Conventional,Cash
    • Inclusions: Fully Furnished
    • Exclusions: -personal Items In The Owner's Closets -whisky Barrel By Spiral Steps -lanterns
    • Ownership: Fee Simple

    Price history

    DateEventPrice
    5/9/2024Sold$620,000-4.6%$282/sqft
    Source: Bright MLS #PACC2003810 Report a problem
    4/10/2024Pending sale$650,000$295/sqft
    Source: Bright MLS #PACC2003810 Report a problem
    3/28/2024Contingent$650,000$295/sqft
    Source: Bright MLS #PACC2003810 Report a problem
    2/27/2024Listed for sale$650,000+126.1%$295/sqft
    Source: Bright MLS #PACC2003810 Report a problem
    3/11/2020Sold$287,500+45.6%$131/sqft
    Source: PMAR #PM-74463 Report a problem
    6/18/2012Sold$197,500$90/sqft
    Source: Public Record Report a problem

    Public tax history

    YearProperty taxesTax assessment
    2025$8,440 +81.1%$123,260 +73.2%
    2024$4,659 +1.2%$71,167
    2023$4,606 $71,167
    2022$4,606 $71,167
    2021$4,606 $71,167
    2020$4,606 +3.2%$71,167
    2019$4,464 $71,167
    2018-- $71,167
    2017$4 $71,167
    2016-- $71,167
    2015-- $71,167
    2014-- $71,167
    2013-- $71,167
    2012-- $71,167
    2011-- $71,167
    2010-- $71,167
    2009-- $71,167
    2008-- $71,167
    2007$423 $71,167 -27%
    2006-- $97,500
    2005-- $97,500 +81.4%
    2004-- $53,750
    2003-- $53,750
    2002-- $53,750
    2000-- $53,750
    Find assessor info on the county website

    Neighborhood: 18624

    Nearby schools

    GreatSchools rating
    Schools provided by the listing agent
    • District: Jim Thorpe Area

    Source: Bright MLS. This data may not be complete. We recommend contacting the local school district to confirm school assignments for this home.

    Get a cash offer in 3 minutes
    Find out how much your home could sell for in as little as 3 minutes with a no-obligation cash offer.
    Estimated market value
    $687,700
    Get a cash offer in 3 minutes
    Find out how much your home could sell for in as little as 3 minutes with a no-obligation cash offer.
    Estimated market value
    $687,700