Move-in ready and truly unique! This charming Cape Cod-style home in South Colonie Schools offers 2 bedrooms, 2.5 baths, and a flexible floor plan with character and modern conveniences. The show-stopping feature is the spa-like bath retreat created from a converted bedroom. This exceptional space features a ceramic tile, open walk-in shower with bench seating, a jetted soaking tub, and a spacious linen closet. Enjoy your own home spa! The flexible design could be converted back to a third bedroom, if desired. Inside features oak hardwood floors, classic arched doorways, and a seamless flow between the living and dining rooms. A bright, functional kitchen offers ample cabinet and counter space. The heated, enclosed front porch provides a wonderful year-round space for a home office, reading nook, or morning coffee. The convenient first-floor bedroom and main-level laundry add to the home's functionality, with a second laundry area in the basement. The entire second floor is dedicated to the primary suite, featuring a half bath, walk-in closets, generous storage, and an open sitting area for added comfort and privacy. Finished storage areas in the basement with newer laminate flooring, fresh paint, a full bath--potential for a great home gym or child's playroom! Enjoy the fully fenced backyard with patio, ideal for relaxing and for pets. The natural gas grill is included. A detached two-car garage with extra storage above provides plenty of room for vehicles and seasonal items. Additional features include newer replacement windows throughout and a 50-gallon hot water tank, 10 yr roof. Conveniently located near shopping, restaurants, parks, and major highways, this home is perfect for first time buyers or retirees. Low Taxes. A must-see!
Pending
$299,900
24 Madison Avenue, Albany, NY 12205
2beds
1,431sqft
Single Family Residence, Residential
Built in 1940
4,791 Square Feet Lot
$302,600 Zestimate®
$210/sqft
$-- HOA
What's special
First-floor bedroomNewer replacement windows throughoutMain-level laundryWalk-in closetsSpacious linen closetJetted soaking tubCeramic tile
- 34 days
- 456
- 25
Zillow last checked:
Listing updated:
Listed by:
KW Platform 518-724-5800,
Dominick Ieraci 518-339-0052
Source: Global MLS,MLS#: 202622753
Facts & features
Interior
Bedrooms & bathrooms
- Bedrooms: 2
- Bathrooms: 3
- Full bathrooms: 2
- 1/2 bathrooms: 1
Primary bedroom
- Level: Second
Bedroom
- Level: First
Full bathroom
- Level: First
Half bathroom
- Level: Second
Full bathroom
- Level: Basement
Dining room
- Level: First
Kitchen
- Level: First
Laundry
- Level: First
Laundry
- Level: Basement
Living room
- Level: First
Sun room
- Level: First
Heating
- Hot Water, Natural Gas
Cooling
- Window Unit(s)
Appliances
- Included: Dishwasher, Microwave, Range, Refrigerator, Washer/Dryer
- Laundry: In Basement, Laundry Closet, Main Level
Features
- Ceiling Fan(s), Solid Surface Counters, Walk-In Closet(s), Ceramic Tile Bath
- Flooring: Wood, Ceramic Tile, Hardwood, Laminate
- Doors: Storm Door(s)
- Basement: Full,Interior Entry
Interior area
- Total structure area: 1,431
- Total interior livable area: 1,431 sqft
- Finished area above ground: 1,431
- Finished area below ground: 0
Video & virtual tour
Property
Parking
- Total spaces: 4
- Parking features: Off Street, Paved, Driveway
- Garage spaces: 2
- Has uncovered spaces: Yes
Features
- Patio & porch: Enclosed, Front Porch, Patio
- Exterior features: Gas Grill, Lighting
- Has spa: Yes
- Spa features: Bath
- Fencing: Back Yard,Partial
Lot
- Size: 4,791 Square Feet
- Features: Level, Landscaped
Details
- Additional structures: Garage(s)
- Parcel number: 012689 42.17531
- Special conditions: Standard
Construction
Type & style
- Home type: SingleFamily
- Architectural style: Cape Cod,Traditional
- Property subtype: Single Family Residence, Residential
Materials
- Aluminum Siding, Vinyl Siding
- Foundation: Block
- Roof: Asphalt
Condition
- Updated/Remodeled
- New construction: No
- Year built: 1940
Utilities & green energy
- Sewer: Public Sewer
- Water: Public
- Utilities for property: Cable Connected
Community & HOA
HOA
- Has HOA: No
Location
- Region: Albany
Financial & listing details
- Price per square foot: $210/sqft
- Tax assessed value: $201,400
- Annual tax amount: $3,556
- Date on market: 8/6/2026
Estimated market value
$302,600
$287,000 - $318,000
$2,424/mo
Price history
| Date | Event | Price |
|---|---|---|
| 8/14/2026 | Pending sale | $299,900$210/sqft |
Source:  Global MLS #202622753 Report a problem Global MLS #202622753 Report a problem | ||
| 8/6/2026 | Listed for sale | $299,900$210/sqft |
Source: Global MLS #202622753 Report a problem | ||
| 8/4/2026 | Pending sale | $299,900$210/sqft |
Source: Global MLS #202622753 Report a problem | ||
| 7/28/2026 | Listed for sale | $299,900+107%$210/sqft |
Source: Global MLS #202622753 Report a problem | ||
| 7/20/2004 | Sold | $144,900$101/sqft |
Source: Global MLS #24109760 Report a problem | ||
Public tax history
| Year | Property taxes | Tax assessment |
|---|---|---|
| 2025 | -- | $88,000 |
| 2024 | -- | $88,000 |
| 2023 | -- | $88,000 |
| 2022 | -- | $88,000 |
| 2021 | -- | $88,000 |
| 2020 | -- | $88,000 |
| 2019 | -- | $88,000 |
| 2018 | -- | $88,000 |
| 2017 | -- | $88,000 |
| 2016 | -- | $88,000 |
| 2015 | -- | $88,000 |
| 2014 | -- | $88,000 |
| 2013 | -- | $88,000 |
| 2012 | -- | $88,000 |
| 2011 | -- | $88,000 |
| 2010 | -- | $88,000 |
| 2009 | -- | $88,000 |
| 2008 | -- | $88,000 |
| 2007 | -- | $88,000 |
| 2006 | -- | $88,000 |
| 2005 | -- | $88,000 |
| 2004 | -- | $88,000 |
| 2003 | -- | $88,000 |
| 2002 | -- | $88,000 |
| 2001 | -- | $88,000 |
| 2000 | -- | $88,000 |
Find assessor info on the county website
Monthly payment
Climate risks
Neighborhood: Roessleville
Nearby schools
Schools provided by the listing agent
- High: Colonie Central HS
Source: Global MLS. This data may not be complete. We recommend contacting the local school district to confirm school assignments for this home.
Similar homes
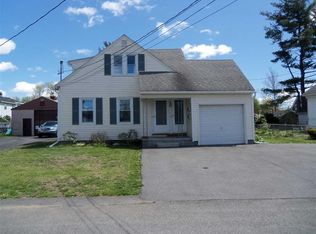
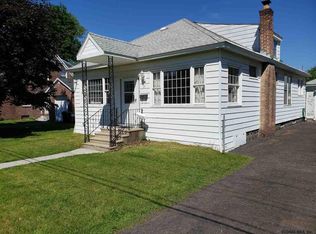
- $299,0003 bd2 ba1.2k sqft4 Maplewood Avenue, Colonie, NY 12205Active
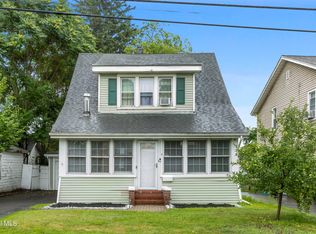 MLS ID #202622974, Eric Ptak, Listing by: Carrow Real Estate Services LLC. Global MLS
 - $299,9003 bd2 ba1.5k sqft17 Osborne Road, Colonie, NY 12205Active
 MLS ID #202624049, Marisa Moffatt, Listing by: Empire Real Estate Firm LLC. Global MLS
 - $315,0004 bd2 ba1.7k sqft18 Fairfield Avenue, Albany, NY 12205Active
 MLS ID #202622922, Brooke Chaffee-Zayas, Listing by: Howard Hanna Capital Inc. Global MLS
 - $299,0003 bd1 ba1.1k sqft6 Tennessee Avenue, Albany, NY 12205Active
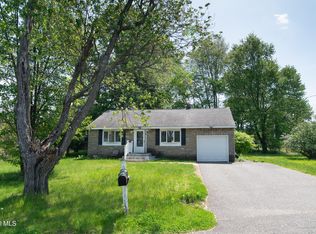 MLS ID #202617803, Arpi Balgin, Listing by: Serenity Real Estate Team. Global MLS
