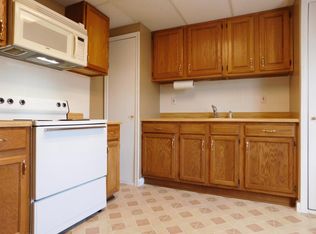
Priced To Sell! Charming Colonial Offering Character, Space, and Endless Potential. Inviting Covered Front Porch Welcomes you into this Home Featuring Open Kitchen with Stainless Steel Appliances, Spacious Bedrooms, and Functional Floor Plan Designed for Comfortable Everyday Living. Walk Out Basement Provides Additional Living, Recreation, or Storage Space, While Upper and Lower Balconies Offer Great Places to Relax and Enjoy the Outdoors. Walk Up Attic adds Excellent Storage or Future Expansion Potential. Private Backyard Creates the Perfect Setting for Entertaining, Gardening, or Quiet Evenings Outdoors. Property Needs Basic Personal Cosmetic Improvements but Presents Outstanding Opportunity for Homeowners Looking to Add Their Own Style and Build Equity. Conveniently Located Near Shopping, Dining, Schools, Parks, and Major Commuter Routes. Don't Miss This Fantastic Opportunity!
For sale
Price cut: $10K (8/18)
$169,900
24 Madison Ave, Hagerstown, MD 21740
4beds
2,028sqft
Single Family Residence
Built in 1900
2,900 Square Feet Lot
$-- Zestimate®
$84/sqft
$-- HOA
What's special
Charming colonialSpacious bedroomsInviting covered front porch
- 45 days
- 955
- 70
Zillow last checked:
Listing updated:
Listed by:
Ana Ron 877-328-4400,
ANR Realty, LLC 8773284400
Source: Bright MLS,MLS#: MDWA2038694
Facts & features
Interior
Bedrooms & bathrooms
- Bedrooms: 4
- Bathrooms: 2
- Full bathrooms: 1
- 1/2 bathrooms: 1
- Main level bathrooms: 2
- Main level bedrooms: 4
Basement
- Area: 0
Heating
- Forced Air, Natural Gas
Cooling
- Central Air, Electric
Appliances
- Included: Electric Water Heater
Features
- Basement: Full
- Has fireplace: No
Interior area
- Total structure area: 2,028
- Total interior livable area: 2,028 sqft
- Finished area above ground: 2,028
- Finished area below ground: 0
Property
Parking
- Parking features: On Street
- Has uncovered spaces: Yes
Accessibility
- Accessibility features: None
Features
- Levels: Three
- Stories: 3
- Pool features: None
Lot
- Size: 2,900 Square Feet
Details
- Additional structures: Above Grade, Below Grade
- Parcel number: 2203004546
- Zoning: RMED
- Special conditions: Standard
Construction
Type & style
- Home type: SingleFamily
- Architectural style: Colonial
- Property subtype: Single Family Residence
Materials
- Brick
- Foundation: Permanent
- Roof: Metal,Shingle
Condition
- New construction: No
- Year built: 1900
Utilities & green energy
- Sewer: Public Sewer
- Water: Public
Community & HOA
Community
- Subdivision: Washington County
HOA
- Has HOA: No
Location
- Region: Hagerstown
- Municipality: Hagerstown
Financial & listing details
- Price per square foot: $84/sqft
- Tax assessed value: $156,033
- Annual tax amount: $2,885
- Date on market: 7/16/2026
- Listing agreement: Exclusive Agency
- Ownership: Fee Simple
Estimated market value
Not available
Estimated sales range
Not available
$1,851/mo
Price history
| Date | Event | Price |
|---|---|---|
| 8/18/2026 | Price change | $169,900-5.6%$84/sqft |
Source: | ||
| 8/5/2026 | Price change | $179,900-5.3%$89/sqft |
Source: | ||
| 7/22/2026 | Price change | $189,900-5%$94/sqft |
Source: | ||
| 7/16/2026 | Listed for sale | $199,900-9.1%$99/sqft |
Source: | ||
| 5/31/2026 | Listing removed | $219,900$108/sqft |
Source: | ||
| 5/16/2026 | Listed for sale | $219,900$108/sqft |
Source: | ||
| 5/6/2026 | Pending sale | $219,900$108/sqft |
Source: | ||
| 4/10/2026 | Price change | $219,900+14.8%$108/sqft |
Source: | ||
| 4/2/2026 | Pending sale | $191,500$94/sqft |
Source: | ||
| 4/2/2026 | Contingent | $191,500-14.9%$94/sqft |
Source: | ||
| 3/21/2026 | Price change | $224,900-4.3%$111/sqft |
Source: | ||
| 3/5/2026 | Price change | $234,900-2.1%$116/sqft |
Source: | ||
| 2/13/2026 | Price change | $239,900-2.1%$118/sqft |
Source: | ||
| 1/30/2026 | Price change | $245,000-1.6%$121/sqft |
Source: | ||
| 1/19/2026 | Price change | $249,000-3.9%$123/sqft |
Source: | ||
| 12/8/2025 | Price change | $259,000-3.7%$128/sqft |
Source: | ||
| 11/19/2025 | Listed for sale | $269,000+146.8%$133/sqft |
Source: | ||
| 1/10/2018 | Sold | $109,000-1.2%$54/sqft |
Source: Public Record Report a problem | ||
| 12/7/2017 | Pending sale | $110,370$54/sqft |
Source: Coldwell Banker Innovations #WA10100020 Report a problem | ||
| 11/8/2017 | Listed for sale | $110,370+342.2%$54/sqft |
Source: Coldwell Banker Innovations #1004115771 Report a problem | ||
| 8/4/2016 | Sold | $24,960+66.4%$12/sqft |
Source: Public Record Report a problem | ||
| 5/25/2016 | Listed for sale | $15,000-89.3%$7/sqft |
Source: Alex Cooper Auctioneers Inc. #WA9667559 Report a problem | ||
| 4/8/2008 | Sold | $140,000-6.7%$69/sqft |
Source: Public Record Report a problem | ||
| 2/2/2008 | Listed for sale | $149,987+100%$74/sqft |
Source: Homes & Land Report a problem | ||
| 5/9/2006 | Sold | $75,000$37/sqft |
Source: Public Record Report a problem | ||
Public tax history
| Year | Property taxes | Tax assessment |
|---|---|---|
| 2025 | $1,169 -54.4% | $146,300 +9.5% |
| 2024 | $2,562 +10.4% | $133,667 +10.4% |
| 2023 | $2,320 +11.7% | $121,033 +11.7% |
| 2022 | $2,078 +0.6% | $108,400 +1.7% |
| 2021 | $2,065 +1.7% | $106,600 +1.7% |
| 2020 | $2,030 +1.7% | $104,800 +1.7% |
| 2019 | $1,995 | $103,000 |
| 2018 | $1,995 +59.8% | $103,000 |
| 2017 | $1,248 -22.5% | $103,000 -4.8% |
| 2016 | $1,611 | $108,200 +0.3% |
| 2015 | $1,611 | $107,867 +0.3% |
| 2014 | $1,611 | $107,533 +0.3% |
| 2013 | -- | $107,200 +4.3% |
| 2012 | -- | $102,773 +4.5% |
| 2011 | -- | $98,347 +4.7% |
| 2010 | -- | $93,920 +7.1% |
| 2009 | -- | $87,686 +7.7% |
| 2008 | -- | $81,453 +8.3% |
| 2007 | -- | $75,220 +12.9% |
| 2006 | -- | $66,622 +14.8% |
| 2005 | -- | $58,026 +641.1% |
| 2004 | -- | $7,830 |
| 2003 | -- | $7,830 |
| 2002 | -- | $7,830 |
| 2001 | -- | $7,830 |
Find assessor info on the county website
Monthly payment
Est. payment
Payment breakdown
Explore the cost of this home by adjusting the details. Changes won't be saved.Climate risks
Neighborhood: 21740
Nearby schools
Schools provided by the listing agent
- District: Washington County Public Schools
Source: Bright MLS. This data may not be complete. We recommend contacting the local school district to confirm school assignments for this home.