Skip main navigation
Sold for $645,000
Street View
  • $645,000

    24 Madison Hollow, Killingworth, CT 06419

    4beds
    2,934sqft
    Single Family Residence
    Built in 1989
    2.1 Acres Lot
    $748,000 Zestimate®
    $220/sqft
    $5,352 Estimated rent

    Home value

    $748,000

    $711,000 - $785,000

    $5,352/mo

    Zestimate® history
    Loading
    Loading...

    Owner options

    List your home for rent

    $5,352/mo

    Rent Zestimate®

    Find your next renter with Zillow Rental Manager. Plus, with online applications, you can quickly screen prospective tenants – for free.

    Learn more

    $5,352/mo

    Rent Zestimate®

    Refinance and save

    $4,456/mo

    Est. payment

    Refinancing to a lower rate could help reduce your monthly payments and save thousands over the life of the loan.

    See today's rates

    $4,456/mo

    Est. payment

    Explore your selling options

    Work with a Zillow partner agent

    Leverage their expertise and Zillow's premium Showcase listings to get your home seen by more buyers.

    Get started

    List with your own agent

    Get your home in front of millions of buyers by listing it on Zillow.

    Learn how to do it

    Sell it yourself

    Take full control of how buyers see your home on Zillow by listing For Sale by Owner (FSBO).

    List your home

    What's special

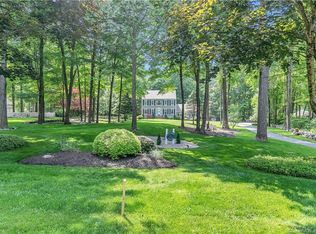
    Situated in one of the best subdivisions in Killingworth, this colonial home with four bedrooms and 2.5 bathrooms exudes a distinct and breathtaking aura. Located on a friendly & quiet cul-de-sac neighborhood, the property feels private because it's well off the main road and has a large front yard. Stroll down the brick path to the double doors into a welcoming two-story foyer complete with palladium window. On either side of the entrance are the living room and office, which was once the dining room. Large box bay windows fill both spaces with natural light. The open concept kitchen, dining area and family room spread across the rear of the home with sliders offering access to the deck and back yard. Floor to ceiling windows surround the wood-burning fireplace in the family room, providing a distinctively bowed gathering area that will draw friends and family in. The laundry facilities and powder room are situated down a small hallway leading to the two-car garage. The main suite with a walk-in closet and a roomy full bathroom with a cathedral ceiling is located on the top level, along with three more bedrooms served by a hall bath. A portion of the lower level includes a sizable recreation area and more den/office space. Savor cool evenings around the fire pit enjoying fresh air and vast, starry skies. Close to shopping and major highways for commuters but even closer for hiking, biking and fishing at Chatfield Hollow State Park ~ just a mile away

    Zillow last checked:

    Listing updated:

    Listed by:

    The Hometown Team of Coldwell Banker Realty,

    Shelly Cumpstone 860-391-2747,

    Coldwell Banker Realty

    Bought with:

    Cheryl L. Melillo, RES.0797592

    Coldwell Banker Realty

    Source: Smart MLS,MLS#: 24018159MLS Logo

    Facts & features

    Interior

    Bedrooms & bathrooms
    • Bedrooms: 4
    • Bathrooms: 3
    • Full bathrooms: 2
    • 1/2 bathrooms: 1
    Primary bedroom
    • Features: Full Bath, Walk-In Closet(s), Hardwood Floor
    • Level: Upper
    • Area: 222.75 Square Feet
    • Dimensions: 13.5 x 16.5
    Bedroom
    • Features: Hardwood Floor
    • Level: Upper
    • Area: 110 Square Feet
    • Dimensions: 10 x 11
    Bedroom
    • Features: Hardwood Floor
    • Level: Upper
    • Area: 132 Square Feet
    • Dimensions: 11 x 12
    Bedroom
    • Features: Hardwood Floor
    • Level: Upper
    • Area: 156 Square Feet
    • Dimensions: 12 x 13
    Primary bathroom
    • Features: Corian Counters, Double-Sink, Stall Shower, Tile Floor
    • Level: Upper
    • Area: 119.25 Square Feet
    • Dimensions: 9 x 13.25
    Bathroom
    • Features: Corian Counters, Laundry Hookup, Tile Floor
    • Level: Main
    • Area: 65 Square Feet
    • Dimensions: 6.5 x 10
    Bathroom
    • Features: Corian Counters, Tub w/Shower, Vinyl Floor
    • Level: Upper
    • Area: 70 Square Feet
    • Dimensions: 7 x 10
    Den
    • Features: Hardwood Floor
    • Level: Lower
    • Area: 132.19 Square Feet
    • Dimensions: 11.25 x 11.75
    Family room
    • Features: Fireplace, Wall/Wall Carpet
    • Level: Main
    • Area: 236.25 Square Feet
    • Dimensions: 13.5 x 17.5
    Kitchen
    • Features: Bay/Bow Window, Granite Counters, Dining Area, Kitchen Island, Sliders, Tile Floor
    • Level: Main
    • Area: 398.25 Square Feet
    • Dimensions: 13.5 x 29.5
    Living room
    • Features: Hardwood Floor
    • Level: Main
    • Area: 210 Square Feet
    • Dimensions: 14 x 15
    Office
    • Features: French Doors, Wall/Wall Carpet
    • Level: Main
    • Area: 171 Square Feet
    • Dimensions: 12 x 14.25
    Rec play room
    • Features: Laminate Floor
    • Level: Lower
    • Area: 300 Square Feet
    • Dimensions: 12 x 25
    Heating
    • Forced Air, Oil
    Cooling
    • Central Air
    Appliances
    • Included: Electric Cooktop, Oven, Microwave, Refrigerator, Dishwasher, Disposal, Dryer, Water Heater, Tankless Water Heater
    • Laundry: Main Level
    Features
    • Open Floorplan, Entrance Foyer, Smart Thermostat
    • Windows: Thermopane Windows
    • Basement: Full,Interior Entry,Partially Finished,Liveable Space
    • Attic: Pull Down Stairs
    • Number of fireplaces: 1
    Interior area
    • Total structure area: 2,934
    • Total interior livable area: 2,934 sqft
    • Finished area above ground: 2,502
    • Finished area below ground: 432

    Property

    Parking
    • Total spaces: 6
    • Parking features: Attached, Paved, Driveway, Unpaved, Garage Door Opener, Private
    • Attached garage spaces: 2
    • Has uncovered spaces: Yes
    Features
    • Patio & porch: Deck
    • Exterior features: Rain Gutters, Garden, Stone Wall
    Lot
    • Size: 2.10 Acres
    • Features: Subdivided, Borders Open Space, Dry, Level, Cul-De-Sac
    Details
    • Additional structures: Shed(s)
    • Parcel number: 996937
    • Zoning: R-2
    • Other equipment: Generator Ready

    Construction

    Type & style
    • Home type: SingleFamily
    • Architectural style: Colonial
    • Property subtype: Single Family Residence
    Materials
    • Clapboard
    • Foundation: Concrete Perimeter
    • Roof: Asphalt
    Condition
    • New construction: No
    • Year built: 1989

    Utilities & green energy

    • Sewer: Septic Tank
    • Water: Well
    • Utilities for property: Underground Utilities
    Green energy
    • Energy efficient items: Thermostat, Ridge Vents, Windows

    Community & neighborhood

    Community
    • Community features: Lake, Library, Park, Playground, Shopping/Mall, Stables/Riding, Tennis Court(s)
    Location
    • Region: Killingworth
    • Subdivision: Chestnut Hills

    Price history

    DateEventPrice
    7/12/2024Sold$645,000+4.2%$220/sqft
    Source: Smart MLS #24018159 Report a problem
    6/4/2024Pending sale$619,000$211/sqft
    Source: Smart MLS #24018159 Report a problem
    5/21/2024Listed for sale$619,000+31.1%$211/sqft
    Source: Smart MLS #24018159 Report a problem
    7/20/2019Listing removed$472,000$161/sqft
    Source: William Pitt Sotheby's International Realty #170175674 Report a problem
    5/31/2019Price change$472,000-1.2%$161/sqft
    Source: William Pitt Sotheby's International Realty #170175674 Report a problem
    3/25/2019Listed for sale$477,500+4.9%$163/sqft
    Source: William Pitt Sotheby's International Realty #170175674 Report a problem
    7/19/2017Listing removed$455,100$155/sqft
    Source: Owner Report a problem
    7/19/2017Pending sale$455,100$155/sqft
    Source: Owner Report a problem
    7/13/2017Listed for sale$455,100+14.9%$155/sqft
    Source: Owner Report a problem
    10/1/2001Sold$396,000+18.6%$135/sqft
    Source: Public Record Report a problem
    7/1/1999Sold$334,000+20.6%$114/sqft
    Source: Public Record Report a problem
    3/2/1998Sold$277,000+11.5%$94/sqft
    Source: Public Record Report a problem
    4/30/1996Sold$248,500$85/sqft
    Source: Public Record Report a problem

    Public tax history

    YearProperty taxesTax assessment
    2025$8,412 +9.5%$320,810 +1.1%
    2024$7,684 +3.2%$317,240
    2023$7,446 +1.1%$317,240
    2022$7,366 +13.3%$317,240 +30.3%
    2021$6,503 $243,380
    2020$6,503 -2.7%$243,380
    2019$6,686 $243,380
    2018$6,686 $243,380
    2017$6,686 -0.6%$243,380 -8.7%
    2015$6,724 +2.9%$266,510
    2014$6,537 $266,510
    2013$6,537 -1%$266,510
    2012$6,604 -16.7%$266,510 -23.5%
    2011$7,929 +8.4%$348,240
    2010$7,313 $348,240
    2009$7,313 $348,240
    2008$7,313 -0.1%$348,240 +0.9%
    2007$7,319 -6.4%$345,230 +22%
    2006$7,816 +3.8%$282,890
    2005$7,533 +15.3%$282,890 0%
    2003$6,535 +39.6%$282,900 +77%
    2001$4,682 +12.7%$159,800
    1995$4,155 $159,800

    Find assessor info on the county website

    Neighborhood: 06419

    Nearby schools

    GreatSchools rating
    Schools provided by the listing agent
    • Elementary: Killingworth
    • Middle: Haddam-Killingworth,HK
    • High: Haddam-Killingworth

    Source: Smart MLS. This data may not be complete. We recommend contacting the local school district to confirm school assignments for this home.

    Get pre-qualified for a loan
    At Zillow Home Loans, we can pre-qualify you in as little as 5 minutes with no impact to your credit score.

    An equal housing lender. NMLS #10287.

    Sell for more on Zillow
    Get a Zillow Showcase℠ listing at no additional cost and you could sell for .
    $748,000
    2% more
    +$14,960
    With Zillow Showcase(estimated)
    $762,960