Skip main navigation
Under contract
  • $349,000

    24 Magnolia St, Warwick, RI 02889

    2beds
    928sqft
    : 
    $2,274/mo
    Get pre-qualified
    Single Family Residence
    Built in 1948
    0.25 Acres Lot
    $-- Zestimate®
    $376/sqft
    $-- HOA

    What's special

    Kitchen features ample cabinetryFunctional floor plan
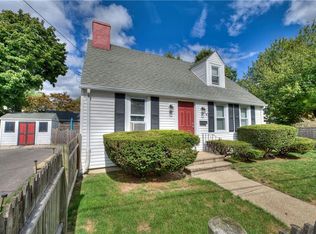
    Lovingly maintained by three generations of the same family, this charming Hoxsie neighborhood home offers solid construction, a functional floor plan, and exceptional everyday utility. Major improvements include a new roof (2023), Central AC and efficient gas heat (2019) and brand new hot water heater (2026). The kitchen features ample cabinetry and opens to the dining area, the heart of the home. A convenient laundry/mudroom connects the kitchen to the one-car garage with built-in shelving, while a full basement with both interior and exterior access provides additional storage and workshop space. Hardwood floors in the living room and bedrooms, along with abundant natural light through windows with peaceful views, add timeless warmth and character. Set on a beautiful half-acre lot with mature trees, the backyard offers plenty of space to garden, entertain, or simply relax in your own private oasis. Conveniently located near shopping, TF Green Airport, and I-95, this home offers the perfect balance of a quiet neighborhood setting and easy access to everyday amenities. Don't miss this opportunity to make 24 Magnolia your own. Easy to show.
    16 days
    |
    3,512
    |
    384
    |

    Likely to sell faster than

    Zillow last checked:

    Listing updated:

    Listed by:

    Elizabeth Enochs 318-525-6901,

    SERHANT.

    Source: StateWide MLS RI,MLS#: 1418312MLS Logo

      Facts & features

      Interior

      Bedrooms & bathrooms
      • Bedrooms: 2
      • Bathrooms: 1
      • Full bathrooms: 1
      Bathroom
      • Features: Bath w Tub & Shower
      Heating
      • Natural Gas, Central Air, Forced Air, Gas Connected, Individual Control
      Cooling
      • Central Air
      Appliances
      • Included: Dishwasher, Oven/Range, Refrigerator
      Features
      • Wall (Cermaic), Wall (Paneled), Wall (Plaster), Stairs, Plumbing (Mixed), Insulation (Unknown), Ceiling Fan(s)
      • Flooring: Ceramic Tile, Hardwood, Vinyl
      • Doors: Storm Door(s)
      • Basement: Full,Interior and Exterior,Unfinished,Utility,Work Shop
      • Has fireplace: No
      • Fireplace features: None
      Interior area
      • Total structure area: 928
      • Total interior livable area: 928 sqft
      • Finished area above ground: 928
      • Finished area below ground: 0

      Property

      Parking
      • Total spaces: 4
      • Parking features: Integral, Driveway
      • Attached garage spaces: 1
      • Has uncovered spaces: Yes
      Lot
      • Size: 0.25 Acres
      Details
      • Foundation area: 672
      • Parcel number: WARWM319B0131L0000

      Construction

      Type & style
      • Home type: SingleFamily
      • Architectural style: Cape Cod
      • Property subtype: Single Family Residence
      Materials
      • Ceramic, Paneled, Plaster, Shingles
      • Foundation: Concrete Perimeter
      Condition
      • New construction: No
      • Year built: 1948

      Utilities & green energy

      • Electric: 100 Amp Service
      • Sewer: Public Sewer
      • Water: Individual Meter, Municipal, Public
      • Utilities for property: Sewer Connected, Water Connected

      Community & HOA

      Community
      • Features: Near Public Transport, Commuter Bus, Highway Access, Interstate, Private School, Public School, Recreational Facilities, Restaurants, Schools, Near Shopping, Near Swimming
      • Subdivision: Hoxie
      HOA
      • Has HOA: No
      Location
      • Region: Warwick

      Financial & listing details

      • Price per square foot: $376/sqft
      • Tax assessed value: $259,800
      • Annual tax amount: $3,860
      • Date on market: 7/30/2026
      • Inclusions: Property is being sold "As Is."

        Estimated market value

        Not available

        Estimated sales range

        Not available

        Not available

        Price history

        DateEventPrice
        8/10/2026Contingent$349,000$376/sqft
        Source: StateWide MLS RI #1418312 Report a problem
        7/30/2026Listed for sale$349,000$376/sqft
        Source: StateWide MLS RI #1418312 Report a problem

        Public tax history

        YearProperty taxesTax assessment
        2025$3,759 $259,800
        2024$3,759 +2%$259,800
        2023$3,687 +3.8%$259,800 +37%
        2022$3,553 $189,700
        2021$3,553 $189,700
        2020$3,553 $189,700
        2019$3,553 +15.7%$189,700 +28.4%
        2018$3,072 +2.8%$147,700
        2017$2,989 $147,700
        2016$2,989 +12.1%$147,700 +14.9%
        2015$2,666 +3.4%$128,500
        2014$2,578 +1.4%$128,500
        2013$2,543 +0.6%$128,500 -10.1%
        2011$2,528 +1.2%$142,900
        2010$2,498 -12.5%$142,900 -29.3%
        2009$2,856 +5.4%$202,000
        2008$2,709 +13.9%$202,000 +31.3%
        2007$2,378 $153,800
        2006$2,378 +4.4%$153,800
        2004$2,278 -1.8%$153,800 +84.5%
        2003$2,319 $83,340
        Find assessor info on the county website

        Monthly payment

        Est. payment

        Payment breakdown

        Explore the cost of this home by adjusting the details. Changes won't be saved.
        All calculations are estimates and provided by Zillow, Inc. for informational purposes only. Actual amounts may vary.
        HOA fees may include property taxes on listings classified as Co-Ops. Contact the listing agent and/or owner for fee details.
        See how much you could borrow to make a competitive offer.

        Climate risks

        Neighborhood: 02889

        Getting around

        53 / 100
        Somewhat Walkable
        29 / 100
        Some Transit
        48 / 100
        Somewhat Bikeable

        Nearby schools

        GreatSchools rating

        A local agent can set up tours, give advice and negotiate with sellers.

        A local lender can help you make sure your offer is ready when you are.

        Browse local experts

        Similar homes