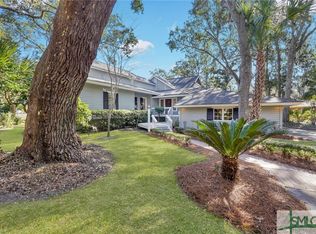
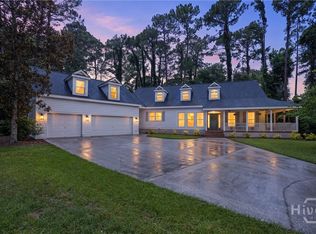
Welcome to your dream home with breathtaking panoramic views of the Eastern Marsh with a front row seat to stunning sunrises. Experience effortless coastal living in this exceptional single story residence located in The Landings on Skidaway Island. Thoughtfully designed for seamless entertaining, the home is anchored by a light filled living/dining room with soaring ceilings, warm wood floors and a gorgeous fireplace. The adjoining chef’s kitchen with high end appliances and counter bar are perfect for entertaining and daily living. Step through glass doors to an outdoor oasis with stunning marsh views and a deck complete with a gourmet kitchen with a built in gas grill and outdoor stainless appliances. A dedicated office space and family room round out the main living areas. The primary bedroom suite features expansive marsh views, wood floors, a custom walk in closet and adjoining sunroom. The split floor plan includes 2 additional bedrooms and 2 full baths plus a powder room. The 2+ car garage also includes a golf cart bay. Framed by professionally landscaped grounds, this pristine property delivers quintessential Low Country luxury with effortless indoor-outdoor living. Some amenities require additional membership.
Under contract
$1,365,000
24 Magnolia Crossing, Savannah, GA 31411
3beds
3,239sqft
Single Family Residence
Built in 1978
0.47 Acres Lot
$-- Zestimate®
$421/sqft
$216/mo HOA
What's special
Gorgeous fireplaceSoaring ceilingsProfessionally landscaped groundsWarm wood floorsStunning marsh viewsAdjoining sunroomDedicated office space
- 12 days
- 70
- 1
Likely to sell faster than
Zillow last checked:
Listing updated:
Listed by:
Ann Gullans Nash 203-856-8927,
Daniel Ravenel SIR,
Tommy Reese Jr 912-313-4111,
Daniel Ravenel SIR
Source: Hive MLS,MLS#: SA363553 Originating MLS: Savannah Multi-List Corporation
Originating MLS: Savannah Multi-List CorporationFacts & features
Interior
Bedrooms & bathrooms
- Bedrooms: 3
- Bathrooms: 4
- Full bathrooms: 3
- 1/2 bathrooms: 1
Primary bedroom
- Level: Main
- Dimensions: 0 x 0
Bedroom 2
- Level: Main
- Dimensions: 0 x 0
Bedroom 3
- Level: Main
- Dimensions: 0 x 0
Primary bathroom
- Features: Walk-In Closet(s)
- Level: Main
- Dimensions: 0 x 0
Bathroom 2
- Level: Main
- Dimensions: 0 x 0
Bathroom 3
- Level: Main
- Dimensions: 0 x 0
Dining room
- Level: Main
- Dimensions: 0 x 0
Family room
- Level: Main
- Dimensions: 0 x 0
Kitchen
- Level: Main
- Dimensions: 0 x 0
Living room
- Level: Main
- Dimensions: 0 x 0
Office
- Level: Main
- Dimensions: 0 x 0
Heating
- Central, Natural Gas
Cooling
- Central Air, Electric, Zoned
Appliances
- Included: Some Gas Appliances, Dishwasher, Gas Water Heater, Plumbed For Ice Maker, Dryer, Refrigerator, Washer
- Laundry: Washer Hookup, Dryer Hookup, Laundry Room, Laundry Tub, Sink
Features
- Breakfast Bar, Built-in Features, Bathtub, Ceiling Fan(s), Double Vanity, Entrance Foyer, Fireplace, Gourmet Kitchen, Main Level Primary, Pantry, Pull Down Attic Stairs, Recessed Lighting, Split Bedrooms, Skylights, Separate Shower, Vaulted Ceiling(s), Programmable Thermostat
- Windows: Skylight(s)
- Basement: Crawl Space
- Attic: Pull Down Stairs
- Number of fireplaces: 1
- Fireplace features: Gas, Living Room, Gas Log
Interior area
- Total interior livable area: 3,239 sqft
Property
Parking
- Total spaces: 2
- Parking features: Attached, Golf Cart Garage, Garage Door Opener, Kitchen Level, RV Access/Parking
- Garage spaces: 2
Features
- Patio & porch: Deck
- Exterior features: Deck, Gas Grill, Landscape Lights
- Pool features: Community
- Has view: Yes
- View description: Marsh, Creek/Stream
- Has water view: Yes
- Water view: Marsh,Creek/Stream
- Waterfront features: Creek, Marsh, Tidal
Lot
- Size: 0.47 Acres
- Features: Cul-De-Sac, Level, Sprinkler System
Details
- Parcel number: 1019902015
- Zoning: PUD
- Zoning description: Single Family
- Special conditions: Standard
Construction
Type & style
- Home type: SingleFamily
- Architectural style: Traditional
- Property subtype: Single Family Residence
Materials
- Wood Siding
- Foundation: Raised
- Roof: Asphalt
Condition
- Year built: 1978
Utilities & green energy
- Sewer: Public Sewer
- Water: Public
- Utilities for property: Cable Available, Underground Utilities
Community & HOA
Community
- Features: Clubhouse, Pool, Dock, Fitness Center, Golf, Gated, Marina, Playground, Park, Street Lights, Sidewalks, Tennis Court(s), Trails/Paths, Water Sports
- Security: Security Service
- Subdivision: The Landings on Skidaway Island
HOA
- Has HOA: Yes
- Services included: Road Maintenance
- HOA fee: $2,594 annually
- HOA name: The Landings
- HOA phone: 912-598-2520
Location
- Region: Savannah
Financial & listing details
- Price per square foot: $421/sqft
- Tax assessed value: $1,160,400
- Annual tax amount: $7,558
- Date on market: 9/2/2026
- Cumulative days on market: 12 days
- Listing agreement: Exclusive Right To Sell
- Listing terms: ARM,Cash,Conventional,1031 Exchange,FHA,VA Loan
- Inclusions: Ceiling Fans, Dryer, Gas Logs, Refrigerator, Washer
- Ownership type: Homeowner/Owner
- Road surface type: Paved
Estimated market value
Not available
Estimated sales range
Not available
Not available
Price history
| Date | Event | Price |
|---|---|---|
| 9/8/2026 | Contingent | $1,365,000$421/sqft |
Source:  Hive MLS #SA363553 Report a problem Hive MLS #SA363553 Report a problem | ||
| 9/2/2026 | Listed for sale | $1,365,000+69.8%$421/sqft |
Source: Hive MLS #SA363553 Report a problem | ||
| 10/14/2005 | Sold | $804,000$248/sqft |
Source: Public Record Report a problem | ||
Public tax history
| Year | Property taxes | Tax assessment |
|---|---|---|
| 2025 | $8,787 +6.3% | $464,160 +0.1% |
| 2024 | $8,265 +9.7% | $463,600 +5.7% |
| 2023 | $7,538 -4% | $438,680 +50.2% |
| 2022 | $7,853 0% | $292,120 +24.6% |
| 2021 | $7,853 -2.8% | $234,480 -1.2% |
| 2020 | $8,079 +1% | $237,440 |
| 2019 | $8,002 | $237,440 +1.6% |
| 2018 | $8,002 +0.8% | $233,800 -1.2% |
| 2017 | $7,936 +13.6% | $236,640 +5.9% |
| 2016 | $6,985 +0.6% | $223,400 +5.3% |
| 2015 | $6,945 -34.6% | $212,120 -1.4% |
| 2014 | $10,626 | $215,120 0% |
| 2013 | -- | $215,200 +2.9% |
| 2012 | -- | $209,160 +7.7% |
| 2011 | -- | $194,240 -4% |
| 2010 | -- | $202,240 -28.5% |
| 2009 | -- | $283,000 |
| 2008 | -- | $283,000 +0.4% |
| 2007 | -- | $281,800 +11.6% |
| 2006 | -- | $252,400 -2.8% |
| 2005 | -- | $259,800 +35.9% |
| 2003 | -- | $191,200 +5.4% |
| 2002 | -- | $181,400 -2.5% |
| 2001 | -- | $186,000 |
Find assessor info on the county website
Monthly payment
Est. payment
Payment breakdown
Explore the cost of this home by adjusting the details. Changes won't be saved.Climate risks
Neighborhood: 31411
Similar homes
- $1,342,5003 bd4 ba3.5k sqft32 Hasleiters Retreat, Savannah, GA 31411For Sale

 MLS ID #SA360419, Ginna Carroll, Daniel Ravenel SIR. Hive MLS
 - $1,625,0004 bd4 ba4k sqft5 Savy Lane, Savannah, GA 31411For Sale
 MLS ID #SA362514, Reba Lenora Laramy, BHHS Bay Street Realty Group. Hive MLS
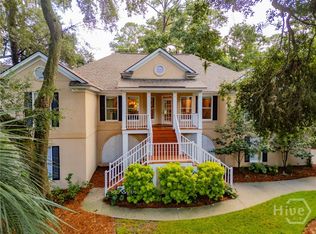
 - $1,599,0003 bd4 ba3.8k sqft2 Fat Friars Retreat, Savannah, GA 31411For Sale
 MLS ID #SA364054, Wendy R. Reed, The Landings Real Estate Co. Hive MLS
 - $1,399,0006 bd6 ba4.5k sqft3 Buckhead Lane, Savannah, GA 31411For Sale
 MLS ID #SA357758, Nicole C. Parks, Seaport Real Estate Group. Hive MLS
 - $840,0004 bd3 ba2.3k sqft12 Blackbeard Lane, Savannah, GA 31411For SaleMLS ID #SA363540, Kati Ann Wright, Realty One Group Inclusion. Hive MLS
- $1,049,0004 bd3 ba3k sqft3 Tupelo Lane, Savannah, GA 31411For SaleMLS ID #SA364458, Ann Gullans Nash, Daniel Ravenel SIR. Hive MLS
- $1,325,0004 bd5 ba3.7k sqft8 Fore Royal Circle, Savannah, GA 31411For SaleMLS ID #SA363065, Ginna Carroll, Daniel Ravenel SIR. Hive MLS
- $1,245,0003 bd5 ba4k sqft5 Sparkleberry Lane, Savannah, GA 31411For SaleMLS ID #SA341034, Linda Novack, The Landings Real Estate Co. Hive MLS
- $899,0003 bd3 ba3.1k sqft24 Marsh Tower Lane, Savannah, GA 31411For SaleMLS ID #SA363521, Albert Powell, The Virtual Realty Group INC. Hive MLS
- $1,199,0004 bd4 ba3.5k sqft6 Sea Eagle Court, Savannah, GA 31411For SaleMLS ID #SA363020, Ann Gullans Nash, Daniel Ravenel SIR. Hive MLS
- $1,249,0004 bd5 ba3.6k sqft2 Lightenstone Court, Savannah, GA 31411For SaleMLS ID #SA361901, Lauren Baxter, Compass Georgia. Hive MLS
- $799,9993 bd3 ba2.3k sqft115 Wickersham Drive, Savannah, GA 31411For SaleMLS ID #SA365596, Christopher Eastwood, Eastwood Realty Group. Hive MLS
- $799,0003 bd3 ba3k sqft44 Black Hawk Trail, Savannah, GAFor SaleMLS ID #SA364437, Nicole C. Parks, Seaport Real Estate Group. Hive MLS
- $689,0003 bd3 ba2.7k sqft217 Wiley Bottom Road, Savannah, GA 31411For SaleMLS ID #SA358238, Julie Brawn, Daniel Ravenel SIR. Hive MLS
- $699,0003 bd2 ba2.4k sqft2 Senauki Lane, Savannah, GA 31411For SaleMLS ID #SA360395, Jill W. Brooks, Daniel Ravenel SIR. Hive MLS
- $899,0003 bd2 ba2.5k sqft1 Wild Boar Crossing, Savannah, GA 31411For SaleMLS ID #SA359824, Mary C. Moore, Compass Georgia. Hive MLS
- $849,0003 bd3 ba3k sqft4 Loblolly Lane, Savannah, GA 31411For SaleMLS ID #SA364529, Ginna Carroll, Daniel Ravenel SIR. Hive MLS
- $1,600,0005 bd5 ba3.5k sqft210 Green Island Road, Savannah, GA 31411For SaleMLS ID #SA349684, Kati Ann Wright, Realty One Group Inclusion. Hive MLS
- $1,695,0004 bd5 ba4.7k sqft29 Captains Crossing, Savannah, GA 31411For SaleMLS ID #SA364004, George J. Jorgenson, The Landings Real Estate Co. Hive MLS
- $1,599,0004 bd5 ba4.6k sqft5 Butterback Lane, Savannah, GA 31411For SaleMLS ID #SA361434, Ginna Carroll, Daniel Ravenel SIR. Hive MLS
