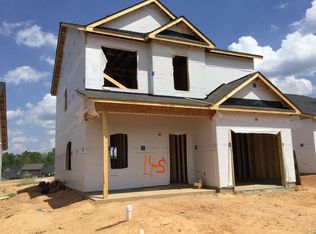
Just Reduced. Discover this must-see ranch style home with an upstairs bonus room and bath! Located in the Parkview community, close to downtown Clayton. Enjoy expansive hardwood floors throughout the kitchen, dining area, foyer, and family room. The kitchen features staggered and crown cabinets, granite countertops, and an island with overhang for counter seating. The master suite boasts a beautiful tray ceiling with a ceiling fan, a huge walk-in closet, a cultured marble vanity, and a walk-in shower. Additional highlights include built-in bookshelves, a fireplace, a washer and dryer, and an entertaining screened porch outside. Plus, nearly every room has plantation shutters for a touch of elegance. Yard maintenance, community pool, athletic center. This property may qualify for Seller Financing (Vendee). If property was built prior to1978, Lead Based Paint Potentially Exists. Back on market due to buyer closing issue.
Sold for $289,000
$289,000
24 Manito Pl, Clayton, NC 27520
3beds
1,578sqft
Single Family Residence, Residential
Built in 2017
3,920.4 Square Feet Lot
$288,100 Zestimate®
$183/sqft
$1,884 Estimated rent
Home value
$288,100
$268,000 - $308,000
$1,884/mo
Zestimate® history
Owner options
List your home for rent
$1,884/mo
Rent Zestimate®
Find your next renter with Zillow Rental Manager. Plus, with online applications, you can quickly screen prospective tenants – for free.
$1,884/mo
Rent Zestimate®
Refinance and save
$1,807/mo
Est. payment
Refinancing to a lower rate could help reduce your monthly payments and save thousands over the life of the loan.
$1,807/mo
Est. payment
Explore your selling options
Work with a Zillow partner agent
Leverage their expertise and Zillow's premium Showcase listings to get your home seen by more buyers.
Get startedList with your own agent
Get your home in front of millions of buyers by listing it on Zillow.
Learn how to do itSell it yourself
Take full control of how buyers see your home on Zillow by listing For Sale by Owner (FSBO).
List your homeWhat's special
Expansive hardwood floorsWalk-in showerGranite countertopsWasher and dryerEntertaining screened porchHuge walk-in closetCultured marble vanity
Zillow last checked:
Listing updated:
Listed by:
Karen Trotta 919-306-7560,
USA Home Agent
Bought with:
Liam Patrick O'Leary, 320380
Relevate Real Estate Inc.
Source: Doorify MLS,MLS#: 10056786
Facts & features
Interior
Bedrooms & bathrooms
- Bedrooms: 3
- Bathrooms: 3
- Full bathrooms: 2
- 1/2 bathrooms: 1
Heating
- Electric, Forced Air, Hot Water
Cooling
- Central Air, Electric
Appliances
- Included: Dishwasher, Microwave
- Laundry: Common Area, Electric Dryer Hookup, Inside, Laundry Closet, Main Level
Features
- Flooring: Carpet, Hardwood, See Remarks
- Common walls with other units/homes: No Common Walls
Interior area
- Total structure area: 1,578
- Total interior livable area: 1,578 sqft
- Finished area above ground: 1,578
- Finished area below ground: 0
Property
Parking
- Total spaces: 2
- Parking features: Attached, Driveway, Garage, Garage Door Opener, Garage Faces Front
- Attached garage spaces: 1
- Uncovered spaces: 2
Features
- Levels: One and One Half
- Stories: 1
- Patio & porch: Rear Porch, Screened
- Exterior features: Rain Gutters
- Pool features: Community, Swimming Pool Com/Fee
- Spa features: See Remarks
- Fencing: None
- Has view: Yes
Lot
- Size: 3,920 sqft
- Dimensions: 41 x 93 x 41 x 93
- Features: Garden
Details
- Parcel number: 05030074K
- Zoning: PUD
- Special conditions: Seller Not Owner of Record
Construction
Type & style
- Home type: SingleFamily
- Architectural style: Ranch, Traditional
- Property subtype: Single Family Residence, Residential
Materials
- Concrete, Vinyl Siding
- Foundation: Concrete, Slab
- Roof: Shingle
Condition
- New construction: No
- Year built: 2017
Utilities & green energy
- Sewer: Public Sewer
- Water: Public
- Utilities for property: Cable Available, Electricity Connected, Sewer Connected, Water Connected
Community & neighborhood
Community
- Community features: Fitness Center, Golf, Pool, Sidewalks
Location
- Region: Clayton
- Subdivision: Parkview
HOA & financial
HOA
- Has HOA: Yes
- HOA fee: $128 monthly
- Amenities included: Fitness Center, Golf Course
- Services included: Maintenance Grounds, Unknown
Other
Other facts
- Road surface type: Paved
Price history
| Date | Event | Price |
|---|---|---|
| 3/21/2025 | Sold | $289,000$183/sqft |
Source:  Doorify MLS #10056786 Report a problem Doorify MLS #10056786 Report a problem | ||
| 1/11/2025 | Pending sale | $289,000$183/sqft |
Source: Doorify MLS #10056786 Report a problem | ||
| 12/26/2024 | Listed for sale | $289,000$183/sqft |
Source: Doorify MLS #10056786 Report a problem | ||
| 12/11/2024 | Pending sale | $289,000$183/sqft |
Source: Doorify MLS #10056786 Report a problem | ||
| 12/6/2024 | Price change | $289,000-6.5%$183/sqft |
Source: Doorify MLS #10056786 Report a problem | ||
| 11/6/2024 | Price change | $309,000-4.9%$196/sqft |
Source: Doorify MLS #10056786 Report a problem | ||
| 10/6/2024 | Listed for sale | $325,000+67.6%$206/sqft |
Source: Doorify MLS #10056786 Report a problem | ||
| 9/12/2017 | Sold | $193,965$123/sqft |
Source: Doorify MLS #2131002 Report a problem | ||
Public tax history
| Year | Property taxes | Tax assessment |
|---|---|---|
| 2025 | $3,158 +25% | $312,630 +63.3% |
| 2024 | $2,526 +2.3% | $191,390 |
| 2023 | $2,469 -3% | $191,390 |
| 2022 | $2,545 +1.5% | $191,390 |
| 2021 | $2,507 -2.2% | $191,390 |
| 2020 | $2,565 | $191,390 |
| 2019 | $2,565 | $191,390 +20.2% |
| 2018 | -- | $159,210 |
Find assessor info on the county website
Neighborhood: 27520



Nearby schools
GreatSchools rating
- 7/10Cooper ElementaryGrades: PK-5Distance: 0.9 mi
- 5/10Riverwood MiddleGrades: 6-8Distance: 3 mi
- 5/10Clayton HighGrades: 9-12Distance: 1 mi
Schools provided by the listing agent
- Elementary: Johnston - Cooper Academy
- Middle: Johnston - Riverwood
- High: Johnston - Clayton
Source: Doorify MLS. This data may not be complete. We recommend contacting the local school district to confirm school assignments for this home.
Get a cash offer in 3 minutes
Find out how much your home could sell for in as little as 3 minutes with a no-obligation cash offer.
Estimated market value
$288,100
Get a cash offer in 3 minutes
Find out how much your home could sell for in as little as 3 minutes with a no-obligation cash offer.
Estimated market value
$288,100
- North Carolina
- Johnston County
- Clayton
- 27520
- 24 Manito Pl
Nearby cities
Nearby zip codes
Other Clayton Topics
