Skip main navigation
Off market
  • $147,400

    24 Maple Dr, Youngstown, OH 44512

    3beds
    1,572sqft
    MultiFamily
    Built in 1931
    -- sqft lot
    $147,400 Zestimate®
    $94/sqft
    $1,100 Estimated rent

    Home value

    $147,400

    $136,000 - $161,000

    $1,100/mo

    Zestimate® history
    Loading
    Loading...

    Owner options

    List your home for rent

    $1,100/mo

    Rent Zestimate®

    Find your next renter with Zillow Rental Manager. Plus, with online applications, you can quickly screen prospective tenants – for free.

    Learn more

    $1,100/mo

    Rent Zestimate®

    Refinance and save

    $1,039/mo

    Est. payment

    Refinancing to a lower rate could help reduce your monthly payments and save thousands over the life of the loan.

    See today's rates

    $1,039/mo

    Est. payment

    Explore your selling options

    Work with a Zillow partner agent

    Leverage their expertise and Zillow's premium Showcase listings to get your home seen by more buyers.

    Get started

    List with your own agent

    Get your home in front of millions of buyers by listing it on Zillow.

    Learn how to do it

    Sell it yourself

    Take full control of how buyers see your home on Zillow by listing For Sale by Owner (FSBO).

    List your home

    What's special

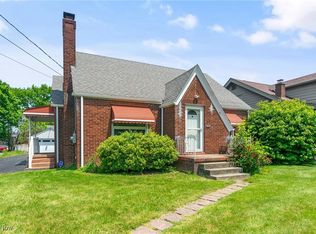
    Hurry in to take full advantage of the fantastic potential found within this duplex style Youngstown residence! Offering up to stories of finished living quarters in a more than attractive package, this is one you'll want to see. With cozy, home-like feelings throughout, each level sets its own mood with its perfectly kept quarters. Beautiful red brickwork accents the exterior as lush landscaping surround the covered front porch with split entry ways. A rear entrance to the lower floor is located at the rear, next to a detached two car garage at the end of the concrete driveway. The first floor contains an array of dark stained woodwork that graces the floor and trim. Picture windows illuminate the living room where a brick fireplace resides. Formal dining runs past the main hall as two bedrooms surround a full bath. A brightly lit kitchen and dining nook complete the floor. Upstairs, the single bedroom unit boats causal styling with a large central dining area leading to a posh living room. The ample kitchen delights with basin sink and plenty of storage. A tile shod full bath is complete with sculpted shower as the main bedroom is located around the corner.

    This property is off market, which means it's not currently listed for sale or rent on Zillow. This may be different from what's available on other websites or public sources.
    Facts & features

    Interior

    Bedrooms & bathrooms
    • Bedrooms: 3
    • Bathrooms: 2
    • Full bathrooms: 2
    Heating
    • Baseboard, Gas
    Cooling
    • Central
    Features
    • Has fireplace: Yes
    Interior area
    • Total interior livable area: 1,572 sqft

    Property

    Parking
    • Total spaces: 2
    • Parking features: Garage - Detached
    Features
    • Exterior features: Brick
    Lot
    • Size: 5,662 sqft
    Details
    • Parcel number: 290010333000

    Construction

    Type & style
    • Home type: MultiFamily
    • Architectural style: Conventional
    Materials
    • brick
    Condition
    • Year built: 1931

    Community & neighborhood

    Location
    • Region: Youngstown

    Price history

    DateEventPrice
    8/25/2021Sold$105,000+5.1%$67/sqft
    Source: MLS Now #4297448 Report a problem
    7/16/2021Pending sale$99,900$64/sqft
    Source: MLS Now #4297928 Report a problem
    7/14/2021Listed for sale$99,900+37.6%$64/sqft
    Source: MLS Now #4297928 Report a problem
    2/5/2004Sold$72,600+7.6%$46/sqft
    Source: Public Record Report a problem
    6/29/2001Sold$67,500$43/sqft
    Source: Public Record Report a problem

    Public tax history

    YearProperty taxesTax assessment
    2025$1,828 -2.3%$36,620
    2024$1,870 +1.3%$36,620
    2023$1,845 +25.6%$36,620 +65.1%
    2022$1,469 -0.1%$22,180
    2021$1,470 -0.5%$22,180
    2020$1,477 +2.4%$22,180 +13%
    2019$1,443 +0.7%$19,630
    2018$1,432 +15.1%$19,630
    2017$1,244 -12.6%$19,630 -11.8%
    2016$1,424 +2%$22,250
    2015$1,395 -0.3%$22,250
    2014$1,399 +1.3%$22,250
    2013$1,381 +11.6%$22,250 +10.6%
    2012$1,238 +5.9%$20,110
    2011$1,169 -9.4%$20,110 -20.5%
    2010$1,290 +3.9%$25,280
    2009$1,242 +4%$25,280
    2008$1,193 +0.3%$25,280
    2007$1,190 -0.2%$25,280
    2006$1,192 +24.4%$25,280 +31.1%
    2005$957 -41.9%$19,290
    2003$1,648 +7.4%--
    2002$1,535 --
    2001$1,535 +1%--
    2000$1,520 --

    Find assessor info on the county website

    Neighborhood: 44512

    Nearby schools

    GreatSchools rating
    Schools provided by the listing agent
    • Elementary: Boardman Lsd
    • Middle: Boardman Lsd
    • High: Boardman Lsd
    • District: Boardman Lsd

    Source: The MLS. This data may not be complete. We recommend contacting the local school district to confirm school assignments for this home.

    Get a cash offer in 3 minutes
    Find out how much your home could sell for in as little as 3 minutes with a no-obligation cash offer.
    Estimated market value
    $147,400
    Get a cash offer in 3 minutes
    Find out how much your home could sell for in as little as 3 minutes with a no-obligation cash offer.
    Estimated market value
    $147,400