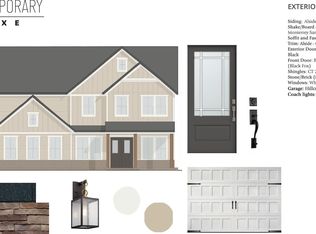
Stunning model home now available in Cooper Branch by Drees Homes! This beautifully designed home showcases the popular "Knoll" plan with over 3,200 square feet of thoughtfully curated living space. Featuring 5 spacious bedrooms, 3.5 baths, a private home office, flexible living space, and an expansive second-floor gameroom, this home offers the perfect blend of functionality and style. The open-concept main level is ideal for everyday living and entertaining, highlighted by a gourmet kitchen with large island, working pantry, and seamless flow into the family room and dining area. Enjoy indoor-outdoor living with a screened-in rear porch—perfect for relaxing or hosting guests. Upstairs, the luxurious primary suite includes a spa-inspired bath and generous walk-in closets, while additional bedrooms provide ample space for family or guests. A convenient upstairs laundry room adds to everyday ease. This professionally designed model home includes upgraded finishes, designer selections, and thoughtful details throughout. Car enthusiasts and hobbyists will appreciate the 3-car garage configuration. Important: Home is currently being used as the model and cannot close prior to September 1st. Don't miss this opportunity to own a fully appointed showcase home in one of Clayton's most desirable communities!
Pending
Price cut: $14.1K (7/13)
$874,900
24 Maple Grove Trl, Clayton, NC 27520
5beds
3,276sqft
Single Family Residence, Residential
Built in 2026
0.99 Acres Lot
$646,500 Zestimate®
$267/sqft
$-- HOA
What's special
Private home officeUpgraded finishesThoughtful details throughoutFlexible living spaceWorking pantrySpa-inspired bathLuxurious primary suite
- 84 days |
- 156 |
- 12 |
Zillow last checked:
Listing updated:
Listed by:
Tyler Alan Kick 919-250-8433,
Drees Homes
Source: Doorify MLS,MLS#: 10171492
Facts & features
Interior
Bedrooms & bathrooms
- Bedrooms: 5
- Bathrooms: 4
- Full bathrooms: 3
- 1/2 bathrooms: 1
Heating
- None
Cooling
- Ceiling Fan(s), Central Air, Dual, Gas, Multi Units, Zoned
Appliances
- Included: Built-In Range, Dishwasher, Dryer, ENERGY STAR Qualified Appliances, Free-Standing Refrigerator, Freezer, Microwave, Oven, Plumbed For Ice Maker, Propane Cooktop, Range Hood, Self Cleaning Oven, Stainless Steel Appliance(s), Tankless Water Heater, Vented Exhaust Fan, Washer/Dryer
- Laundry: Electric Dryer Hookup, In Hall, Inside, Laundry Room, Upper Level, Washer Hookup
Features
- Ceiling Fan(s), Crown Molding, Eat-in Kitchen, Entrance Foyer, High Ceilings, High Speed Internet, Kitchen Island, Natural Woodwork, Open Floorplan, Pantry, Quartz Counters, Recessed Lighting, Shower Only, Smart Home, Smart Thermostat, Smooth Ceilings, Soaking Tub, Sound System, Storage, Walk-In Closet(s), Walk-In Shower, Wired for Data, Wired for Sound
- Flooring: Carpet, Hardwood, Tile
- Doors: French Doors, Sliding Doors
- Windows: Blinds, Double Pane Windows, Insulated Windows, Screens, Tinted Windows, Window Coverings, Window Treatments
- Number of fireplaces: 2
- Fireplace features: Blower Fan, Electric, Living Room, Outside, Propane, Zero Clearance
- Common walls with other units/homes: No Common Walls
Interior area
- Total structure area: 3,276
- Total interior livable area: 3,276 sqft
- Finished area above ground: 3,276
- Finished area below ground: 0
Property
Parking
- Total spaces: 3
- Parking features: Additional Parking, Attached, Concrete, Direct Access, Driveway, Inside Entrance, Off Street
- Attached garage spaces: 3
- Details: Driveway and street
Features
- Levels: Two
- Stories: 2
- Patio & porch: Covered, Enclosed, Patio, Porch, Rear Porch, Screened
- Exterior features: Lighting, Rain Gutters, Smart Camera(s)/Recording, Smart Irrigation, Smart Lock(s)
- Fencing: None
- Has view: Yes
- View description: Pasture
Lot
- Size: 0.99 Acres
- Features: Back Yard, Cleared, Corner Lot, Corners Marked, Farm, Few Trees, Front Yard, Hardwood Trees, Landscaped, Native Plants, Open Lot, Rectangular Lot, Sprinklers In Rear
Details
- Additional structures: None
- Parcel number: 05E99039K
- Special conditions: Standard
Construction
Type & style
- Home type: SingleFamily
- Architectural style: Craftsman, Farmhouse, Modern
- Property subtype: Single Family Residence, Residential
Materials
- Cedar, Fiber Cement, HardiPlank Type, Stone Veneer, Vertical Siding
- Foundation: Slab
- Roof: Shingle
Condition
- New construction: Yes
- Year built: 2026
- Major remodel year: 2026
Details
- Builder name: Drees Homes
Utilities & green energy
- Sewer: Septic Tank
- Water: Public
- Utilities for property: Cable Available, Electricity Connected, Natural Gas Not Available, Phone Connected, Septic Connected, Sewer Not Available, Water Connected, Underground Utilities
Community & HOA
Community
- Features: Street Lights, Other
- Subdivision: Cooper Branch
HOA
- Has HOA: Yes
- Amenities included: Other
- Services included: Maintenance Grounds, Storm Water Maintenance
- HOA fee: $1,250 one time
Location
- Region: Clayton
Financial & listing details
- Price per square foot: $267/sqft
- Annual tax amount: $5,690
- Date on market: 6/3/2026
- Road surface type: Asphalt
Estimated market value
$646,500
$601,000 - $698,000
$2,792/mo
Price history
| Date | Event | Price |
|---|---|---|
| 8/1/2026 | Pending sale | $874,900$267/sqft |
Source:  Doorify MLS #10171492 Report a problem Doorify MLS #10171492 Report a problem | ||
| 7/13/2026 | Price change | $874,900-1.6%$267/sqft |
Source: Doorify MLS #10171492 Report a problem | ||
| 6/3/2026 | Listed for sale | $889,000$271/sqft |
Source: Doorify MLS #10171492 Report a problem | ||
Public tax history
Tax history is unavailable.
Monthly payment
Est. payment
Payment breakdown
Explore the cost of this home by adjusting the details. Changes won't be saved.Climate risks
Neighborhood: 27520
Nearby schools
GreatSchools rating
- 8/10Polenta ElementaryGrades: PK-5Distance: 5.1 mi
- 8/10Swift Creek MiddleGrades: 6-8Distance: 2.9 mi
- 6/10Cleveland High SchoolGrades: 9-12Distance: 4.7 mi
Schools provided by the listing agent
- Elementary: Johnston - Swift Creek Elementary
- Middle: Johnston - Swift Creek Middle School
- High: Johnston - Cleveland High School
Source: Doorify MLS. This data may not be complete. We recommend contacting the local school district to confirm school assignments for this home.
- $749,9005 bd4 ba3.6k sqft29 Fox Run Path, Clayton, NC 27520Pending
- $65,6100.9 acres1493 Cooper Branch Rd, Little creek, NC 27520Off Market
- $2,500,00040.04 acres1493 Cooper Branch Rd, Peel, NC 27520Sold
- $135,73018.82 acres1433 Cooper Branch Rd, Clayton, NC 27520Off Market
- $693,2003 bd3 ba3.5k sqft1493 Cooper Branch Rd, Clayton, NC 27520Off Market
- $341,2609.64 acres1345 Cooper Branch Rd, Clayton, NC 27520Off Market
- $329,0003 bd2 ba1.3k sqft1473 Cooper Branch Rd, Clayton, NC 27520Sold
- $703,2004 bd5 ba3.2k sqft18 S Cooper Creek Ln, Clayton, NC 27520Sold
A local agent can set up tours, give advice and negotiate with sellers.
Similar homes
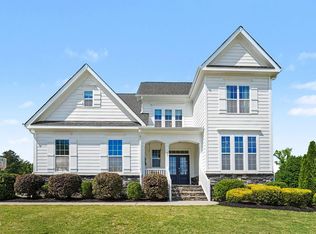
- $785,0005 bd4 ba3.5k sqft52 Pistoia Dr, Clayton, NC 27527For Sale
 MLS ID #10166215, Lynn Roman. Doorify MLS
 - $885,0004 bd5 ba4.5k sqft139 Lake Point Dr, Clayton, NC 27527For Sale
 MLS ID #10168798, Tina Barletta. Doorify MLS
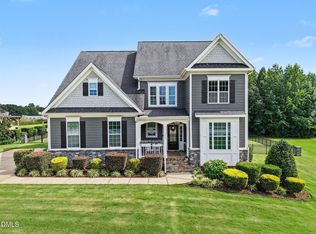
 - $785,0005 bd4 ba3.3k sqft41 Bonaventure Dr, Clayton, NC 27527For Sale
 MLS ID #10182067, Lynn Roman. Doorify MLS
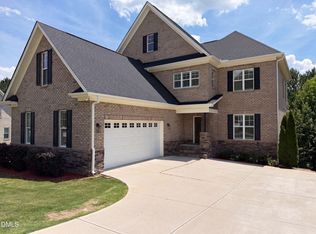
 - $741,0005 bd4 ba4.2k sqft205 Avocet Ln, Clayton, NC 27520For Sale
 MLS ID #10179813, Thomas Ladane Shoupe. Doorify MLS
 - $699,0005 bd5 ba4.1k sqft316 Barbour St, Clayton, NC 27520For SaleMLS ID #10165235, Michelle Jarman - Casey. Doorify MLS
- $850,0003 bd3 ba2.3k sqft15 Whirlaway St, Clayton, NC 27520For SaleMLS ID #10179553, Christy R Mangum. Doorify MLS
- $559,7063 bd3 ba2.7k sqftBuckhorn B, Clayton, NC 27520New ConstructionMLS ID #10151325, April Stephens. Doorify MLS
- $525,0003 bd3 ba2.5k sqft101 Charleston Dr, Clayton, NC 27527For SaleMLS ID #10188774, Renee Hillman. Doorify MLS
- $522,4905 bd4 ba3.2k sqft171 S Harvest Ridge Way, Clayton, NC 27520For SaleMLS ID #10172520, Garrett Hazen. Doorify MLS
- $1,100,0005 bd5 ba4k sqft49 Serenia Cir, Clayton, NC 27527For SaleMLS ID #10170287, Summer L Bowen-Adams. Doorify MLS
- $863,9605 bd4 ba3.3k sqft0 Cofield Aly, Garner, NC 27529New ConstructionMLS ID #10185189, Gabie Lambrechtse. Doorify MLS
- $499,9404 bd3 ba3.1k sqft354 Swift Creek Farm Ln, Clayton, NC 27520New ConstructionDoorify MLS
- $899,0004 bd4 ba3.8k sqft1057 Azalea Garden Cir, Raleigh, NC 27603New ConstructionMLS ID #10160443, Candice Lynn York. Doorify MLS
- $690,0004 bd3 ba2.9k sqft2016 Yamacraw Dr, Knightdale, NC 27545For SaleMLS ID #10186603, Jason Caron. Doorify MLS
- $1,100,0004 bd4 ba4k sqft136 Ogden Cir, Clayton, NC 27527New ConstructionDoorify MLS
- $655,0003 bd4 ba2.6k sqft21 Tybee Creek Cv, Clayton, NC 27527For SaleMLS ID #10156217, Cheryl Rushing. Doorify MLS
- from $580,9004 bd4 ba3.2k sqftMcDowell Plan, High Springs, Clayton, NC 27520New ConstructionEastwood Homes
- $564,2905 bd3 ba3.2k sqft67 W Fire Opal Ct, Clayton, NC 27520New ConstructionDoorify MLS
- $829,0004 bd3 ba3.1k sqft177 Big Bradley Dr, Wendell, NC 27591For SaleMLS ID #10184685, Kimberly Conroy. Doorify MLS
- $699,9905 bd5 ba3.4k sqft293 Rich Strike Way, Wendell, NC 27591New ConstructionDoorify MLS
