This spacious and luminous 4 bedroom home complete with primary suite and an office, is the perfect blend of comfort and functionality. A NEW 5 bedroom septic, whole house generator, and 1 yr home warranty gives new owners peace of mind knowing that your home is equipped for modern living and unexpected situations. A mix of freshly painted rooms and others adorned with wallpaper, this multi-level property offers character and charm plus ample space for both entertaining and daily living. A good sized kitchen awaits your personal touch and updating while you enjoy the comfort of both upper/lower living areas with cozy fireplaces. The LL also features a convenient bar area to gather around with friends and family. The two-car garage with attached workshop area is perfect for storage or your next project. A gently sloping backyard presents an ideal canvas for landscaping and outdoor entertainment, bring your deck and patio design ideas. Conveniently located too! Welcome home!
Sold for $790,000
$790,000
24 Maple St, Scituate, MA 02066
4beds
2,905sqft
Single Family Residence
Built in 1961
0.93 Acres Lot
$1,082,800 Zestimate®
$272/sqft
$4,578 Estimated rent
Home value
$1,082,800
$975,000 - $1.21M
$4,578/mo
Zestimate® history
Owner options
List your home for rent
$4,578/mo
Rent Zestimate®
Find your next renter with Zillow Rental Manager. Plus, with online applications, you can quickly screen prospective tenants – for free.
$4,578/mo
Rent Zestimate®
Refinance and save
$5,287/mo
Est. payment
Refinancing to a lower rate could help reduce your monthly payments and save thousands over the life of the loan.
$5,287/mo
Est. payment
Explore your selling options
Work with a Zillow partner agent
Leverage their expertise and Zillow's premium Showcase listings to get your home seen by more buyers.
Get startedList with your own agent
Get your home in front of millions of buyers by listing it on Zillow.
Learn how to do itSell it yourself
Take full control of how buyers see your home on Zillow by listing For Sale by Owner (FSBO).
List your homeWhat's special
Whole house generatorModern livingAttached workshop areaGently sloping backyardPrimary suiteFreshly painted roomsAmple space
Zillow last checked:
Listing updated:
Listed by:
Alli Trowbridge 781-206-6676,
Conway - Scituate 781-545-4100
Bought with:
Ashley Owens
Rent Source LLC
Source: MLS PIN,MLS#: 73209850
Facts & features
Interior
Bedrooms & bathrooms
- Bedrooms: 4
- Bathrooms: 3
- Full bathrooms: 2
- 1/2 bathrooms: 1
Primary bedroom
- Features: Bathroom - 3/4, Closet, Flooring - Hardwood, Flooring - Stone/Ceramic Tile, Lighting - Overhead
- Level: Third
Bedroom 2
- Features: Closet, Flooring - Hardwood
- Level: Third
Bedroom 3
- Features: Closet, Flooring - Hardwood, Attic Access
- Level: Third
Bedroom 4
- Features: Closet, Flooring - Hardwood
- Level: Third
Bathroom 1
- Features: Bathroom - Half, Flooring - Stone/Ceramic Tile, Lighting - Sconce, Lighting - Overhead
- Level: First
Bathroom 2
- Features: Bathroom - Full, Bathroom - Tiled With Tub & Shower, Flooring - Stone/Ceramic Tile, Recessed Lighting
- Level: Third
Bathroom 3
- Features: Bathroom - Half, Bathroom - Tiled With Shower Stall, Flooring - Stone/Ceramic Tile, Lighting - Overhead
- Level: Third
Dining room
- Features: Flooring - Hardwood, Open Floorplan, Lighting - Pendant
- Level: Second
Family room
- Features: Ceiling Fan(s), Flooring - Stone/Ceramic Tile, Wet Bar, Exterior Access, Open Floorplan, Recessed Lighting, Slider
- Level: Basement
Kitchen
- Features: Flooring - Vinyl, Window(s) - Picture, Dining Area, Pantry, Exterior Access, Recessed Lighting, Gas Stove, Lighting - Pendant
- Level: Second
Living room
- Features: Flooring - Hardwood, Window(s) - Picture, Open Floorplan, Lighting - Overhead
- Level: Second
Office
- Features: Flooring - Hardwood
- Level: Second
Heating
- Baseboard, Natural Gas
Cooling
- Window Unit(s)
Appliances
- Included: Gas Water Heater, Range, Dishwasher, Refrigerator, Range Hood
- Laundry: In Basement, Washer Hookup
Features
- Closet, Lighting - Pendant, Office, Entry Hall, Central Vacuum, Laundry Chute
- Flooring: Wood, Tile, Flooring - Hardwood, Flooring - Stone/Ceramic Tile
- Windows: Insulated Windows
- Basement: Full,Partially Finished,Walk-Out Access,Interior Entry,Sump Pump
- Number of fireplaces: 2
- Fireplace features: Dining Room, Family Room, Living Room
Interior area
- Total structure area: 2,905
- Total interior livable area: 2,905 sqft
Property
Parking
- Total spaces: 6
- Parking features: Attached, Garage Door Opener, Storage, Workshop in Garage, Garage Faces Side, Paved Drive, Off Street, Paved
- Attached garage spaces: 2
- Uncovered spaces: 4
Features
- Exterior features: Rain Gutters
- Waterfront features: Harbor, Ocean, 1 to 2 Mile To Beach, Beach Ownership(Public)
Lot
- Size: 0.93 Acres
- Features: Wooded, Gentle Sloping
Details
- Parcel number: M:036 B:002 L:004G,1166714
- Zoning: R
Construction
Type & style
- Home type: SingleFamily
- Architectural style: Split Entry
- Property subtype: Single Family Residence
Materials
- Frame
- Foundation: Concrete Perimeter
Condition
- Year built: 1961
Utilities & green energy
- Electric: Circuit Breakers, Generator Connection
- Sewer: Private Sewer
- Water: Public
- Utilities for property: for Gas Range, Washer Hookup, Generator Connection
Community & HOA
Community
- Features: Public Transportation, Shopping, Pool, Tennis Court(s), Golf, Laundromat, Highway Access, House of Worship, Marina, Private School, Public School, T-Station
HOA
- Has HOA: No
Location
- Region: Scituate
Financial & listing details
- Price per square foot: $272/sqft
- Tax assessed value: $759,100
- Annual tax amount: $7,864
- Date on market: 1/4/2026
- Listing terms: Contract
Price history
| Date | Event | Price |
|---|---|---|
| 4/30/2024 | Sold | $790,000+2.7%$272/sqft |
Source: MLS PIN #73209850 Report a problem | ||
| 3/15/2024 | Contingent | $769,000$265/sqft |
Source: MLS PIN #73209850 Report a problem | ||
| 3/8/2024 | Listed for sale | $769,000$265/sqft |
Source: MLS PIN #73209850 Report a problem | ||
Public tax history
| Year | Property taxes | Tax assessment |
|---|---|---|
| 2025 | $7,433 -5.5% | $744,000 -2% |
| 2024 | $7,864 +3.6% | $759,100 +11.3% |
| 2023 | $7,593 +2% | $682,200 +15.6% |
| 2022 | $7,447 +2.5% | $590,100 +8.3% |
| 2021 | $7,262 +8.3% | $544,800 +9.7% |
| 2020 | $6,707 +2.1% | $496,800 +3.9% |
| 2019 | $6,568 +1.6% | $478,000 +3.1% |
| 2018 | $6,467 +4.4% | $463,600 +5.4% |
| 2017 | $6,195 +2.4% | $439,700 +2.8% |
| 2016 | $6,049 +11% | $427,800 +2.9% |
| 2015 | $5,448 +4.1% | $415,900 +3.7% |
| 2014 | $5,233 +2.6% | $401,000 |
| 2013 | $5,101 +3.1% | $401,000 |
| 2012 | $4,948 +5.5% | $401,000 -3.8% |
| 2011 | $4,689 +0.5% | $416,800 -5.7% |
| 2010 | $4,665 +3.2% | $441,800 -5.4% |
| 2009 | $4,519 -5.1% | $466,800 -9.7% |
| 2008 | $4,764 +10.9% | $516,700 |
| 2007 | $4,294 +1.3% | $516,700 -0.5% |
| 2006 | $4,239 -1.5% | $519,500 +14.4% |
| 2005 | $4,305 +1.5% | $454,100 +7% |
| 2004 | $4,242 +6.6% | $424,200 |
| 2003 | $3,979 +6.9% | $424,200 +74.4% |
| 2002 | $3,723 +10.5% | $243,200 |
| 2000 | $3,368 | $243,200 |
Find assessor info on the county website
Neighborhood: 02066
Nearby homes
- $1,034,400-- bd3 ba2.6k sqft16 Maple St, Scituate, MA 02066Off Market
- $849,1003 bd2 ba1.6k sqft32 Maple St, Scituate, MA 02066Off Market
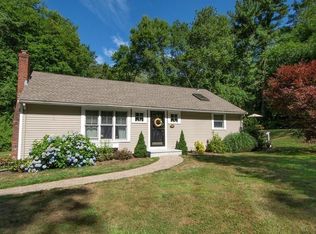
- $1,086,2004 bd2 ba2.2k sqft23 Maple St, Scituate, MA 02066Off Market
- $1,292,0004 bd3 ba2.7k sqft17 Maple St, Scituate, MA 02066Off Market
- $808,400-- bd-- ba-- sqft14 A Maple St, Scituate, MA 02066Off Market
- $800,1003 bd2 ba1.9k sqft40 Maple St, Scituate, MA 02066Off Market
- $1,382,6003 bd3 ba3.4k sqft11 Pine View Cir, Scituate, MA 02066Off Market
- $1,179,8004 bd2 ba2.2k sqft9 Maple St, Scituate, MA 02066Off Market
Nearby schools
GreatSchools rating
- 9/10Cushing Elementary SchoolGrades: K-5Distance: 0.8 mi
- 8/10Gates Intermediate SchoolGrades: 6-8Distance: 0.4 mi
- 9/10Scituate High SchoolGrades: 9-12Distance: 0.7 mi
Get a cash offer in 3 minutes
Find out how much your home could sell for in as little as 3 minutes with a no-obligation cash offer.
Estimated market value
$1,082,800
Get a cash offer in 3 minutes
Find out how much your home could sell for in as little as 3 minutes with a no-obligation cash offer.
Estimated market value
$1,082,800
- Massachusetts
- Plymouth County
- Scituate
- 02066
- 24 Maple St
