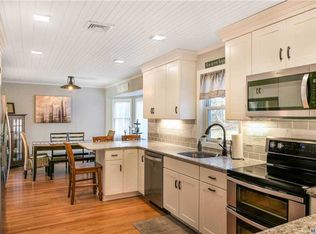
This delightful completely renovated Colonial offers a peaceful retreat in the heart of Bellport Village, in what is playfully known as "The Theatre District". With its spacious living area, cozy bedrooms, and lush backyard, it's the perfect weekend escape. Imagine lazy mornings on the patio, wandering through the historic village, and evenings by the fire pit. Enter into the open concept large living room which flows into the dining room and the brand-new gourmet kitchen, featuring a huge quartz island for entertaining, and high end stainless appliances. A walk-in pantry, family room and powder room are also on the main floor. Sliders from the dining room open to the patio, which is large enough for grilling, a seating area, dining area, lounging, and refreshing outdoor shower! Upstairs you will find the primary bedroom with roomy walk-in closet, marble bathroom, and 2 guest rooms. The basement is fully finished with a split system heating and cooling unit, egress window, full bath, and storage area. ALL NEW SIDING, ROOF, WINDOWS, SLIDING DOORS, PATIO, LANDSCAPING, OIL TANK, BASEMENT MINI SPLIT SYSTEM, FINISHED BASEMENT, WOOD FLOORS, RENOVATED KITCHEN AND BATHROOMS, NEW SHED, NEW OUTDOOR SHOWER, AND NEW GARAGE DOOR ON ITS WAY!, Additional information: Interior Features:Marble Bath
Sold for $900,000
$900,000
24 Maplewood Drive, Bellport Village, NY 11713
3beds
1,764sqft
Single Family Residence, Residential
Built in 1975
0.35 Acres Lot
$1,076,400 Zestimate®
$510/sqft
$4,602 Estimated rent
Home value
$1,076,400
$990,000 - $1.18M
$4,602/mo
Zestimate® history
Owner options
List your home for rent
$4,602/mo
Rent Zestimate®
Find your next renter with Zillow Rental Manager. Plus, with online applications, you can quickly screen prospective tenants – for free.
$4,602/mo
Rent Zestimate®
Refinance and save
$6,177/mo
Est. payment
Refinancing to a lower rate could help reduce your monthly payments and save thousands over the life of the loan.
$6,177/mo
Est. payment
Explore your selling options
Work with a Zillow partner agent
Leverage their expertise and Zillow's premium Showcase listings to get your home seen by more buyers.
Get startedList with your own agent
Get your home in front of millions of buyers by listing it on Zillow.
Learn how to do itSell it yourself
Take full control of how buyers see your home on Zillow by listing For Sale by Owner (FSBO).
List your homeWhat's special
Zillow last checked:
Listing updated:
Listed by:
Christine Schaeffer 631-848-2037,
Eileen A Green Realty Corp 631-286-3366
Source: OneKey® MLS as distributed by MLS GRID,MLS#: L3567123
Facts & features
Interior
Bedrooms & bathrooms
- Bedrooms: 3
- Bathrooms: 3
- Full bathrooms: 2
- 1/2 bathrooms: 1
Bedroom 1
- Description: Primary bedroom with walk-in closet
- Level: Second
Bedroom 1
- Description: 2 additional guest bedrooms
- Level: Second
Bathroom 1
- Description: Powder room
- Level: First
Bathroom 1
- Description: Brand new marble bath
- Level: Second
Other
- Description: Large walk in pantry
- Level: First
Other
- Description: Fully finished basement with egress window
- Level: Basement
Dining room
- Description: Open concept dining room, kitchen, living room. Dining room has sliders which open to back yard patio.
- Level: First
Family room
- Description: Family room for relaxing
- Level: First
Kitchen
- Description: Brand new beautiful gourmet kitchen with stainless steel appliances and quartz counter tops. Large island for entertaining.
- Level: First
Living room
- Description: Living room spills into dining room, open concept.
- Level: First
Heating
- Oil, Baseboard
Cooling
- Central Air
Appliances
- Included: Oil Water Heater
Features
- Pantry, Formal Dining
- Flooring: Hardwood
- Windows: New Windows
- Basement: See Remarks,Finished,Full
- Attic: Unfinished
Interior area
- Total structure area: 1,764
- Total interior livable area: 1,764 sqft
Property
Parking
- Parking features: Attached, Private
Features
- Patio & porch: Patio
- Fencing: Back Yard
Lot
- Size: 0.35 Acres
- Dimensions: .35
- Features: Sprinklers In Front
Details
- Parcel number: 0202002000200026000
Construction
Type & style
- Home type: SingleFamily
- Architectural style: Colonial
- Property subtype: Single Family Residence, Residential
Materials
- Cedar, Shake Siding, Vinyl Siding
Condition
- Year built: 1975
Utilities & green energy
- Sewer: Cesspool
- Water: Public
Community & HOA
HOA
- Has HOA: No
Location
- Region: Bellport
Financial & listing details
- Price per square foot: $510/sqft
- Tax assessed value: $656,250
- Annual tax amount: $14,111
- Date on market: 7/22/2024
- Listing agreement: Exclusive Right To Lease
Price history
| Date | Event | Price |
|---|---|---|
| 10/4/2024 | Sold | $900,000-8.1%$510/sqft |
Source:  OneKey® MLS as distributed by MLS GRID #L3567123 Report a problem OneKey® MLS as distributed by MLS GRID #L3567123 Report a problem | ||
| 8/22/2024 | Pending sale | $979,000$555/sqft |
Source: OneKey® MLS as distributed by MLS GRID #3567123 Report a problem | ||
| 7/22/2024 | Listed for sale | $979,000+95.8%$555/sqft |
Source: OneKey® MLS as distributed by MLS GRID #3567123 Report a problem | ||
| 2/14/2022 | Sold | $500,000$283/sqft |
Source: Public Record Report a problem | ||
Public tax history
| Year | Property taxes | Tax assessment |
|---|---|---|
| 2025 | -- | $3,150 |
| 2024 | -- | $3,150 -5.3% |
| 2023 | -- | $3,325 |
| 2022 | -- | $3,325 |
| 2021 | -- | $3,325 |
| 2020 | -- | $3,325 |
| 2019 | -- | $3,325 |
| 2018 | -- | $3,325 |
| 2017 | $8,615 | $3,325 |
| 2016 | -- | $3,325 |
| 2015 | -- | $3,325 |
| 2014 | -- | $3,325 |
| 2013 | -- | $3,325 |
| 2012 | -- | $3,325 |
| 2011 | -- | $3,325 |
| 2010 | -- | $3,325 |
| 2009 | -- | $3,325 |
| 2008 | -- | $3,325 |
| 2007 | $6,758 +20.4% | $3,325 |
| 2005 | $5,613 +4.3% | $3,325 |
| 2004 | $5,383 +9% | $3,325 |
| 2003 | $4,940 +7.8% | $3,325 |
| 2002 | $4,583 +10.8% | $3,325 |
| 2001 | $4,136 +5.7% | $3,325 |
| 2000 | $3,911 | $3,325 |
Find assessor info on the county website
Neighborhood: 11713
Nearby homes
- $1,187,3003 bd3 ba2.1k sqft22 Maplewood Dr, Bellport, NY 11713Off Market
- $767,600-- bd-- ba-- sqft26 Maplewood Dr, Bellport, NY 11713Off Market
- $941,600-- bd-- ba-- sqft20 Maplewood Dr, Bellport, NY 11713Off Market
- $1,083,7004 bd3 ba-- sqft23 Maplewood Dr, Bellport Village, NY 11713Off Market
- $1,246,800-- bd-- ba-- sqft21 Maplewood Dr, Bellport, NY 11713Off Market
- $716,7004 bd2 ba2.1k sqft28 Maplewood Dr, Bellport, NY 11713Off Market
- $995,0004 bd3 ba2.2k sqft19 Maplewood Dr, Bellport, NY 11713Sold
- $1,205,8004 bd3 ba2.7k sqft18 Maplewood Dr, Bellport, NY 11713Off Market
Nearby schools
GreatSchools rating
- 2/10Kreamer Street Elementary SchoolGrades: K-3Distance: 0.5 mi
- 2/10Bellport Middle SchoolGrades: 6-8Distance: 0.4 mi
- 4/10Bellport Senior High SchoolGrades: 9-12Distance: 1.2 mi
Schools provided by the listing agent
- Elementary: Kreamer Street Elementary School
- Middle: Bellport Middle School
- High: Bellport Senior High School
Source: OneKey® MLS as distributed by MLS GRID. This data may not be complete. We recommend contacting the local school district to confirm school assignments for this home.
Get a cash offer in 3 minutes
Find out how much your home could sell for in as little as 3 minutes with a no-obligation cash offer.
Estimated market value
$1,076,400
Get a cash offer in 3 minutes
Find out how much your home could sell for in as little as 3 minutes with a no-obligation cash offer.
Estimated market value
$1,076,400
- New York
- Suffolk County
- Bellport
- 11713
- 24 Maplewood Drive
Nearby cities
Nearby zip codes
Other Bellport Topics
