Skip main navigation
Off market
  • $1,153,100

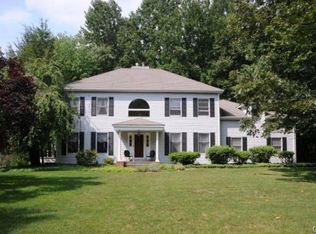
    24 Maplewood Drive, Danbury, CT 06811

    4beds
    6,472sqft
    Single Family Residence
    Built in 1994
    1.51 Acres Lot
    $1,153,100 Zestimate®
    $178/sqft
    $7,870 Estimated rent

    Home value

    $1,153,100

    $1.08M - $1.23M

    $7,870/mo

    Zestimate® history
    Loading
    Loading...

    Owner options

    List your home for rent

    $7,870/mo

    Rent Zestimate®

    Find your next renter with Zillow Rental Manager. Plus, with online applications, you can quickly screen prospective tenants – for free.

    Learn more

    $7,870/mo

    Rent Zestimate®

    Refinance and save

    $6,609/mo

    Est. payment

    Refinancing to a lower rate could help reduce your monthly payments and save thousands over the life of the loan.

    See today's rates

    $6,609/mo

    Est. payment

    Explore your selling options

    Work with a Zillow partner agent

    Leverage their expertise and Zillow's premium Showcase listings to get your home seen by more buyers.

    Get started

    List with your own agent

    Get your home in front of millions of buyers by listing it on Zillow.

    Learn how to do it

    Sell it yourself

    Take full control of how buyers see your home on Zillow by listing For Sale by Owner (FSBO).

    List your home

    What's special

    Pool tableFormal dining roomAu pair suiteSeparate entrancePrivate officeComfortable living spacePrivate bathroom

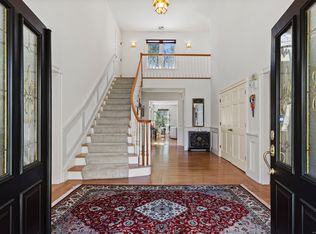
    Step into the 2 story grand foyer of this stunning Center Hall Colonial and you will immediately feel at home. This warm and inviting open floor plan concept is perfect for entertaining. The spacious sunken family room with wood burning fireplace offers comfortable living space for family gatherings and relaxation. The formal dining room offers a grand dining area and tray ceilings. The well appointed gourmet kitchen features a double refrigerator, new range top, granite countertops, stainless steel appliances and double wall oven. The private office, with separate entrance, is ideal for today's hybrid or work from home lifestyle. The au pair suite, with private bathroom can be used for caretakers or converted into a 2nd home office. The double staircase leads to 4 bedrooms including the luxurious primary suite with sitting room, loft, double walk in closets and tray ceiling. The spa like master bath offers plenty of room for rest and relaxation. The 2nd floor laundry room is conveniently located. The finished lower level features an oversized family room with ample room for a pool table or an in home movie theatre, a separate gym area, a bar area and a full bathroom. Turn the key, walk through the door, this home is all you ever wanted. Welcome Home to 24 Maplewood Drive in the prestigious Maplewood Estates, Aunt Hack Neighborhood with an easy West Danbury commute.

    This property is off market, which means it's not currently listed for sale or rent on Zillow. This may be different from what's available on other websites or public sources.
    Zillow last checked:

    Listing updated:

    Listed by:

    Diana Dibullo 914-494-1594,

    Coldwell Banker Katonah 914-232-7000

    Bought with:

    Amanda Adair, RES.0809726

    William Raveis Real Estate

    Source: Smart MLS,MLS#: 170555820MLS Logo

    Facts & features

    Interior

    Bedrooms & bathrooms
    • Bedrooms: 4
    • Bathrooms: 5
    • Full bathrooms: 5
    Rooms
    • Room types: Laundry
    Primary bedroom
    • Features: Full Bath, Walk-In Closet(s), Wall/Wall Carpet
    • Level: Upper
    • Area: 280 Square Feet
    • Dimensions: 14 x 20
    Bedroom
    • Features: Wall/Wall Carpet
    • Level: Upper
    • Area: 184.96 Square Feet
    • Dimensions: 13.6 x 13.6
    Bedroom
    • Features: Wall/Wall Carpet
    • Level: Upper
    • Area: 151.2 Square Feet
    • Dimensions: 12 x 12.6
    Bedroom
    • Features: Full Bath, Walk-In Closet(s), Wall/Wall Carpet
    • Level: Upper
    • Area: 324.8 Square Feet
    • Dimensions: 16 x 20.3
    Dining room
    • Features: Hardwood Floor
    • Level: Main
    • Area: 217.6 Square Feet
    • Dimensions: 13.6 x 16
    Family room
    • Features: Fireplace, Hardwood Floor
    • Level: Main
    • Area: 450.8 Square Feet
    • Dimensions: 19.6 x 23
    Kitchen
    • Features: Granite Counters, Hardwood Floor, Kitchen Island, Pantry, Sliders
    • Level: Main
    • Area: 432 Square Feet
    • Dimensions: 16 x 27
    Living room
    • Features: Hardwood Floor
    • Level: Main
    • Area: 265.6 Square Feet
    • Dimensions: 16 x 16.6
    Loft
    • Level: Upper
    • Area: 81.76 Square Feet
    • Dimensions: 5.6 x 14.6
    Office
    • Features: Full Bath, Hardwood Floor
    • Level: Main
    • Area: 303.8 Square Feet
    • Dimensions: 15.5 x 19.6
    Office
    • Level: Main
    • Area: 195.88 Square Feet
    • Dimensions: 11.8 x 16.6
    Heating
    • Zoned, Oil
    Cooling
    • Central Air
    Appliances
    • Included: Cooktop, Oven, Microwave, Refrigerator, Dishwasher, Washer, Dryer, Water Heater
    • Laundry: Upper Level
    Features
    • Central Vacuum, Entrance Foyer
    • Basement: Full
    • Attic: Pull Down Stairs
    • Number of fireplaces: 1
    Interior area
    • Total structure area: 6,472
    • Total interior livable area: 6,472 sqft
    • Finished area above ground: 4,164
    • Finished area below ground: 2,308

    Property

    Parking
    • Total spaces: 3
    • Parking features: Attached, Garage Door Opener, Paved
    • Attached garage spaces: 3
    • Has uncovered spaces: Yes
    Features
    • Exterior features: Awning(s)
    • Fencing: Wood,Electric
    Lot
    • Size: 1.51 Acres
    Details
    • Parcel number: 66333
    • Zoning: RA40

    Construction

    Type & style
    • Home type: SingleFamily
    • Architectural style: Colonial
    • Property subtype: Single Family Residence
    Materials
    • Vinyl Siding
    • Foundation: Concrete Perimeter
    • Roof: Shingle
    Condition
    • New construction: No
    • Year built: 1994

    Utilities & green energy

    • Sewer: Public Sewer
    • Water: Well

    Community & HOA

    Community
    • Features: Golf, Health Club, Medical Facilities, Park, Shopping/Mall
    • Security: Security System
    • Subdivision: Maplewood Estates
    HOA
    • Has HOA: Yes
    • HOA fee: $110 annually
    Location
    • Region: Danbury

    Financial & listing details

    • Price per square foot: $178/sqft
    • Tax assessed value: $599,620
    • Annual tax amount: $13,989
    • Date on market: 7/14/2023

    Price history

    DateEventPrice
    7/13/2023Sold$1,006,000+5.9%$155/sqft
    Source: Smart MLS #170555820 Report a problem
    7/10/2023Pending sale$950,000$147/sqft
    Source: Smart MLS #170555820 Report a problem
    4/3/2023Contingent$950,000$147/sqft
    Source: Smart MLS #170555820 Report a problem
    3/23/2023Listed for sale$950,000+34.8%$147/sqft
    Source: Smart MLS #170555820 Report a problem
    12/30/2013Sold$705,000-3.3%$109/sqft
    Source: Public Record Report a problem
    7/21/2012Listing removed$729,000$113/sqft
    Source: William Raveis Real Estate #98527646 Report a problem
    2/10/2012Listed for sale$729,000-9.4%$113/sqft
    Source: William Raveis Real Estate #98527646 Report a problem
    12/20/2006Sold$805,000+9.2%$124/sqft
    Source: Smart MLS #98287781 Report a problem
    9/30/2003Sold$737,000+59.2%$114/sqft
    Source: Smart MLS #98173191 Report a problem
    8/14/1998Sold$463,000+1.5%$72/sqft
    Source: Public Record Report a problem
    2/3/1995Sold$456,000+729.1%$70/sqft
    Source: Public Record Report a problem
    3/1/1993Sold$55,000$8/sqft
    Source: Public Record Report a problem

    Public tax history

    YearProperty taxesTax assessment
    2025$14,985 +2.3%$599,620
    2024$14,655 +4.8%$599,620
    2023$13,989 +10.6%$599,620 +33.8%
    2022$12,645 +2.2%$448,100
    2021$12,368 $448,100
    2020$12,368 $448,100
    2019$12,368 $448,100
    2018$12,368 -0.6%$448,100 +4.3%
    2017$12,440 +0.9%$429,700
    2016$12,324 +1.5%$429,700
    2015$12,143 +17.3%$429,700 -8.5%
    2006$10,352 -11.3%$469,500
    2004$11,672 +2.4%$469,500
    2003$11,404 +27.3%$469,500 +27.3%
    2001$8,959 +16.9%$368,700
    2000$7,662 +20.5%$368,700 +20.5%
    1999$6,357 $305,900
    Find assessor info on the county website

    Neighborhood: 06811

    Nearby schools

    GreatSchools rating
    Schools provided by the listing agent
    • Elementary: Mill Ridge
    • High: Danbury

    Source: Smart MLS. This data may not be complete. We recommend contacting the local school district to confirm school assignments for this home.

    Get pre-qualified for a loan
    At Zillow Home Loans, we can pre-qualify you in as little as 5 minutes with no impact to your credit score.

    An equal housing lender. NMLS #10287.

    Sell for more on Zillow
    Get a Zillow Showcase℠ listing at no additional cost and you could sell for .
    $1,153,100
    2% more
    +$23,062
    With Zillow Showcase(estimated)
    $1,176,162