East Watertown - Close to Cambridge. Magnificent 4-bdrm, 3-bth residence. Light-filled. Dramatic open plan. Corner location on tree-lined side street. Lovely long views. 2019 renovation. Top-quality beautiful kitchen with 8-ft quartz island & quartz counters, premium stainless steel appliances, 5-burner gas stove, wine cooler. Primary suite with cathedral ceiling, sun deck, & luxurious ensuite marble bath with double sinks & deluxe multi-jet shower. 4 walk-in closets & large laundry room. Oak floors throughout, Pella windows, gas fireplace, & private front porch. Many smart features include Nest thermostats, wifi-connected lighting, & Ring doorbell. High-efficiency gas heat, central A/C & tankless hot water. Lovely common yards. 1 large garage space plus 2 full-size off-street spaces. Exclusive-use separate gym. More space & amenities than most single-family houses offer. 100% owner-occupied. Close to shops & restaurants, near Harvard Sq, Mass Pike, Storrow Dr, public transportation.
Sold for $1,120,000
$1,120,000
24 Maplewood St #2, Watertown, MA 02472
4beds
2,170sqft
Condominium
Built in 1920
-- sqft lot
$-- Zestimate®
$516/sqft
$-- Estimated rent
Home value
Not available
Estimated sales range
Not available
Not available
Zestimate® history
Owner options
List your home for rent
Find your next renter with Zillow Rental Manager. Plus, with online applications, you can quickly screen prospective tenants – for free.
Refinance and save
$7,721/mo
Est. payment
Refinancing to a lower rate could help reduce your monthly payments and save thousands over the life of the loan.
$7,721/mo
Est. payment
Explore your selling options
Work with a Zillow partner agent
Leverage their expertise and Zillow's premium Showcase listings to get your home seen by more buyers.
Get startedList with your own agent
Get your home in front of millions of buyers by listing it on Zillow.
Learn how to do itSell it yourself
Take full control of how buyers see your home on Zillow by listing For Sale by Owner (FSBO).
List your homeWhat's special
Gas fireplaceDeluxe multi-jet showerSun deckLovely long viewsLovely common yardsPrivate front porchLarge laundry room
Zillow last checked:
Listing updated:
Listed by:
The Petrowsky Jones Group 617-504-6330,
Compass 617-303-0067,
John Petrowsky 617-504-6330
Bought with:
Vasilina Waldron
Berkshire Hathaway HomeServices Commonwealth Real Estate
Source: MLS PIN,MLS#: 73307082
Facts & features
Interior
Bedrooms & bathrooms
- Bedrooms: 4
- Bathrooms: 3
- Full bathrooms: 3
Primary bedroom
- Features: Bathroom - Full, Cathedral Ceiling(s), Walk-In Closet(s), Closet, Flooring - Hardwood, Flooring - Wood, Balcony - Exterior, French Doors, Exterior Access, Closet - Double
- Level: Second
- Area: 255.94
- Dimensions: 15.75 x 16.25
Bedroom 2
- Features: Bathroom - Full, Walk-In Closet(s), Closet, Flooring - Hardwood, Flooring - Wood
- Level: First
- Area: 141.83
- Dimensions: 12.33 x 11.5
Bedroom 3
- Features: Walk-In Closet(s), Flooring - Hardwood, Flooring - Wood
- Level: First
- Area: 141.83
- Dimensions: 12.33 x 11.5
Bedroom 4
- Features: Walk-In Closet(s), Closet, Flooring - Hardwood, Flooring - Wood
- Level: Second
- Area: 113.31
- Dimensions: 9.25 x 12.25
Primary bathroom
- Features: Yes
Bathroom 1
- Level: First
- Area: 30.24
- Dimensions: 5.42 x 5.58
Bathroom 2
- Level: First
- Area: 53.17
- Dimensions: 7.33 x 7.25
Bathroom 3
- Level: Second
- Area: 116.25
- Dimensions: 12.92 x 9
Dining room
- Features: Flooring - Hardwood, Flooring - Wood
- Level: First
- Area: 186.78
- Dimensions: 13.67 x 13.67
Kitchen
- Features: Flooring - Hardwood, Dining Area, Pantry, Countertops - Stone/Granite/Solid, Countertops - Upgraded, Kitchen Island, Cabinets - Upgraded, Open Floorplan, Recessed Lighting, Remodeled, Stainless Steel Appliances, Wine Chiller, Gas Stove, Lighting - Overhead
- Level: Main,First
- Area: 207.61
- Dimensions: 16.83 x 12.33
Living room
- Features: Flooring - Hardwood, Flooring - Wood, Balcony / Deck, French Doors
- Level: First
- Area: 206.83
- Dimensions: 11.33 x 18.25
Heating
- Central, Forced Air, Natural Gas, Individual, Unit Control
Cooling
- Central Air, Individual, Unit Control
Appliances
- Included: Range, Dishwasher, Disposal, Refrigerator, Freezer, Washer, Dryer
- Laundry: Second Floor, In Unit, Electric Dryer Hookup, Washer Hookup
Features
- Internet Available - Broadband
- Flooring: Wood, Tile, Hardwood
- Windows: Insulated Windows, Screens
- Has basement: Yes
- Number of fireplaces: 1
- Fireplace features: Living Room
Interior area
- Total structure area: 2,170
- Total interior livable area: 2,170 sqft
Property
Parking
- Total spaces: 3
- Parking features: Detached, Garage Door Opener, Off Street, Deeded, Driveway, Paved, Exclusive Parking
- Garage spaces: 1
- Uncovered spaces: 2
Accessibility
- Accessibility features: No
Features
- Entry location: Unit Placement(Upper)
- Patio & porch: Porch, Deck
- Exterior features: Porch, Deck, Fenced Yard, Garden, Screens, Rain Gutters
- Fencing: Security,Fenced
Details
- Parcel number: M:1153 B:0012 L:54U24,5118557
- Zoning: T
Construction
Type & style
- Home type: Condo
- Property subtype: Condominium
Materials
- Frame
- Roof: Shingle
Condition
- Year built: 1920
- Major remodel year: 2020
Utilities & green energy
- Electric: Circuit Breakers
- Sewer: Public Sewer
- Water: Public
- Utilities for property: for Gas Range, for Electric Dryer, Washer Hookup
Community & HOA
Community
- Features: Public Transportation, Shopping, Park, Walk/Jog Trails, Golf, Medical Facility, Laundromat, Bike Path, Conservation Area, Highway Access, House of Worship, Private School, Public School, University
- Security: Security System
HOA
- Services included: Water, Sewer, Insurance, Reserve Funds
- HOA fee: $300 monthly
Location
- Region: Watertown
Financial & listing details
- Price per square foot: $516/sqft
- Tax assessed value: $922,800
- Annual tax amount: $10,797
- Date on market: 11/27/2025
- Exclusions: None
Price history
| Date | Event | Price |
|---|---|---|
| 1/23/2025 | Sold | $1,120,000-4.3%$516/sqft |
Source: MLS PIN #73307082 Report a problem | ||
| 12/19/2024 | Contingent | $1,170,000$539/sqft |
Source: MLS PIN #73307082 Report a problem | ||
| 11/8/2024 | Price change | $1,170,000-4.4%$539/sqft |
Source: MLS PIN #73307082 Report a problem | ||
| 10/28/2024 | Listed for sale | $1,224,000$564/sqft |
Source: MLS PIN #73307082 Report a problem | ||
Public tax history
Tax history is unavailable.
Neighborhood: 02472
Nearby homes
- $950,0004 bd3 ba1.9k sqft22 Maplewood St UNIT 22, Watertown, MA 02472Sold

- $950,0004 bd3 ba1.1k sqft22 Maplewood St, Watertown, MA 02472Sold
- $1,144,5002 bd1 ba1.1k sqft26 Maplewood St, Watertown, MA 02472Off Market
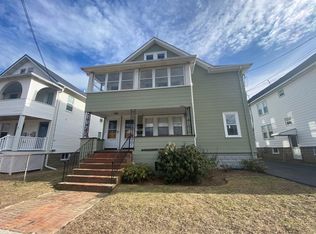
- $---- bd-- ba-- sqft26 Maplewood St #2, Watertown, MA 02472Off Market
- $--2 bd1 ba1.1k sqft28 Maplewood St, Watertown, MA 02472Off Market
- $819,6006 bd3 ba2.9k sqft22-24 Maplewood St, Watertown, MA 02472Off Market
- $1,120,0004 bd3 ba2.1k sqft24 Maplewood St, Watertown, MA 02472Sold
- $--2 bd1 ba1.2k sqft32 Maplewood St, Watertown, MA 02472Off Market
Nearby schools
GreatSchools rating
- 7/10Hosmer Elementary SchoolGrades: PK-5Distance: 0.5 mi
- 7/10Watertown Middle SchoolGrades: 6-8Distance: 1.7 mi
- 6/10Watertown High SchoolGrades: 9-12Distance: 1.7 mi


Get pre-qualified for a loan
At Zillow Home Loans, we can pre-qualify you in as little as 5 minutes with no impact to your credit score.An equal housing lender. NMLS #10287.
- Massachusetts
- Middlesex County
- Watertown
- 02472
- 24 Maplewood St Unit 2
